
860 Peachtree Street Ne #1201, Atlanta, GA 30308
Local realty services provided by:CENTURY 21 Results
860 Peachtree Street Ne #1201,Atlanta, GA 30308
$469,900
- 2 Beds
- 2 Baths
- 1,168 sq. ft.
- Condominium
- Coming Soon
Listed by: jennifer wilt
Office: bolst, inc.
MLS#:7822634
Source:FIRSTMLS
Price summary
- Price:$469,900
- Price per sq. ft.:$402.31
- Monthly HOA dues:$795
About this home
Welcome to this meticulously maintained end unit condo with breathtaking north facing views of the Atlanta skyline! Enjoy the city lights through your beautiful floor to ceiling windows from every room. Recent updates include fresh paint throughout and new carpet in the bedrooms, water heater, and washer and dryer. Open and spacious, this unit features a large kitchen with granite counters and an abundance of cabinet space, hardwood floors, exposed concrete, Smart thermostat and newer HVAC system (5 years). Additional wall of storage/closets in entrance area which is a luxury to have in a condo! Private corner balcony with no neighbors peeping on you! Two deeded parking spots next to each other in secure parking garage. Resort style amenities w/ saltwater pool, multiple fitness rooms, media room, 24/7 concierge and more. Located in the heart of Midtown with shopping, dining, parks, public transportation...all at your fingertips!
Contact an agent
Home facts
- Year built:2005
- Subdivision & Development:Spire
- Listing ID #:7822634
- Updated:August 23, 2026 at 08:41 PM
Rooms and interior
- Bedrooms:2
- Total bathrooms:2
- Full bathrooms:2
- Flooring:Carpet, Hardwood
- Dining Description:Open Concept
- Bathrooms Description:Double Vanity, Tub/Shower Combo
- Kitchen Description:Breakfast Bar, Cabinets Other, Dishwasher, Disposal, Eat-in Kitchen, Electric Range, Microwave, Pantry, Refrigerator, Stone Counters, View to Family Room
- Living area:1,168 sq. ft.
Heating and cooling
- Cooling:Ceiling Fan(s), Central Air
- Heating:Central
- Central air:Yes
Structure and exterior
- Year built:2005
- Building area:1,168 sq. ft.
- Lot area:0.03 Acres
- Architectural Style:High Rise (6 or more stories)
- Exterior Features:Balcony, Covered
- Levels:1 Story
Schools
- High school:Midtown
- Middle school:David T Howard
- Elementary school:Virginia-Highland
Utilities
- Water:Public, Water Available
- Sewer:Public Sewer, Sewer Available
Finances and disclosures
- Price:$469,900
- Price per sq. ft.:$402.31
- Tax amount:$5,763 (2025)
Features and amenities
- Laundry features:Dryer, In Hall, Washer
- Amenities:High Ceilings 10 ft Main, Walk-In Closet(s)
Parking
- Total parking spaces:2
- Parking description:Assigned, Covered, Deeded, Garage
- Garage spaces:2
 Listings identified with the FMLS IDX logo come from FMLS and are held by brokerage firms other than the owner of this website. The listing brokerage is identified in any listing details. Information is deemed reliable but is not guaranteed. If you believe any FMLS listing contains material that infringes your copyrighted work please click here (https://www.fmls.com/dmca) to review our DMCA policy and learn how to submit a takedown request. ©2026 First Multiple Listing Service, Inc. FIRSTMLS Member Broker: Debbie Cooke
New listings near 860 Peachtree Street Ne #1201
- Coming Soon
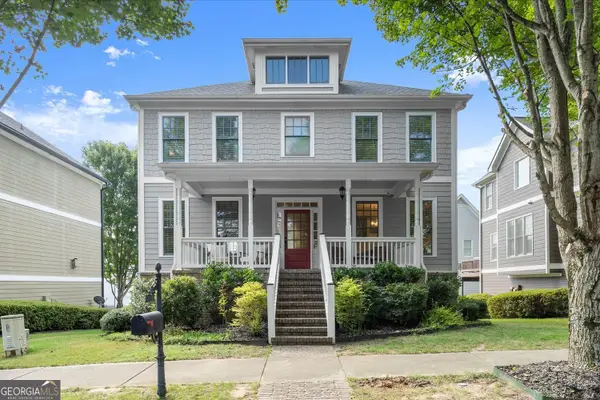 $575,000Coming Soon4 beds 4 baths2,850 sq. ft.
963 Westmoreland Circle Nw, Atlanta, GA 30318
MLS# 10831455Listed by: Keller Williams Realty Atlanta North - Coming Soon
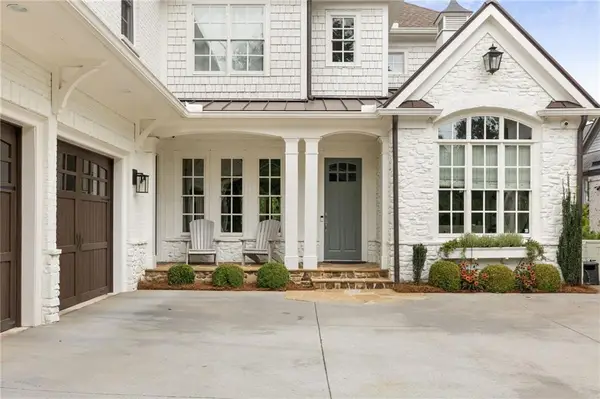 $3,999,900Coming Soon7 beds 8 baths7,500 sq. ft.
4667 Dudley Lane, Atlanta, GA 30327
MLS# 7825996Listed by: RENEE KUNKLER REALTY - Coming Soon
 $319,000Coming Soon1 beds 1 baths1,099 sq. ft.
434 Marietta Street Nw #204, Atlanta, GA 30313
MLS# 7825171Listed by: EXP REALTY, LLC. - Coming Soon
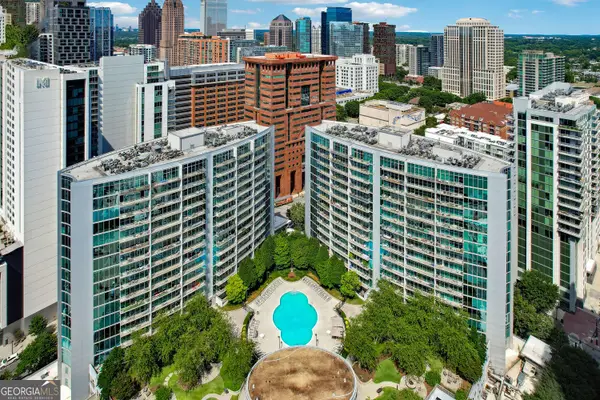 $284,900Coming Soon1 beds 1 baths812 sq. ft.
44 Peachtree Place Ne #626, Atlanta, GA 30309
MLS# 10831287Listed by: Communities Real Estate - Coming Soon
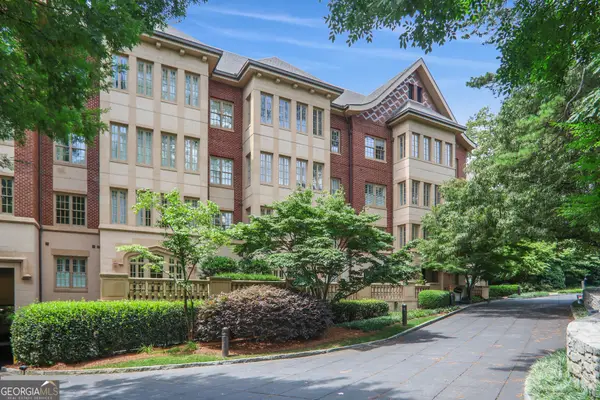 $475,000Coming Soon1 beds 1 baths
1717 N Decatur Road Ne #309, Atlanta, GA 30307
MLS# 10831223Listed by: Compass - Coming Soon
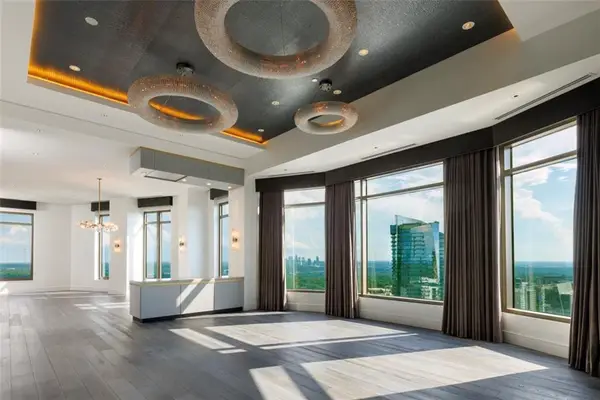 $3,675,000Coming Soon3 beds 5 baths4,863 sq. ft.
3376 Peachtree Road Ne #56, Atlanta, GA 30326
MLS# 7811331Listed by: HIRSH REAL ESTATE BUCKHEAD.COM - Coming Soon
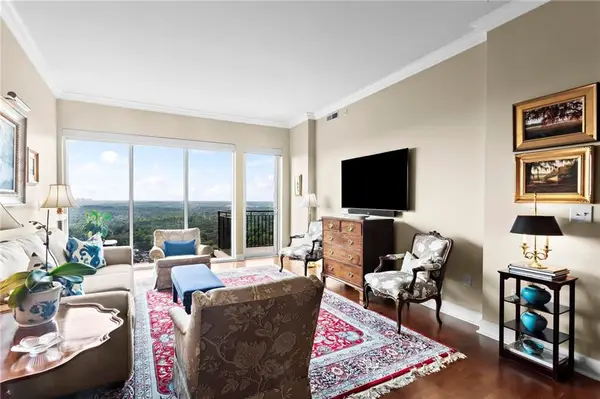 $849,000Coming Soon2 beds 3 baths1,829 sq. ft.
2950 Mount Wilkinson Parkway Se #812, Atlanta, GA 30339
MLS# 7821800Listed by: DORSEY ALSTON REALTORS - Coming Soon
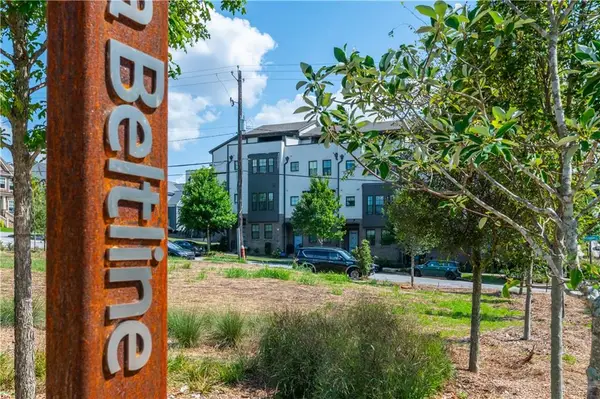 $775,000Coming Soon4 beds 5 baths2,902 sq. ft.
1038 Culpepper Street Nw, Atlanta, GA 30318
MLS# 7825622Listed by: ATLANTA FINE HOMES SOTHEBY'S INTERNATIONAL - Coming Soon
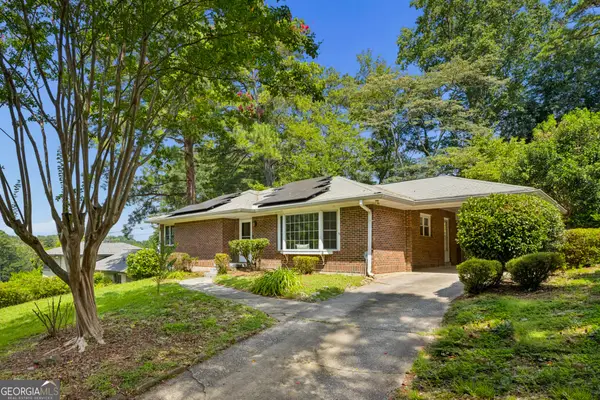 $574,000Coming Soon2 beds 2 baths1,555 sq. ft.
1232 Carol Lane Ne, Atlanta, GA 30306
MLS# 10830658Listed by: HOME Luxury Real Estate


Protect your home and budget from life's surprises with an Assurant Home Warranty, backed by a partner that supports you through every step of homeownership. Explore Plans.
©2026 Century 21 Real Estate LLC. All rights reserved. CENTURY 21®, the CENTURY 21 Logo and C21® are service marks owned by Century 21 Real Estate LLC. Century 21 Real Estate LLC fully supports the principles of the Fair Housing Act and the Equal Opportunity Act. Each office is independently owned and operated. Listing information is deemed reliable but not guaranteed accurate.