
867 Parsons Street Sw, Atlanta, GA 30314
Local realty services provided by:CENTURY 21 Novus
867 Parsons Street Sw,Atlanta, GA 30314
$162,000
- 5 Beds
- 2 Baths
- - sq. ft.
- Single family
- Sold
Listed by: niji keshinro
Office: homesmart
MLS#:7809137
Source:FIRSTMLS
Sorry, we are unable to map this address
Price summary
- Price:$162,000
About this home
Investor Special!
Don't miss this outstanding opportunity to renovate and add value to the community.
Currently operating as a 5-bedroom, 2-bath home located in the heart of Southwest Atlanta.
Situated just minutes from the Atlanta University Center, this property offers exceptional potential for investors, builders, or buyers seeking their next renovation project.
Formerly operated as a boarding house, the home features a flexible floor plan and living space that can be reimagined to meet a variety of residential uses, subject to local zoning and permitting requirements. Whether you're looking to restore it as a single-family residence, renovate for long-term rental income, or explore other permitted investment opportunities, this property presents tremendous upside.
The home requires significant renovation and is being sold strictly AS-IS.
Home does have a NEW ROOF and NEWER HVAC system.
This is a true fixer-upper and is best suited for experienced investors or buyers looking to capitalize on the area's continued growth and redevelopment.
Conveniently located near Downtown Atlanta, Mercedes-Benz Stadium, Lee + White District, the Atlanta BeltLine, shopping, dining, MARTA, major interstates, and the campuses of Clark Atlanta University, Morehouse College, Spelman College, and Morris Brown College.
Bring your contractor and your vision to unlock the full potential of this property.
Buyer to verify all information deemed important, including zoning, permitted uses, room dimensions, and school information.
Seller disclosures upon request. SELLER REQUEST FOR HIGEST AND BEST DUE TO PRICE REDUCTION AND MULTIPLE OFFERS. DEADLINE IS 8/10/2026 @ 7PM...
Contact an agent
Home facts
- Year built:1925
- Subdivision & Development:ASHBY/ BOONE/ AUC
- Listing ID #:7809137
- Updated:September 17, 2026 at 06:28 AM
Rooms and interior
- Bedrooms:5
- Total bathrooms:2
- Full bathrooms:2
- Flooring:Hardwood
- Kitchen Description:Laminate Counters
- Bedroom Description:Roommate Floor Plan
- Basement Description:Crawl Space
Heating and cooling
- Cooling:Central Air
- Heating:Central
- Central air:Yes
Structure and exterior
- Roof:Concrete, Shingle
- Year built:1925
- Architectural Style:Bungalow, Ranch
- Construction Materials:Vinyl Siding
- Exterior Features:Front Porch, Rain Gutters
- Levels:1 Story
Schools
- High school:Booker T. Washington
- Middle school:Herman J. Russell West End Academy
- Elementary school:M. A. Jones
Utilities
- Water:Public, Water Available
- Sewer:Public Sewer, Sewer Available
Finances and disclosures
- Price:$162,000
- Tax amount:$1,159 (2025)
Features and amenities
- Amenities:High Speed Internet
Parking
- Parking description:Driveway, On Street
 Listings identified with the FMLS IDX logo come from FMLS and are held by brokerage firms other than the owner of this website. The listing brokerage is identified in any listing details. Information is deemed reliable but is not guaranteed. If you believe any FMLS listing contains material that infringes your copyrighted work please click here (https://www.fmls.com/dmca) to review our DMCA policy and learn how to submit a takedown request. ©2026 First Multiple Listing Service, Inc. FIRSTMLS Member Broker: Kendall Chance
New listings near 867 Parsons Street Sw
- Coming Soon
 $355,000Coming Soon1 beds 1 baths746 sq. ft.
140 Alden Avenue Nw #305, Atlanta, GA 30309
MLS# 7838978Listed by: ATLANTA FINE HOMES SOTHEBY'S INTERNATIONAL - Coming Soon
 $489,900Coming Soon3 beds 3 baths2,164 sq. ft.
4620 Wieuca Road Ne #41, Atlanta, GA 30342
MLS# 10847076Listed by: Keller Williams Realty Consultants - Coming Soon
 $775,000Coming Soon2 beds 2 baths1,632 sq. ft.
1717 N Decatur Road Ne #T20, Atlanta, GA 30307
MLS# 7834139Listed by: ATLANTA FINE HOMES SOTHEBY'S INTERNATIONAL - Coming Soon
 $325,000Coming Soon3 beds 2 baths1,604 sq. ft.
2815 Emerald Court Sw, Atlanta, GA 30311
MLS# 7828579Listed by: KELLER WILLIAMS RLTY, FIRST ATLANTA - Coming Soon
 $475,000Coming Soon2 beds 2 baths1,343 sq. ft.
465 E Side Avenue Se, Atlanta, GA 30316
MLS# 7837759Listed by: KELLER WILLIAMS REALTY INTOWN ATL - Coming Soon
 $900,000Coming Soon6 beds 4 baths2,367 sq. ft.
1393 Markan Drive Ne, Atlanta, GA 30306
MLS# 7838821Listed by: ATLANTA LEASING & INVESTMENT - Coming Soon
 $205,000Coming Soon3 beds 4 baths1,496 sq. ft.
3614 Utoy Drive Sw, Atlanta, GA 30331
MLS# 7838845Listed by: KELLER WILLIAMS REALTY WEST ATLANTA - Coming Soon
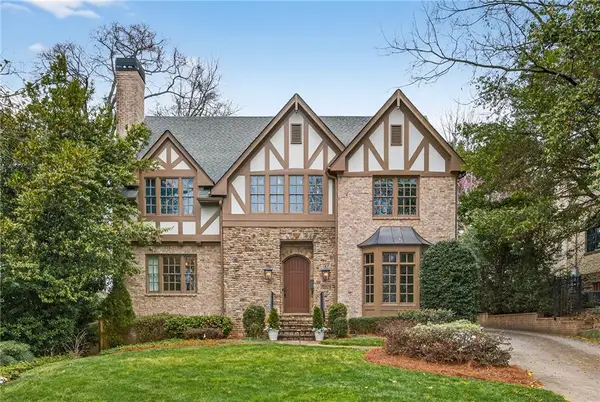 $2,295,000Coming Soon6 beds 6 baths5,391 sq. ft.
75 26th Street Nw, Atlanta, GA 30309
MLS# 7836730Listed by: ATLANTA FINE HOMES SOTHEBY'S INTERNATIONAL - Coming Soon
 $999,999Coming Soon3 beds 3 baths2,500 sq. ft.
722 Lakeview Avenue Ne #A, Atlanta, GA 30308
MLS# 7838534Listed by: SIMPLE SHOWING, INC. - Coming Soon
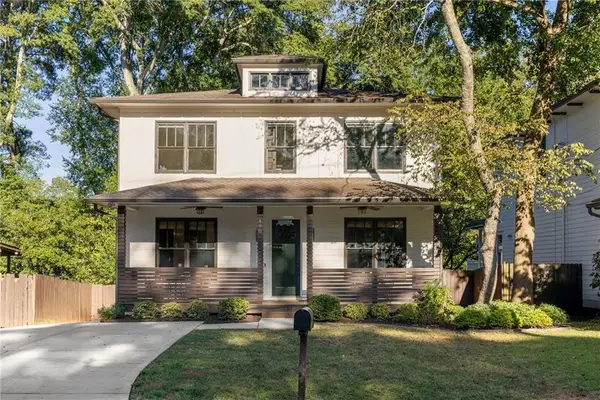 $1,250,000Coming Soon5 beds 4 baths3,384 sq. ft.
490 Stovall Street Se, Atlanta, GA 30316
MLS# 7837739Listed by: COMPASS


Protect your home and budget from life's surprises with an Assurant Home Warranty, backed by a partner that supports you through every step of homeownership. Explore Plans.
©2026 Century 21 Real Estate LLC. All rights reserved. CENTURY 21®, the CENTURY 21 Logo and C21® are service marks owned by Century 21 Real Estate LLC. Century 21 Real Estate LLC fully supports the principles of the Fair Housing Act and the Equal Opportunity Act. Each office is independently owned and operated. Listing information is deemed reliable but not guaranteed accurate.