
880 W Wesley Road Nw, Atlanta, GA 30327
Local realty services provided by:CENTURY 21 The Avenues
880 W Wesley Road Nw,Atlanta, GA 30327
$1,695,000
- 4 Beds
- 5 Baths
- 3,353 sq. ft.
- Single family
- Active
Listed by: kelly ruddell
Office: ansley real estate | christie's international real estate
MLS#:7867073
Source:FIRSTMLS
Price summary
- Price:$1,695,000
- Price per sq. ft.:$505.52
About this home
Beautifully renovated four-sided brick home with a slate roof in the heart of Buckhead, within walking distance to Morris Brandon Elementary. Situated on a flat, +/- .7-acre lot, this home combines distinctive architectural details, multiple living spaces, and exceptional outdoor living. Womack Iron doors open to a new bluestone patio overlooking a large, fenced backyard with an expansive lawn, a fire pit gathering area, and mature trees. Landscape design by Sarah Barnes features plantings selected for seasonal blooms. Inside, upgrades include detailed molding, a plastered dome ceiling in the dining room, over $20,000 in designer light fixtures, and refinished hardwood floors. A formal living room, separate dining room, and vaulted family room with wood beams and ample built-in storage offer a spacious, versatile layout. Two working fireplaces include a gas fireplace with a custom fluted stone surround in the formal living room and a wood-burning fireplace with a gas starter in the family room. The kitchen features Wolf and Sub-Zero appliances and an adjoining breakfast nook with a built-in banquette and direct access to the patio. The main level includes the primary suite with three closets, a large ensuite bath, and an adjacent laundry room, along with two additional ensuite bedrooms and a powder room. Upstairs, a spacious fourth ensuite bedroom is complemented by flexible bonus areas for offices or a playroom, plus an additional laundry hookup and abundant unfinished storage. Other recent improvements include interior and exterior paint, new fencing and shutters, spray foam insulation, replaced upstairs ductwork, electrical upgrades, and a new water heater. A two-car garage and generous parking pad add everyday convenience, while sidewalks connect you to the surrounding neighborhood - all just minutes from Buckhead’s premier shopping and dining....
Contact an agent
Home facts
- Year built:1947
- Subdivision & Development:Buckhead
- Listing ID #:7867073
- Updated:November 15, 2026 at 02:53 PM
Rooms and interior
- Bedrooms:4
- Total bathrooms:5
- Full bathrooms:4
- Half bathrooms:1
- Flooring:Hardwood
- Dining Description:Seats 12+, Separate Dining Room
- Bathrooms Description:Double Vanity, Separate Tub/Shower, Soaking Tub
- Kitchen Description:Breakfast Room, Cabinets Other, Dishwasher, Disposal, Eat-in Kitchen, Gas Range, Kitchen Island, Microwave, Pantry, Range Hood, Refrigerator, Stone Counters, View to Family Room, Wine Rack
- Bedroom Description:Master on Main
- Basement Description:Crawl Space
- Living area:3,353 sq. ft.
Heating and cooling
- Cooling:Ceiling Fan(s), Central Air, Zoned
- Heating:Forced Air
- Central air:Yes
Structure and exterior
- Roof:Slate
- Year built:1947
- Building area:3,353 sq. ft.
- Lot area:0.69 Acres
- Lot Features:Back Yard, Corner Lot, Front Yard, Landscaped, Level
- Architectural Style:Traditional
- Construction Materials:Brick 4 Sides
- Exterior Features:Patio, Private Yard, Rain Gutters
- Levels:2 Story
Schools
- High school:North Atlanta
- Middle school:Willis A. Sutton
- Elementary school:Morris Brandon
Utilities
- Water:Public, Water Available
- Sewer:Public Sewer, Sewer Available
Finances and disclosures
- Price:$1,695,000
- Price per sq. ft.:$505.52
- Tax amount:$17,596 (2026)
Features and amenities
- Appliances:Irrigation Equipment
- Laundry features:Laundry Room, Main Level
- Amenities:Beamed Ceilings, Entrance Foyer, Gas Water Heater, High Ceilings 9 ft Main, High Speed Internet, His and Hers Closets, Walk-In Closet(s), Wet Bar
Parking
- Total parking spaces:3
- Parking description:Garage, Garage Faces Rear, Kitchen Level, Parking Pad
- Garage spaces:2
 Listings identified with the FMLS IDX logo come from FMLS and are held by brokerage firms other than the owner of this website. The listing brokerage is identified in any listing details. Information is deemed reliable but is not guaranteed. If you believe any FMLS listing contains material that infringes your copyrighted work please click here (https://www.fmls.com/dmca) to review our DMCA policy and learn how to submit a takedown request. ©2026 First Multiple Listing Service, Inc.
New listings near 880 W Wesley Road Nw
- Coming Soon
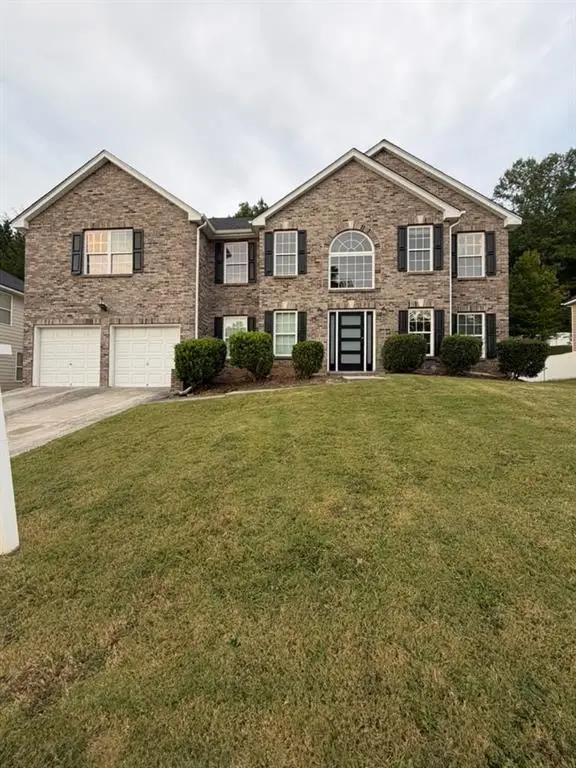 $415,000Coming Soon6 beds 3 baths3,486 sq. ft.
320 Oxnard Circle Sw, Atlanta, GA 30331
MLS# 7866886Listed by: KELLER WILLIAMS REALTY WEST ATLANTA - Coming Soon
 $415,000Coming Soon6 beds 3 baths3,486 sq. ft.
320 Oxnard Circle Sw, Atlanta, GA 30331
MLS# 10890865Listed by: Keller Williams West Atlanta - Coming Soon
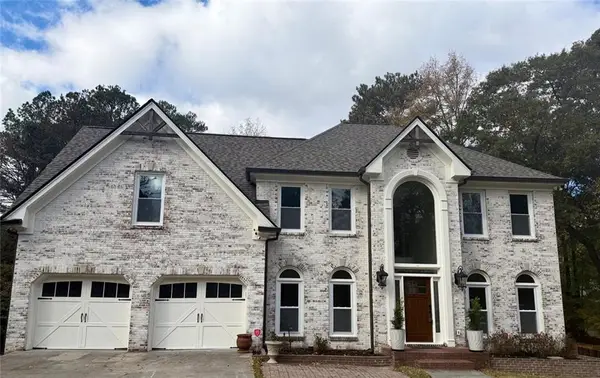 $1,298,000Coming Soon5 beds 4 baths2,632 sq. ft.
120 Trellis Place, Atlanta, GA 30350
MLS# 7868500Listed by: BERKSHIRE HATHAWAY HOMESERVICES GEORGIA PROPERTIES - Coming Soon
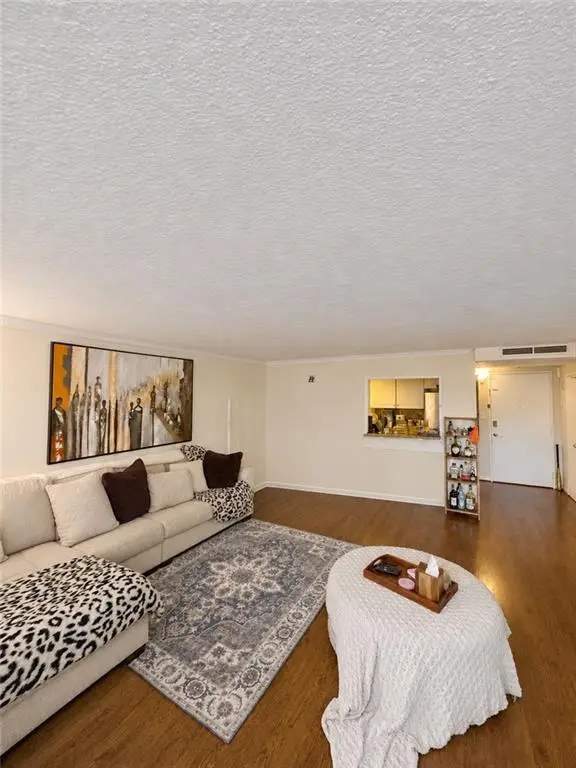 $180,000Coming Soon2 beds 2 baths976 sq. ft.
2965 Pharr Court South Nw #401, Atlanta, GA 30305
MLS# 7868514Listed by: MARK SPAIN REAL ESTATE - Coming Soon
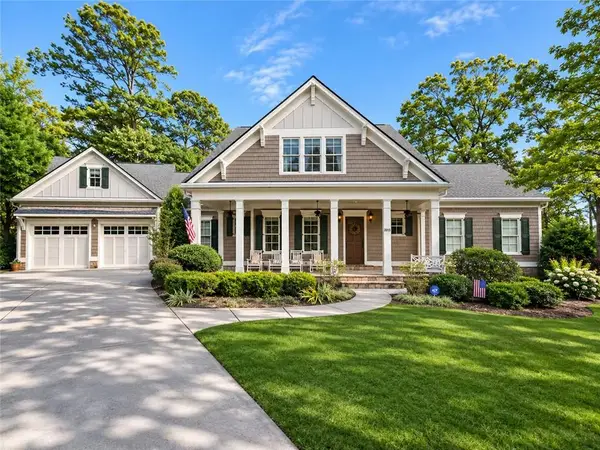 $1,750,000Coming Soon6 beds 7 baths6,382 sq. ft.
2015 Collier Commons Way Nw, Atlanta, GA 30318
MLS# 7865683Listed by: ATLANTA FINE HOMES SOTHEBY'S INTERNATIONAL - Coming Soon
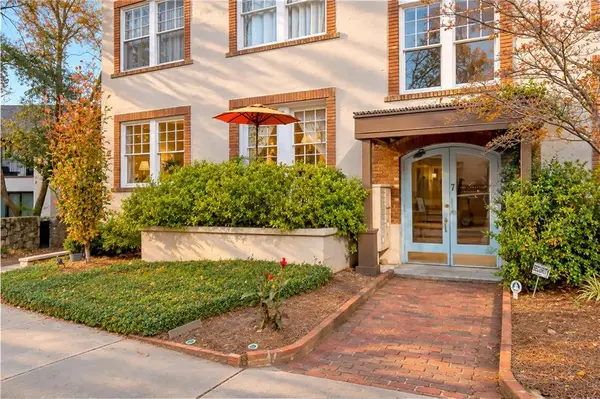 $379,900Coming Soon1 beds 1 baths792 sq. ft.
7 Park Lane Ne #A, Atlanta, GA 30309
MLS# 7868210Listed by: BOLST - Coming Soon
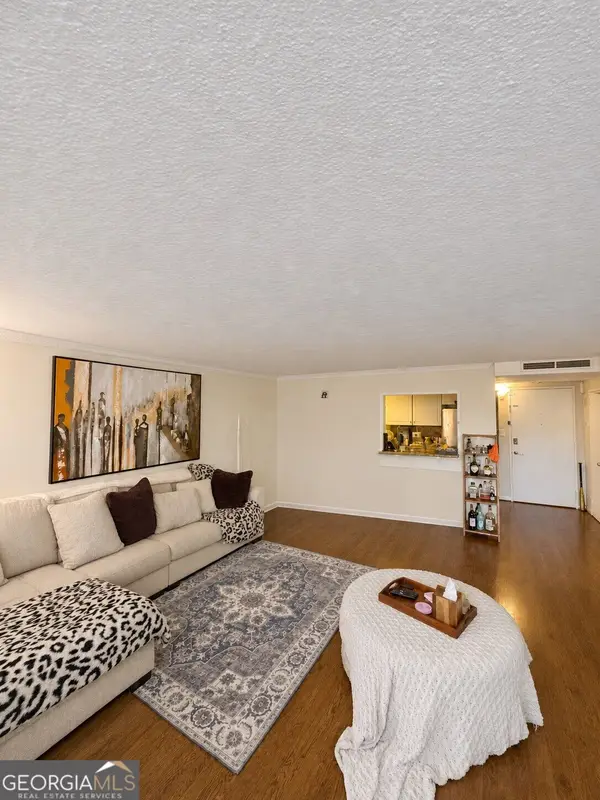 $180,000Coming Soon2 beds 2 baths976 sq. ft.
2965 Pharr Court South Nw #401, Atlanta, GA 30305
MLS# 10890776Listed by: Mark Spain Real Estate - Coming Soon
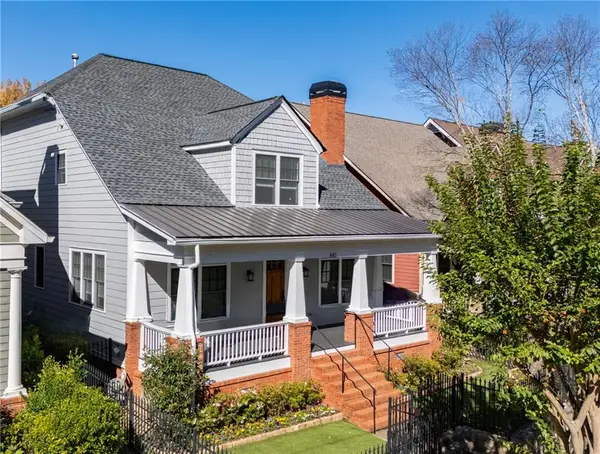 $1,725,000Coming Soon5 beds 6 baths3,736 sq. ft.
840 Lake Avenue Ne, Atlanta, GA 30307
MLS# 7867555Listed by: HOME LUXURY REAL ESTATE - Coming Soon
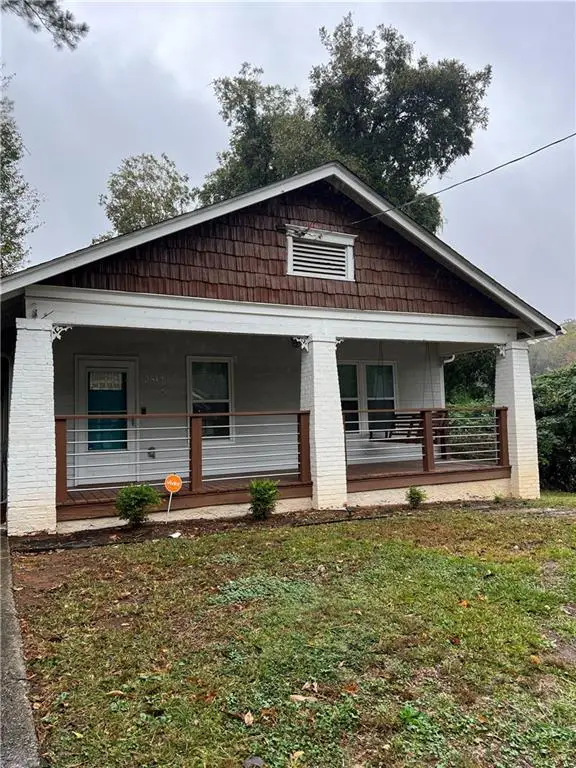 $300,000Coming Soon3 beds 2 baths1,452 sq. ft.
2512 Perkerson Road Southwest, Atlanta, GA 30315
MLS# 7868311Listed by: MARK SPAIN REAL ESTATE - Coming Soon
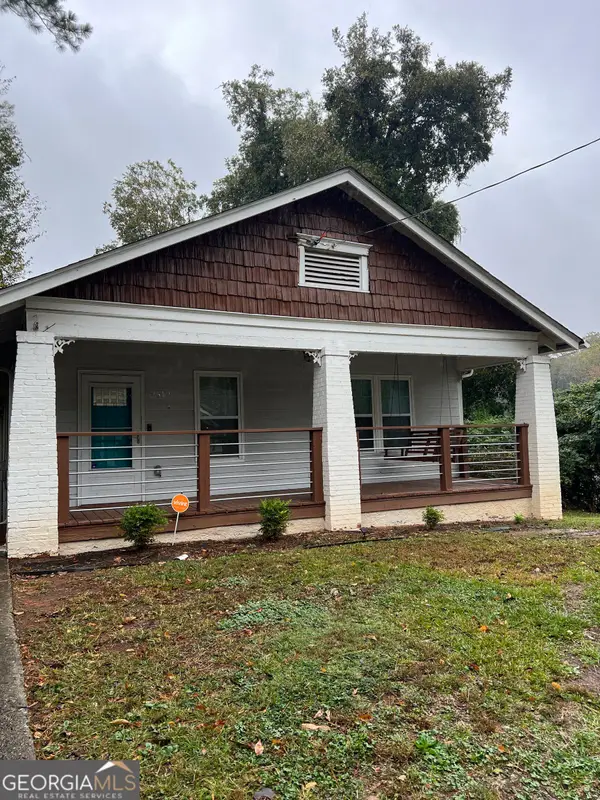 $300,000Coming Soon3 beds 2 baths1,452 sq. ft.
2512 Perkerson Road Southwest, Atlanta, GA 30315
MLS# 10890512Listed by: Mark Spain Real Estate


Protect your home and budget from life's surprises with an Assurant Home Warranty, backed by a partner that supports you through every step of homeownership. Explore Plans.
©2026 Century 21 Real Estate LLC. All rights reserved. CENTURY 21®, the CENTURY 21 Logo and C21® are service marks owned by Century 21 Real Estate LLC. Century 21 Real Estate LLC fully supports the principles of the Fair Housing Act and the Equal Opportunity Act. Each office is independently owned and operated. Listing information is deemed reliable but not guaranteed accurate.