
8920 Huntcliff Trce, Atlanta, GA 30350
Local realty services provided by:CENTURY 21 Adams-Harvey & Associates
8920 Huntcliff Trce,Atlanta, GA 30350
$1,164,000
- 3 Beds
- 3 Baths
- - sq. ft.
- Single family
- Sold
Listed by: alianny santos
Office: the atlanta home experts
MLS#:10785692
Source:METROMLS
Sorry, we are unable to map this address
Price summary
- Price:$1,164,000
About this home
Welcome to 8920 Huntcliff Trace, a truly jaw-dropping luxury home that makes a statement from the moment you walk through the door. Designed with both elegance and functionality in mind, this home offers a floor plan that simply makes sense, featuring open living spaces, soaring natural light, and thoughtfully curated details throughout. The main living area is bright, airy, and inviting, with large windows that fill the home with natural light and create a seamless connection to the stunning outdoor views. At the heart of the home is a chef's kitchen designed to impress, complete with an expansive island, beautiful finishes, and the perfect layout for entertaining family and guests. As you move through the living room, double doors open to your very own backyard oasis overlooking the golf course. Imagine starting your mornings with coffee on the deck, enjoying peaceful golf course views, or hosting unforgettable evenings with a backdrop that feels both private and luxurious. Every detail in this home reflects custom design, quality, and intentional craftsmanship. The thoughtfulness behind each feature is what makes this property a true showstopper. The primary suite is nothing short of breathtaking, offering even more bright and airy windows, custom closet shelving, and a spa-inspired bathroom you may never want to leave. To make it even more special, the primary suite also features its own private deck, creating the perfect retreat to relax and unwind. Best of all, this home includes a basement ready to be transformed into your perfect vision. Whether you dream of a home theater, gym, entertainment lounge, guest suite, or additional living space, the possibilities are endless....
Contact an agent
Home facts
- Year built:1978
- Subdivision & Development:Huntcliff
- Listing ID #:10785692
- Updated:August 03, 2026 at 06:41 AM
Rooms and interior
- Bedrooms:3
- Total bathrooms:3
- Full bathrooms:3
- Flooring:Vinyl
- Dining Description:Living Room/Dining Room Combo
- Bathrooms Description:Double Vanity, Separate Shower, Soaking Tub, Tile Bath
- Kitchen Description:Breakfast Area, Dishwasher, Kitchen Island, Oven/Range (Combo), Refrigerator, Solid Surface Counters, Stainless Steel Appliance(s)
- Bedroom Description:Master On Main Level, Walk-In Closet(s)
Heating and cooling
- Cooling:Central Air
- Heating:Forced Air
- Central air:Yes
Structure and exterior
- Roof:Composition
- Year built:1978
- Lot Features:Open Lot, Private, Sloped
- Architectural Style:European, Ranch
- Construction Materials:Stucco
- Exterior Features:Deck/Patio, Garden
- Foundation Description:Slab
- Levels:2 Story
Schools
- High school:North Springs
- Middle school:Sandy Springs
- Elementary school:Ison Springs
Utilities
- Water:Public, Water Available
- Sewer:Public Sewer, Sewer Available
Finances and disclosures
- Price:$1,164,000
- Tax amount:$9,500 (2024)
Features and amenities
- Appliances:Dishwasher, Oven/Range (Combo), Refrigerator, Stainless Steel Appliance(s)
- Laundry features:In Hall, Laundry
- Amenities:High Ceilings, Vaulted Ceiling(s), Wet Bar
Parking
- Total parking spaces:4
- Parking description:Garage
- Garage:Yes
 2026 Georgia MLS. All rights reserved. Information Deem Reliable But Not Guaranteed August 3, 2026 METROMLS Member Broker: Shane Phillips
New listings near 8920 Huntcliff Trce
- New
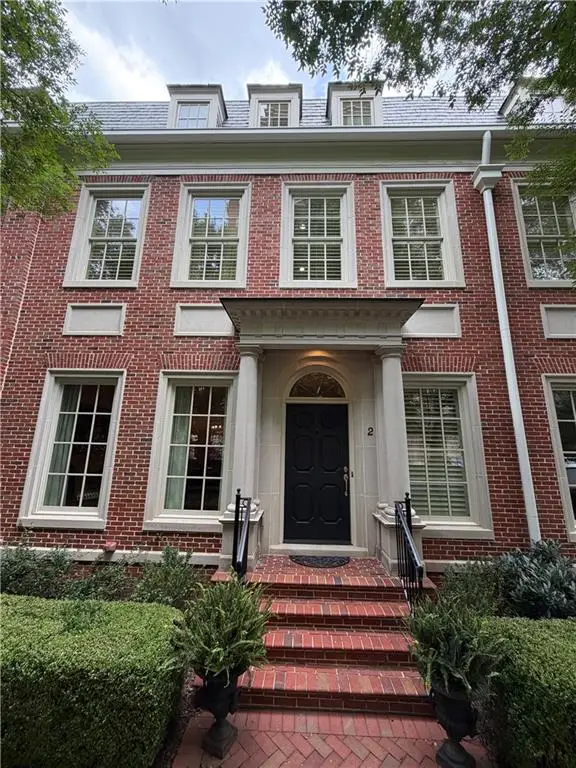 $2,249,000Active3 beds 6 baths4,307 sq. ft.
39 W Wesley Road Nw #2, Atlanta, GA 30305
MLS# 7811530Listed by: PEACHTREE REALTY ADVISORS, LTD - New
 $89,900Active1 beds 1 baths
2805 NE Northeast Expy Way Ne #C-14, Atlanta, GA 30345
MLS# 10817649Listed by: Atlana Real Team - Coming Soon
 $227,000Coming Soon2 beds 2 baths
4612 Vinings Central Run Se #133, Atlanta, GA 30339
MLS# 10817659Listed by: Atlanta Communities - New
 $324,900Active4 beds 2 baths
684 S Elizabeth Place Nw, Atlanta, GA 30318
MLS# 10817661Listed by: Realty Hub of Georgia, LLC - New
 $650,000Active3 beds 3 baths2,145 sq. ft.
178 Wesley Avenue Ne #A, Atlanta, GA 30307
MLS# 7814668Listed by: GEORGIA DREAMS REALTY - New
 $239,000Active1 beds 1 baths1,031 sq. ft.
3338 Peachtree Road Ne #903, Atlanta, GA 30326
MLS# 10817610Listed by: Broker Boys Realty - New
 $649,500Active3 beds 4 baths2,858 sq. ft.
1735 Peachtree Street Ne #624, Atlanta, GA 30309
MLS# 7814619Listed by: ATL RENTAL MANAGEMENT, LLC - New
 $300,000Active4 beds 3 baths1,961 sq. ft.
1991 Sandlake Drive Sw, Atlanta, GA 30352
MLS# 10817143Listed by: Weichert Realtors - The Collective - New
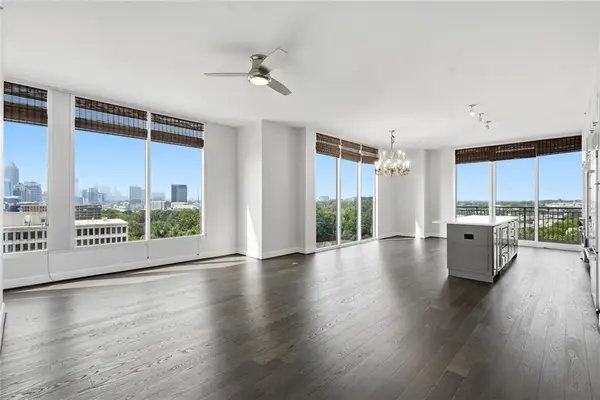 $725,000Active3 beds 3 baths1,709 sq. ft.
1820 Peachtree Street Nw #1114, Atlanta, GA 30309
MLS# 7814566Listed by: KELLER WILLIAMS REALTY ATL NORTH - New
 $1,050,000Active4 beds 5 baths2,614 sq. ft.
3475 Roxboro Road Ne #10, Atlanta, GA 30326
MLS# 7814529Listed by: SRBOA, INC.


Protect your home and budget from life's surprises with an Assurant Home Warranty, backed by a partner that supports you through every step of homeownership. Explore Plans.
©2026 Century 21 Real Estate LLC. All rights reserved. CENTURY 21®, the CENTURY 21 Logo and C21® are service marks owned by Century 21 Real Estate LLC. Century 21 Real Estate LLC fully supports the principles of the Fair Housing Act and the Equal Opportunity Act. Each office is independently owned and operated. Listing information is deemed reliable but not guaranteed accurate.