
901 Abernathy Road Ne #5190, Atlanta, GA 30328
Local realty services provided by:CENTURY 21 Novus
901 Abernathy Road Ne #5190,Atlanta, GA 30328
$285,000
- 2 Beds
- 2 Baths
- - sq. ft.
- Condominium
- Sold
Listed by: manjunath begamangala, savitha gowda
Office: atlanta properties group
MLS#:7775672
Source:FIRSTMLS
Sorry, we are unable to map this address
Price summary
- Price:$285,000
- Monthly HOA dues:$500
About this home
BOASTING over $12,500 in BRAND-NEW PREMIUM UPGRADES, SKIP the hassle of RENOVATIONS and move right into the freshest, most beautifully FULLY UPDATED 2-bedroom, 2-bathroom roommate floor plan available. This stunning condo features a full suite of ALL BRAND-NEW, never-used STAINLESS STEEL APPLIANCES (stove, oven, microwave, refrigerator, and dishwasher), a flawless coat of BRAND-NEW professional PAINT (walls, ceilings, and trim), and BRAND-NEW premium CARPETING in the bedrooms and closets. Fall in love with the chef's kitchen showcasing FULLY REFINISHED WHITE CABINETS with soft-close hinges, new hardware, an upgraded faucet, and timeless STONE COUNTERTOPS, all flowing seamlessly onto elegant HARDWOODS. The bright, open layout is beautifully elevated by modern, low-profile LED LIGHT FIXTURES, brand-new CEILING FANS with remote controls, brand-new Leviton Decora switches, and stylish faux wood blinds throughout. Relax on your private covered balcony overlooking a serene view of the sunset. Enjoy an unparalleled lock-and-go lifestyle backed by resort-style amenities: 7-day concierge, pool, grilling lounge, outdoor fireplace, fitness center, sauna, theater room, clubroom, pet walk, and gated garage parking. Minutes to MARTA, Mercedes-Benz HQ, Perimeter Mall, City Springs, GA-400, and I-285. With preferred lender, QUALIFIED BUYERS CAN RECEIVE UP TO $10,000 TOWARDS DOWN PAYMENT and/or CLOSING COSTS! Welcome to the EPITOME of turn-key LUXURY at The Serrano, Sandy Springs’ premier mid-rise community! Schedule your private tour today!...
Contact an agent
Home facts
- Year built:2010
- Subdivision & Development:Serrano
- Listing ID #:7775672
- Updated:August 03, 2026 at 06:41 AM
Rooms and interior
- Bedrooms:2
- Total bathrooms:2
- Full bathrooms:2
- Flooring:Carpet, Hardwood
- Bathrooms Description:Double Vanity, Separate Tub/Shower
- Kitchen Description:Breakfast Bar, Cabinets White, Dishwasher, Kitchen Island, Microwave, Refrigerator, Stone Counters, View to Family Room
- Bedroom Description:Roommate Floor Plan
Heating and cooling
- Cooling:Ceiling Fan(s), Central Air
- Heating:Central
- Central air:Yes
Structure and exterior
- Roof:Concrete
- Year built:2010
- Exterior Features:Balcony
- Levels:1 Story
Schools
- High school:North Springs
- Middle school:Sandy Springs
- Elementary school:Woodland - Fulton
Utilities
- Water:Public, Water Available
- Sewer:Public Sewer
Finances and disclosures
- Price:$285,000
- Tax amount:$2,159 (2025)
Features and amenities
- Laundry features:Dryer, In Kitchen, Washer
- Amenities:Electric Water Heater, Elevator
- Pool features:In Ground
Parking
- Total parking spaces:1
- Parking description:Assigned
 Listings identified with the FMLS IDX logo come from FMLS and are held by brokerage firms other than the owner of this website. The listing brokerage is identified in any listing details. Information is deemed reliable but is not guaranteed. If you believe any FMLS listing contains material that infringes your copyrighted work please click here (https://www.fmls.com/dmca) to review our DMCA policy and learn how to submit a takedown request. ©2026 First Multiple Listing Service, Inc. FIRSTMLS Member Broker: Kendall Chance
New listings near 901 Abernathy Road Ne #5190
- New
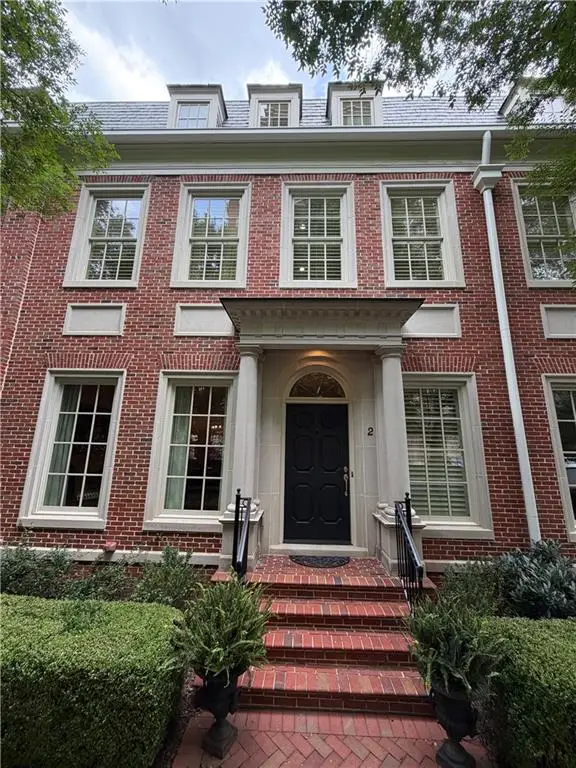 $2,249,000Active3 beds 6 baths4,307 sq. ft.
39 W Wesley Road Nw #2, Atlanta, GA 30305
MLS# 7811530Listed by: PEACHTREE REALTY ADVISORS, LTD - New
 $89,900Active1 beds 1 baths
2805 NE Northeast Expy Way Ne #C-14, Atlanta, GA 30345
MLS# 10817649Listed by: Atlana Real Team - Coming Soon
 $227,000Coming Soon2 beds 2 baths
4612 Vinings Central Run Se #133, Atlanta, GA 30339
MLS# 10817659Listed by: Atlanta Communities - New
 $324,900Active4 beds 2 baths
684 S Elizabeth Place Nw, Atlanta, GA 30318
MLS# 10817661Listed by: Realty Hub of Georgia, LLC - New
 $650,000Active3 beds 3 baths2,145 sq. ft.
178 Wesley Avenue Ne #A, Atlanta, GA 30307
MLS# 7814668Listed by: GEORGIA DREAMS REALTY - New
 $239,000Active1 beds 1 baths1,031 sq. ft.
3338 Peachtree Road Ne #903, Atlanta, GA 30326
MLS# 10817610Listed by: Broker Boys Realty - New
 $649,500Active3 beds 4 baths2,858 sq. ft.
1735 Peachtree Street Ne #624, Atlanta, GA 30309
MLS# 7814619Listed by: ATL RENTAL MANAGEMENT, LLC - New
 $300,000Active4 beds 3 baths1,961 sq. ft.
1991 Sandlake Drive Sw, Atlanta, GA 30352
MLS# 10817143Listed by: Weichert Realtors - The Collective - New
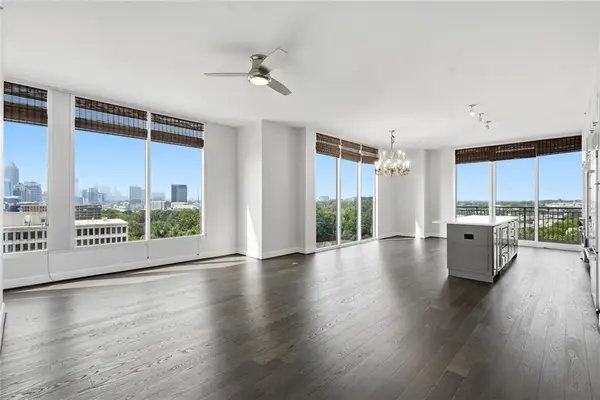 $725,000Active3 beds 3 baths1,709 sq. ft.
1820 Peachtree Street Nw #1114, Atlanta, GA 30309
MLS# 7814566Listed by: KELLER WILLIAMS REALTY ATL NORTH - New
 $1,050,000Active4 beds 5 baths2,614 sq. ft.
3475 Roxboro Road Ne #10, Atlanta, GA 30326
MLS# 7814529Listed by: SRBOA, INC.


Protect your home and budget from life's surprises with an Assurant Home Warranty, backed by a partner that supports you through every step of homeownership. Explore Plans.
©2026 Century 21 Real Estate LLC. All rights reserved. CENTURY 21®, the CENTURY 21 Logo and C21® are service marks owned by Century 21 Real Estate LLC. Century 21 Real Estate LLC fully supports the principles of the Fair Housing Act and the Equal Opportunity Act. Each office is independently owned and operated. Listing information is deemed reliable but not guaranteed accurate.