
904 Smith Street Sw, Atlanta, GA 30310
Local realty services provided by:CENTURY 21 The Avenues
904 Smith Street Sw,Atlanta, GA 30310
$330,000
- 4 Beds
- 2 Baths
- 1,450 sq. ft.
- Single family
- Coming Soon
Listed by: ryan spikes
Office: exp realty, llc.
MLS#:7827268
Source:FIRSTMLS
Price summary
- Price:$330,000
- Price per sq. ft.:$227.59
About this home
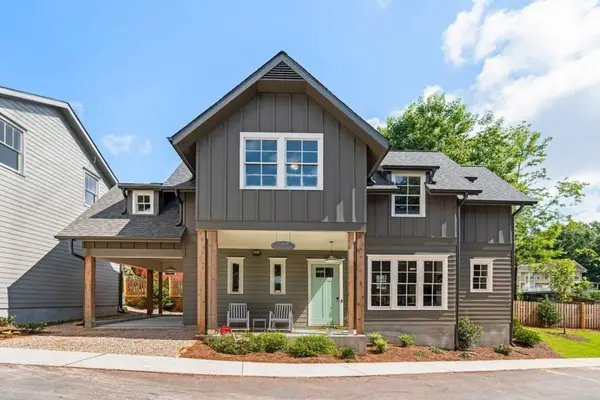
Renovated, Move-In Ready Gem in Pittsburgh! Come see this beautifully updated, single-level home in one of Atlanta's most sought-after Beltline neighborhoods. Enjoy a welcoming covered front porch, stylish modern finishes, an open-concept kitchen with black-and-gold accents, and stainless appliances. The spacious primary suite features a spa-like en-suite with a separate shower, freestanding tub, large closet, and lighted vanity mirror, while three additional bedrooms provide plenty of space. With an HVAC and water heater less than four years old, plus a one-year home warranty included with sell, you can move in with confidence. Just 5 minutes from downtown and 12 minutes from Hartsfield-Jackson Airport. Sold completely furnished. The home can be delivered vacant within 30 days or the current rental agreements can be transferred, offering an opportunity for immediate rental income.
Contact an agent
Home facts
- Year built:2004
- Subdivision & Development:None
- Listing ID #:7827268
- Updated:August 26, 2026 at 05:47 PM
Rooms and interior
- Bedrooms:4
- Total bathrooms:2
- Full bathrooms:2
- Flooring:Carpet, Ceramic Tile, Hardwood
- Dining Description:Great Room
- Bathrooms Description:Separate Tub/Shower, Soaking Tub
- Kitchen Description:Eat-in Kitchen
- Bedroom Description:Master on Main
- Living area:1,450 sq. ft.
Heating and cooling
- Cooling:Central Air
- Heating:Central
- Central air:Yes
Structure and exterior
- Roof:Composition
- Year built:2004
- Building area:1,450 sq. ft.
- Lot area:0.12 Acres
- Lot Features:Level
- Architectural Style:Bungalow, Cottage, Traditional
- Construction Materials:Frame
- Exterior Features:Front Porch, Patio
- Levels:1 Story
Schools
- High school:Carver - Muscogee
- Middle school:Sylvan Hills
- Elementary school:Charles L. Gideons
Utilities
- Water:Public, Water Available
- Sewer:Public Sewer
Finances and disclosures
- Price:$330,000
- Price per sq. ft.:$227.59
- Tax amount:$3,899 (2024)
Features and amenities
- Laundry features:In Hall
- Amenities:Disappearing Attic Stairs
Parking
- Parking description:Driveway, Parking Pad
 Listings identified with the FMLS IDX logo come from FMLS and are held by brokerage firms other than the owner of this website. The listing brokerage is identified in any listing details. Information is deemed reliable but is not guaranteed. If you believe any FMLS listing contains material that infringes your copyrighted work please click here (https://www.fmls.com/dmca) to review our DMCA policy and learn how to submit a takedown request. ©2026 First Multiple Listing Service, Inc.
New listings near 904 Smith Street Sw
- Coming Soon
 $785,000Coming Soon3 beds 2 baths1,900 sq. ft.
510 Edgewood Avenue Se #1, Atlanta, GA 30312
MLS# 7827367Listed by: MEET SOUTH - Coming Soon
 $225,000Coming Soon3 beds 1 baths1,248 sq. ft.
1066 Key Road Se, Atlanta, GA 30316
MLS# 7827373Listed by: BOLST, INC. - Coming Soon
 $539,900Coming Soon3 beds 4 baths1,958 sq. ft.
710 Province Place Se, Atlanta, GA 30312
MLS# 7824906Listed by: COMPASS - Coming Soon
 $2,299,000Coming Soon6 beds 5 baths4,416 sq. ft.
1376 Lavista Road Ne, Atlanta, GA 30324
MLS# 7823365Listed by: ATLANTA FINE HOMES SOTHEBY'S INTERNATIONAL - Coming Soon
 $2,375,000Coming Soon4 beds 5 baths4,665 sq. ft.
3085 Slaton Drive, Number 6, Atlanta, GA 30305
MLS# 7826542Listed by: HOME LUXURY REAL ESTATE - Coming Soon
 $229,000Coming Soon2 beds 2 baths949 sq. ft.
2657 Lenox Road Ne #220, Atlanta, GA 30324
MLS# 7826935Listed by: VIRTUAL PROPERTIES REALTY. BIZ - Coming Soon
 $727,500Coming Soon3 beds 3 baths1,579 sq. ft.
667 Juneberry Lane Se, Atlanta, GA 30316
MLS# 7827147Listed by: MILLENNIAL PROPERTIES REALTY, LLC. - Coming Soon
 $512,500Coming Soon5 beds 4 baths3,666 sq. ft.
7324 Demeter Drive, Atlanta, GA 30349
MLS# 7827184Listed by: MARK SPAIN REAL ESTATE - Coming Soon
 $330,000Coming Soon4 beds 2 baths1,450 sq. ft.
904 Smith Street Sw, Atlanta, GA 30310
MLS# 10832820Listed by: eXp Realty


Protect your home and budget from life's surprises with an Assurant Home Warranty, backed by a partner that supports you through every step of homeownership. Explore Plans.
©2026 Century 21 Real Estate LLC. All rights reserved. CENTURY 21®, the CENTURY 21 Logo and C21® are service marks owned by Century 21 Real Estate LLC. Century 21 Real Estate LLC fully supports the principles of the Fair Housing Act and the Equal Opportunity Act. Each office is independently owned and operated. Listing information is deemed reliable but not guaranteed accurate.