
916 Shadowridge Drive Se, Atlanta, GA 30316
Local realty services provided by:CENTURY 21 Adams-Harvey & Associates
916 Shadowridge Drive Se,Atlanta, GA 30316
$600,000
- 3 Beds
- 2 Baths
- 1,600 sq. ft.
- Single family
- Active
Listed by: mark spain, vickaramjit sura
Office: mark spain real estate
MLS#:10842484
Source:METROMLS
Price summary
- Price:$600,000
- Price per sq. ft.:$375
About this home
Completely renovated in 2026, this 3-bedroom, 2-bathroom brick ranch in East Atlanta gives buyers something rare, a true gut renovation, permitted and done right, not a cosmetic flip. New subfloors, new flooring, new kitchen, new bathrooms, new electrical, new plumbing, and a new roof mean the systems buyers worry about most are already handled, with permits pulled on the full scope of work. The kitchen and bathrooms were rebuilt from scratch, and the bedrooms were reconfigured and refinished alongside them, giving the home a cohesive, move-in-ready feel rather than a patchwork of updates. Classic brick ranch styling outside, fully modern systems underneath, all set on a .27-acre lot with no HOA. Located minutes from East Atlanta Village, with easy access to the BeltLine, MARTA, and the shops and restaurants that make this pocket of the city one of the most walkable in Atlanta. This is a rebuilt home in an established neighborhood, close to it all.
Contact an agent
Home facts
- Year built:1993
- Subdivision & Development:Eastwood
- Listing ID #:10842484
- Updated:October 22, 2026 at 07:30 PM
Rooms and interior
- Bedrooms:3
- Total bathrooms:2
- Full bathrooms:2
- Flooring:Tile, Vinyl
- Kitchen Description:Dishwasher, Refrigerator
- Bedroom Description:Master On Main Level
- Basement Description:Crawl Space
- Living area:1,600 sq. ft.
Heating and cooling
- Cooling:Central Air
- Heating:Central, Electric
- Central air:Yes
Structure and exterior
- Roof:Composition
- Year built:1993
- Building area:1,600 sq. ft.
- Lot area:0.27 Acres
- Architectural Style:Ranch, Traditional
- Construction Materials:Brick
- Exterior Features:Deck
- Levels:1 Story
Schools
- High school:Mcnair
- Middle school:Mcnair
- Elementary school:Ronald E McNair
Utilities
- Water:Public, Water Available
- Sewer:Public Sewer, Sewer Available
Finances and disclosures
- Price:$600,000
- Price per sq. ft.:$375
- Tax amount:$736 (2026)
Features and amenities
- Appliances:Dishwasher, Gas Water Heater, Refrigerator, Washer
- Laundry features:In Hall, Washer
- Amenities:Double Pane Windows, Gas Water Heater, Smoke Detector(s)
Parking
- Total parking spaces:3
- Parking description:Parking Pad
 2026 Georgia MLS. All rights reserved. Information Deem Reliable But Not Guaranteed October 22, 2026 METROMLS Member Broker: Shane Phillips
New listings near 916 Shadowridge Drive Se
- Coming Soon
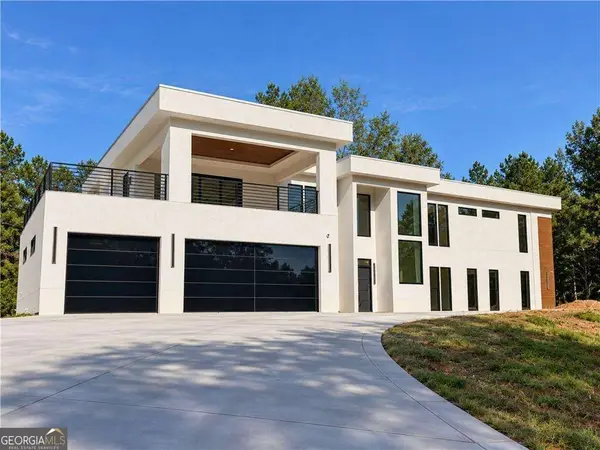 $2,000,000Coming Soon6 beds 8 baths6,681 sq. ft.
619 Katy Creek, Atlanta, GA 30349
MLS# 10877443Listed by: Compass - Coming Soon
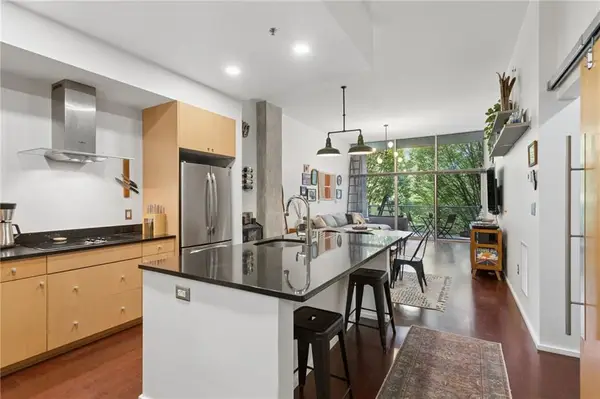 $300,000Coming Soon1 beds 2 baths879 sq. ft.
130 Arizona Avenue Ne #208, Atlanta, GA 30307
MLS# 7857567Listed by: HOME LUXURY REAL ESTATE - Coming Soon
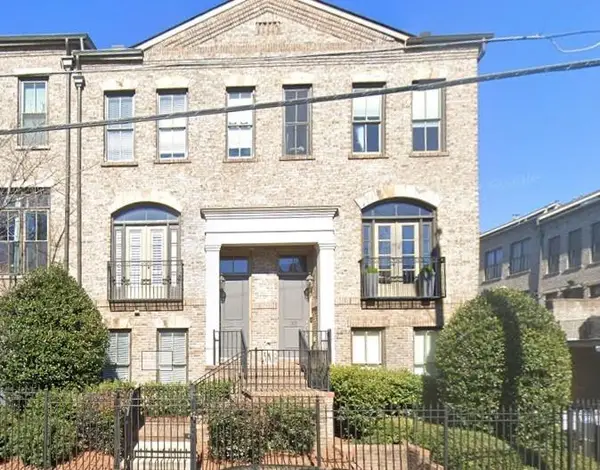 $825,000Coming Soon3 beds 4 baths2,418 sq. ft.
35 Honour Avenue Nw, Atlanta, GA 30305
MLS# 7857382Listed by: KELLER WILLIAMS RLTY, FIRST ATLANTA - Coming Soon
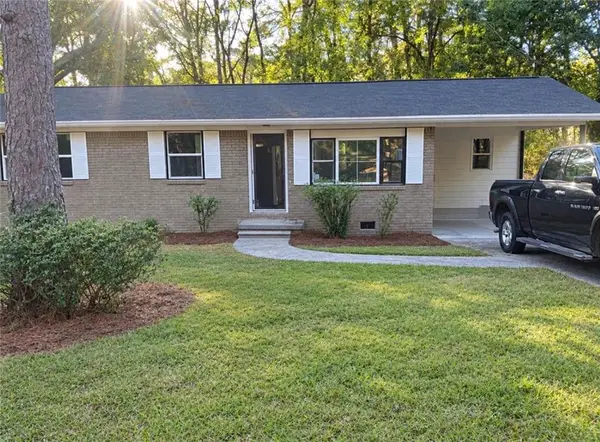 $245,000Coming Soon3 beds 2 baths
3533 SE Garfield Way, South Fulton, GA 30354
MLS# 7857721Listed by: NATALIE COUSINS & ASSOCIATES, LLC - Coming Soon
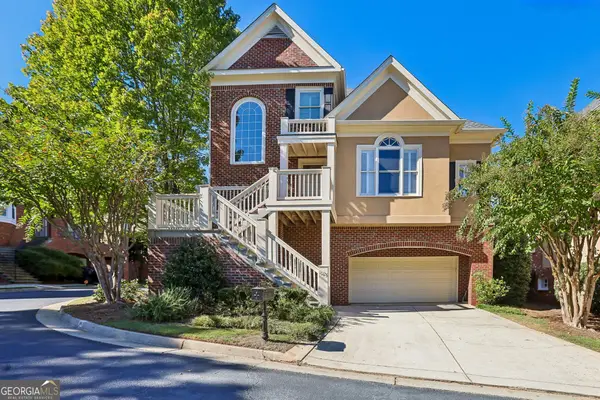 $840,000Coming Soon4 beds 5 baths3,422 sq. ft.
1025 Fairway Estates Ne, Atlanta, GA 30319
MLS# 10877103Listed by: Redfin Corporation - Coming Soon
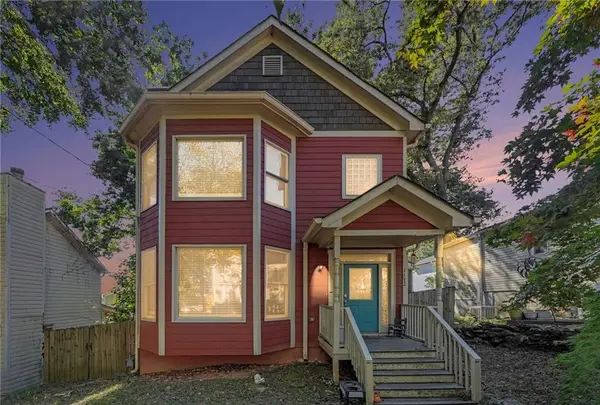 $425,000Coming Soon3 beds 3 baths1,620 sq. ft.
1172 Warfield Street Nw, Atlanta, GA 30318
MLS# 7857404Listed by: DALTON WADE, INC. - Coming Soon
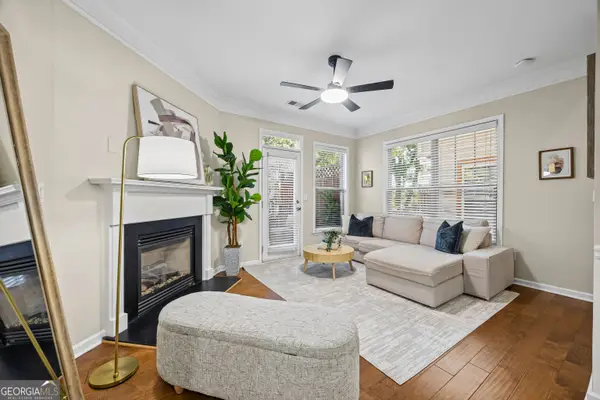 $485,000Coming Soon3 beds 4 baths1,492 sq. ft.
857 Commonwealth Avenue Se, Atlanta, GA 30312
MLS# 10876880Listed by: Keller Williams Atlanta Midtown - Coming Soon
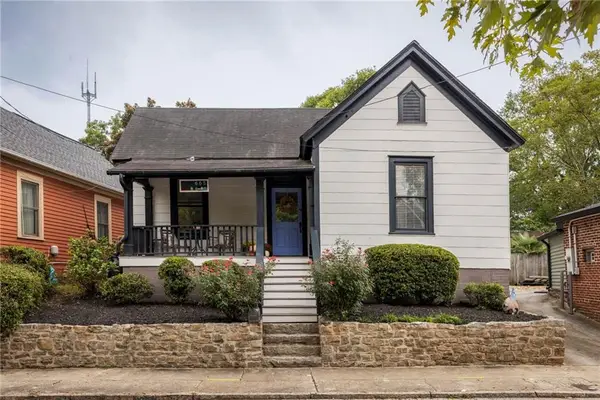 $800,000Coming Soon3 beds 2 baths1,441 sq. ft.
665 Kirkwood Avenue Se, Atlanta, GA 30316
MLS# 7856464Listed by: COMPASS - Coming Soon
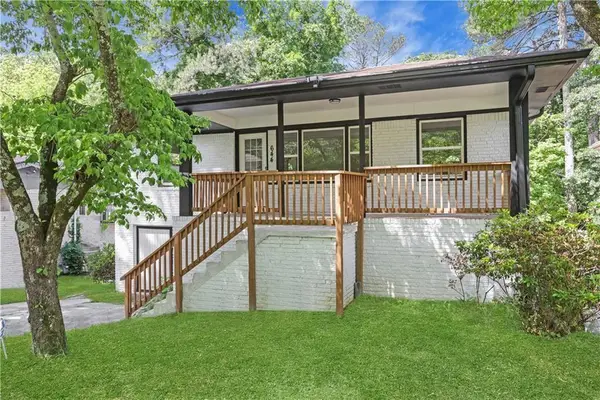 $299,900Coming Soon4 beds 2 baths1,080 sq. ft.
644 Church Street Nw, Atlanta, GA 30318
MLS# 7857461Listed by: HOMESMART REALTY PARTNERS - Coming Soon
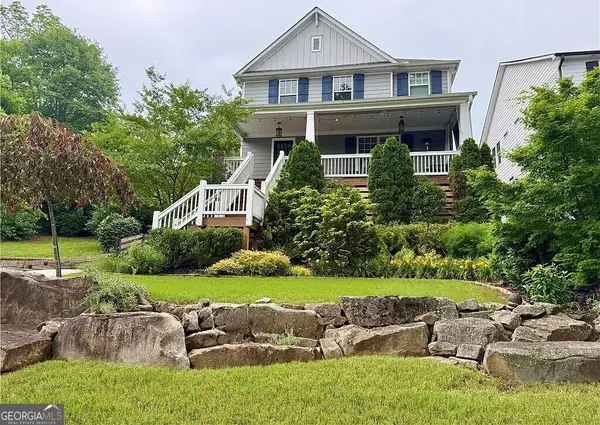 $1,250,000Coming Soon4 beds 4 baths3,882 sq. ft.
856 Ormewood Terrace Se, Atlanta, GA 30316
MLS# 10876840Listed by: Keller Williams Realty


Protect your home and budget from life's surprises with an Assurant Home Warranty, backed by a partner that supports you through every step of homeownership. Explore Plans.
©2026 Century 21 Real Estate LLC. All rights reserved. CENTURY 21®, the CENTURY 21 Logo and C21® are service marks owned by Century 21 Real Estate LLC. Century 21 Real Estate LLC fully supports the principles of the Fair Housing Act and the Equal Opportunity Act. Each office is independently owned and operated. Listing information is deemed reliable but not guaranteed accurate.