
918 Highland View Ne, Atlanta, GA 30306
Local realty services provided by:CENTURY 21 Results
918 Highland View Ne,Atlanta, GA 30306
$925,000
- 2 Beds
- 2 Baths
- 1,749 sq. ft.
- Single family
- Active
Listed by: robert peterson
Office: dorsey alston realtors
MLS#:7859178
Source:FIRSTMLS
Price summary
- Price:$925,000
- Price per sq. ft.:$528.87
About this home
Classic charm and fresh updates come together at 918 Highland View, a two-bedroom, two-bath bungalow in the sought-after Virginia-Highland Elementary School district, just steps from neighborhood shops and restaurants. A new metal-and-glass front door welcomes you inside, where hardwood floors and abundant natural light create an inviting feel. The well-appointed kitchen offers high-end appliances, generous storage, and easy flow to the dining area. Outside, a private, gated patio is perfect for dinner with friends or a quiet evening at home. The primary suite includes a spacious walk-in closet and a recently renovated bath, and a new roof rounds out the home’s thoughtful improvements. House sits up off the street offering a great view of downtown. Roof is brand new! With Morningside, Midtown, Emory, the CDC, Ponce City Market, and Piedmont Park all nearby, this charming home puts the best of Atlanta within easy reach.
Contact an agent
Home facts
- Year built:1930
- Subdivision & Development:Virginia Highlands
- Listing ID #:7859178
- Updated:October 30, 2026 at 11:45 PM
Rooms and interior
- Bedrooms:2
- Total bathrooms:2
- Full bathrooms:2
- Flooring:Hardwood
- Dining Description:Open Concept
- Bathrooms Description:Double Vanity, Separate His/Hers, Vaulted Ceiling(s)
- Kitchen Description:Dishwasher, Disposal, Gas Range, Kitchen Island, Microwave, Pantry, Range Hood, Refrigerator, Solid Surface Counters, View to Family Room
- Bedroom Description:Master on Main, Oversized Master, Sitting Room
- Living area:1,749 sq. ft.
Heating and cooling
- Cooling:Central Air
- Heating:Central
- Central air:Yes
Structure and exterior
- Roof:Composition
- Year built:1930
- Building area:1,749 sq. ft.
- Lot area:0.09 Acres
- Lot Features:Level
- Architectural Style:Bungalow
- Construction Materials:Cedar
- Exterior Features:Courtyard, Front Porch, Patio
- Levels:1 Story
Schools
- High school:Midtown
- Middle school:David T Howard
- Elementary school:Virginia-Highland
Utilities
- Water:Public, Water Available
- Sewer:Public Sewer, Sewer Available
Finances and disclosures
- Price:$925,000
- Price per sq. ft.:$528.87
- Tax amount:$11,793 (2025)
Features and amenities
- Laundry features:In Bathroom, Main Level
- Amenities:Beamed Ceilings, Entrance Foyer, His and Hers Closets, Walk-In Closet(s)
 Listings identified with the FMLS IDX logo come from FMLS and are held by brokerage firms other than the owner of this website. The listing brokerage is identified in any listing details. Information is deemed reliable but is not guaranteed. If you believe any FMLS listing contains material that infringes your copyrighted work please click here (https://www.fmls.com/dmca) to review our DMCA policy and learn how to submit a takedown request. ©2026 First Multiple Listing Service, Inc. FIRSTMLS Member Broker: Debbie Cooke
New listings near 918 Highland View Ne
- Coming Soon
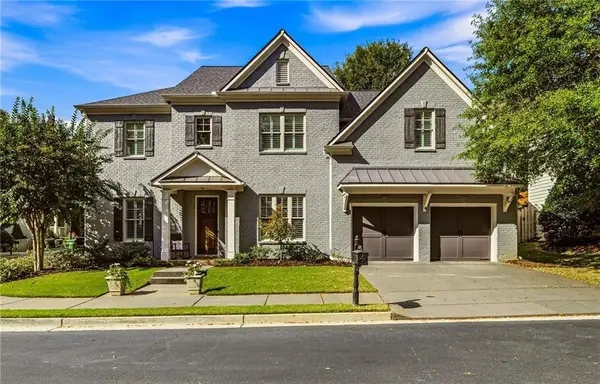 $1,175,000Coming Soon5 beds 4 baths3,359 sq. ft.
309 Valley Brook Way Ne, Atlanta, GA 30342
MLS# 7861269Listed by: DORSEY ALSTON REALTORS - Coming Soon
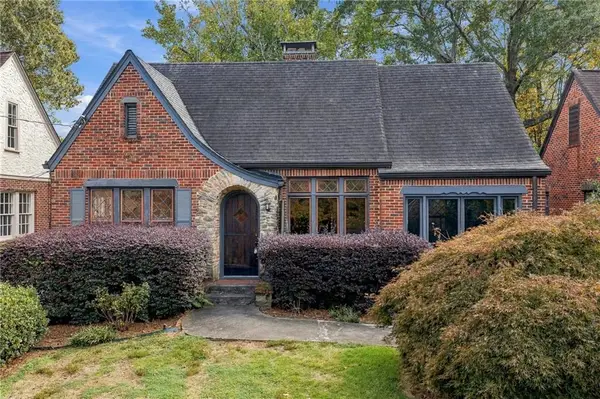 $1,095,000Coming Soon2 beds 2 baths1,408 sq. ft.
1077 Rosewood Drive Ne, Atlanta, GA 30306
MLS# 7861703Listed by: COMPASS - Coming Soon
 $319,900Coming Soon3 beds 2 baths1,495 sq. ft.
2318 Browns Mill Road Se, Atlanta, GA 30315
MLS# 10882327Listed by: Fathom Realty GA, LLC - Coming Soon
 $1,095,000Coming Soon2 beds 2 baths1,403 sq. ft.
1077 Rosewood Drive Ne, Atlanta, GA 30306
MLS# 10882279Listed by: Compass - Coming Soon
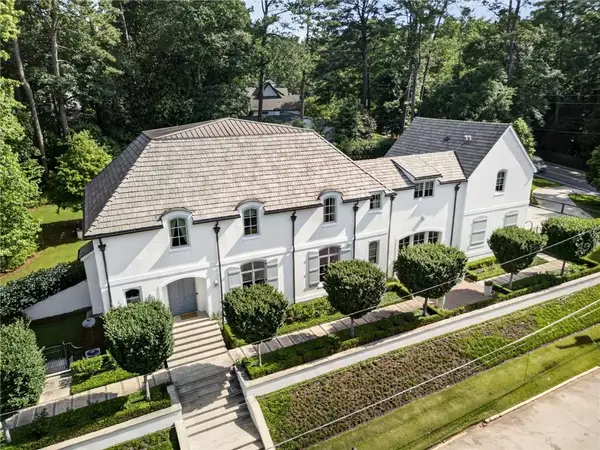 $3,575,000Coming Soon5 beds 8 baths7,404 sq. ft.
4400 Carmain Drive Ne, Atlanta, GA 30342
MLS# 7861576Listed by: COMPASS - Coming Soon
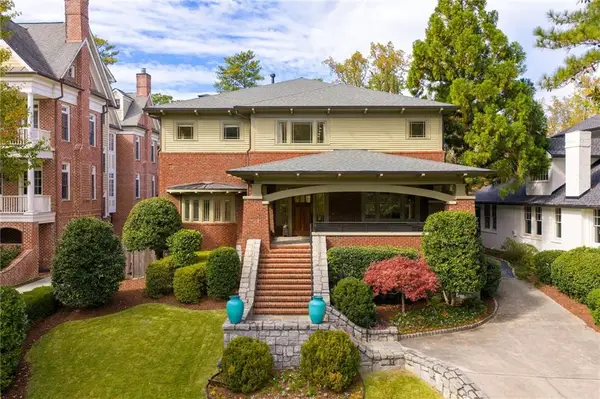 $3,000,000Coming Soon6 beds 8 baths8,083 sq. ft.
4 Polo Drive Ne, Atlanta, GA 30309
MLS# 7852866Listed by: ATLANTA FINE HOMES SOTHEBY'S INTERNATIONAL - Coming Soon
 $275,000Coming Soon3 beds 2 baths1,404 sq. ft.
3150 Glenrose Court Sw, Atlanta, GA 30354
MLS# 7860119Listed by: KELLER WILLIAMS REALTY INTOWN ATL - Coming Soon
 $2,150,000Coming Soon4 beds 4 baths
1215 E Beechwood Drive Nw, Atlanta, GA 30327
MLS# 7860635Listed by: HOME LUXURY REAL ESTATE - Coming Soon
 $585,000Coming Soon3 beds 4 baths1,804 sq. ft.
1229 Mecaslin Street Nw #7, Atlanta, GA 30318
MLS# 7860894Listed by: EXP REALTY, LLC. - Coming Soon
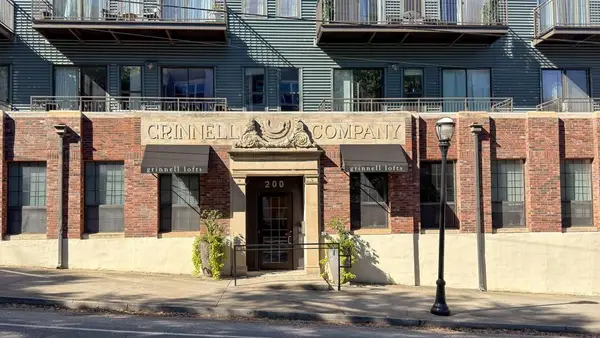 $540,000Coming Soon2 beds 2 baths1,196 sq. ft.
200 N Highland Avenue Ne #307, Atlanta, GA 30307
MLS# 7861175Listed by: ATLANTA FINE HOMES SOTHEBY'S INTERNATIONAL


Protect your home and budget from life's surprises with an Assurant Home Warranty, backed by a partner that supports you through every step of homeownership. Explore Plans.
©2026 Century 21 Real Estate LLC. All rights reserved. CENTURY 21®, the CENTURY 21 Logo and C21® are service marks owned by Century 21 Real Estate LLC. Century 21 Real Estate LLC fully supports the principles of the Fair Housing Act and the Equal Opportunity Act. Each office is independently owned and operated. Listing information is deemed reliable but not guaranteed accurate.