
919 Hughley Circle #11, Atlanta, GA 30316
Local realty services provided by:CENTURY 21 The Avenues
919 Hughley Circle #11,Atlanta, GA 30316
$599,900
- 2 Beds
- 2 Baths
- 1,371 sq. ft.
- Condominium
- Active
Listed by: paula burr
Office: eah brokerage, lp
MLS#:7848933
Source:FIRSTMLS
Price summary
- Price:$599,900
- Price per sq. ft.:$437.56
- Monthly HOA dues:$245
About this home
** $25,000 SMART MOVE SALES EVENT!** | Unpack your buying power with $25,000 in Seller Contributions toward financing plus an additional $2,500 with a preferred lender | Meet the Entertainer at Stein Steel by Empire Homes! This two-level, 2BR/2BA end-unit residence is designed for the way you want to live. Extra windows fill the home with natural light while the spacious kitchen with it's oversized island flows seamlessly into the main living area. A secondary bedroom & full bath are conveniently located on the main level. Upstairs, the primary suite and versatile rec room offer a separate space to relax, work, or entertain. An expansive private terrace complete the home with views toward the BeltLine. Stein Steel brings new life to a property with nearly a century of Reynoldstown industrial history. With your front door being just steps from the Kirkwood Ave BeltLine access point, you'll enjoy easy connections to Madison Yards, Krog Street Market, and the surrounding intown neighborhoods. Enjoy Breaker Breaker right at Stein Steel along with the a Saturday morning farmers market at Lang-Carson Park that is located within the community. It's easy to enjoy everything that makes Reynoldstown such a vibrant place to live....
Contact an agent
Home facts
- Year built:2026
- Subdivision & Development:Stein Steel
- Listing ID #:7848933
- Updated:October 30, 2026 at 02:35 PM
Rooms and interior
- Bedrooms:2
- Total bathrooms:2
- Full bathrooms:2
- Dining Description:Open Concept
- Bathrooms Description:Double Vanity, Shower Only
- Kitchen Description:Cabinets Other, Dishwasher, Disposal, Gas Range, Kitchen Island, Pantry, Self Cleaning Oven, Solid Surface Counters, View to Family Room
- Bedroom Description:Roommate Floor Plan, Split Bedroom Plan
- Living area:1,371 sq. ft.
Heating and cooling
- Cooling:Ceiling Fan(s), Central Air, Zoned
- Heating:Central, Electric
- Central air:Yes
Structure and exterior
- Year built:2026
- Building area:1,371 sq. ft.
- Lot Features:Level
- Architectural Style:Mid-Rise (up to 5 stories)
- Construction Materials:Brick 3 Sides, Cement Siding
- Exterior Features:Balcony, Rain Gutters
- Levels:2 Story
Schools
- High school:Maynard Jackson
- Middle school:Martin L. King Jr.
- Elementary school:Burgess-Peterson
Utilities
- Water:Public, Water Available
- Sewer:Public Sewer, Sewer Available
Finances and disclosures
- Price:$599,900
- Price per sq. ft.:$437.56
Features and amenities
- Laundry features:Upper Level
- Amenities:Electric Water Heater, Walk-In Closet(s)
Parking
- Parking description:Assigned, Attached, Covered, Deeded, Garage, Garage Faces Rear
- Garage spaces:1
 Listings identified with the FMLS IDX logo come from FMLS and are held by brokerage firms other than the owner of this website. The listing brokerage is identified in any listing details. Information is deemed reliable but is not guaranteed. If you believe any FMLS listing contains material that infringes your copyrighted work please click here (https://www.fmls.com/dmca) to review our DMCA policy and learn how to submit a takedown request. ©2026 First Multiple Listing Service, Inc.
New listings near 919 Hughley Circle #11
- Coming Soon
 $2,150,000Coming Soon4 beds 4 baths
1215 E Beechwood Drive Nw, Atlanta, GA 30327
MLS# 7860635Listed by: HOME LUXURY REAL ESTATE - Coming Soon
 $585,000Coming Soon3 beds 4 baths1,804 sq. ft.
1229 Mecaslin Street Nw #7, Atlanta, GA 30318
MLS# 7860894Listed by: EXP REALTY, LLC. - Coming Soon
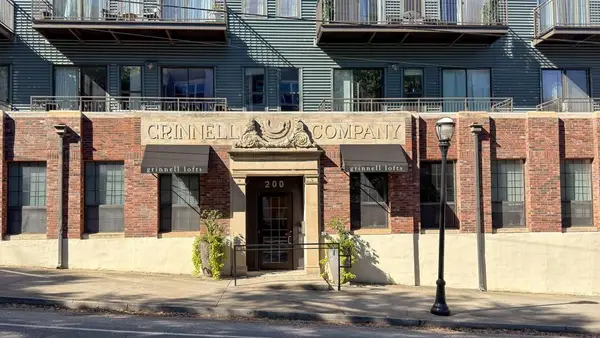 $540,000Coming Soon2 beds 2 baths1,196 sq. ft.
200 N Highland Avenue Ne #307, Atlanta, GA 30307
MLS# 7861175Listed by: ATLANTA FINE HOMES SOTHEBY'S INTERNATIONAL - Coming Soon
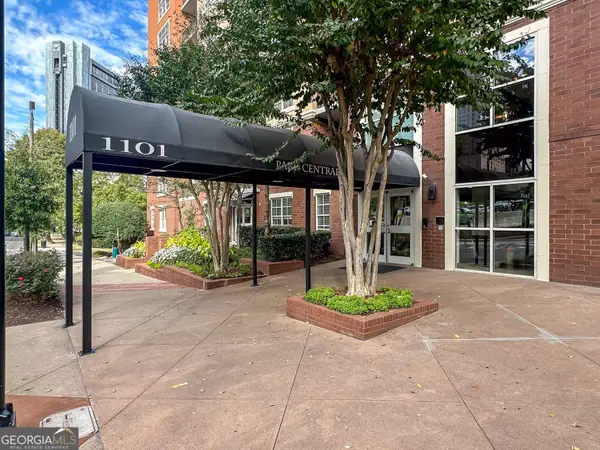 $275,000Coming Soon1 beds 1 baths888 sq. ft.
1101 Juniper Street Ne #1126, Atlanta, GA 30309
MLS# 10881421Listed by: Keller Williams Realty PeachtreeRoad - Coming Soon
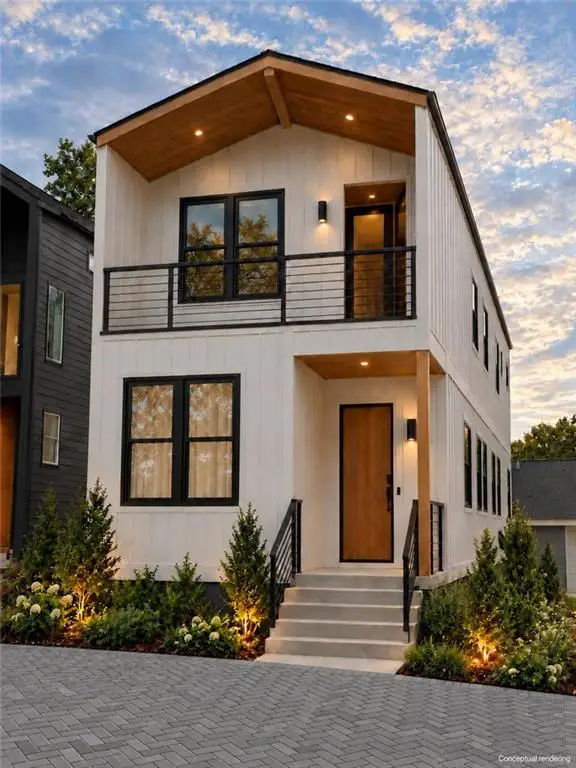 $425,000Coming Soon3 beds 3 baths1,872 sq. ft.
216 Maple Place Nw, Atlanta, GA 30314
MLS# 7859649Listed by: ALL POINTS TEAM, LLC - Coming Soon
 $1,395,000Coming Soon6 beds 7 baths5,649 sq. ft.
6370 River Chase Circle, Atlanta, GA 30328
MLS# 7860774Listed by: DORSEY ALSTON REALTORS - Coming Soon
 $949,900Coming Soon3 beds 3 baths2,719 sq. ft.
2632 Brookline Circle Ne, Atlanta, GA 30319
MLS# 7860647Listed by: TREND ATLANTA REALTY, INC. - Coming Soon
 $799,900Coming Soon4 beds 3 baths3,100 sq. ft.
6470 Tanacrest Court, Atlanta, GA 30328
MLS# 7860449Listed by: ATLANTA FINE HOMES SOTHEBY'S INTERNATIONAL - Coming Soon
 $1,395,000Coming Soon4 beds 3 baths2,798 sq. ft.
3514 Cochise Drive Se, Atlanta, GA 30339
MLS# 7859739Listed by: ATLANTA FINE HOMES SOTHEBY'S INTERNATIONAL - Coming Soon
 $220,000Coming Soon2 beds 1 baths988 sq. ft.
1639 Briarcliff Road Ne #8, Atlanta, GA 30306
MLS# 7859523Listed by: COMPASS


Protect your home and budget from life's surprises with an Assurant Home Warranty, backed by a partner that supports you through every step of homeownership. Explore Plans.
©2026 Century 21 Real Estate LLC. All rights reserved. CENTURY 21®, the CENTURY 21 Logo and C21® are service marks owned by Century 21 Real Estate LLC. Century 21 Real Estate LLC fully supports the principles of the Fair Housing Act and the Equal Opportunity Act. Each office is independently owned and operated. Listing information is deemed reliable but not guaranteed accurate.