
923 Peachtree Street Ne #1221, Atlanta, GA 30309
Local realty services provided by:CENTURY 21 Results
923 Peachtree Street Ne #1221,Atlanta, GA 30309
$379,000
- 2 Beds
- 1 Baths
- 926 sq. ft.
- Condominium
- Active
Upcoming open houses
- Sat, Sep 1901:00 pm - 03:00 pm
Listed by: julian escobar
Office: atlanta communities
MLS#:7835940
Source:FIRSTMLS
Price summary
- Price:$379,000
- Price per sq. ft.:$409.29
- Monthly HOA dues:$560
About this home
**Furniture available for purchase** Experience elevated Midtown living at Metropolis, where modern design meets an exceptionally functional floor plan in the heart of Atlanta. This thoughtfully updated residence features premium engineered hardwood flooring contrasted beautifully by exposed concrete ceilings and HVAC ductwork, creating a sophisticated industrial-modern aesthetic. The kitchen makes a statement with a contemporary two-tone palette featuring soft eggshell cabinetry paired with charcoal/slate accents. Beyond the main living area, a dedicated office provides valuable flexibility and doubles as a comfortable guest space with a pullout sofa—perfect for working from home while still having room to host overnight guests. Metropolis is a well-established Midtown high-rise offering an impressive collection of amenities, including a saltwater pool, fitness center, business center, clubhouse, and more. Step outside and enjoy one of Atlanta’s most walkable neighborhoods, with MARTA nearby for convenient airport access and Piedmont Park, the Fox Theatre, restaurants, entertainment, and everyday conveniences all within easy reach. A stylish, versatile home offering the space, location, and amenities that make Midtown living so desirable....
Contact an agent
Home facts
- Year built:2003
- Subdivision & Development:Metropolis
- Listing ID #:7835940
- Updated:September 17, 2026 at 01:42 PM
Rooms and interior
- Bedrooms:2
- Total bathrooms:1
- Full bathrooms:1
- Flooring:Concrete
- Dining Description:Great Room
- Bathrooms Description:Tub/Shower Combo
- Kitchen Description:Breakfast Bar, Cabinets Stain, Dishwasher, Disposal, Electric Oven, Electric Range, Microwave, Refrigerator, Stone Counters
- Bedroom Description:Master on Main
- Living area:926 sq. ft.
Heating and cooling
- Cooling:Ceiling Fan(s), Central Air
- Heating:Central, Forced Air
- Central air:Yes
Structure and exterior
- Roof:Composition, Concrete
- Year built:2003
- Building area:926 sq. ft.
- Lot area:0.02 Acres
- Lot Features:Corner Lot
- Architectural Style:Garden (1 Level)
- Construction Materials:Cement Siding, Concrete
- Exterior Features:Courtyard, Deck, Garden, Gas Grill
- Levels:1 Story
Schools
- High school:Midtown
- Middle school:David T Howard
- Elementary school:Virginia-Highland
Utilities
- Water:Public, Water Available
- Sewer:Public Sewer, Sewer Available
Finances and disclosures
- Price:$379,000
- Price per sq. ft.:$409.29
- Tax amount:$3,390 (2025)
Features and amenities
- Laundry features:Dryer, In Hall, Washer
- Amenities:Entrance Foyer, High Ceilings 10 ft Main, High Speed Internet, Smart Home, Walk-In Closet(s)
- Pool features:Salt Water
Parking
- Total parking spaces:1
- Parking description:Assigned, Covered, Electric Vehicle Charging Station(s), Garage, Garage Faces Rear
- Garage spaces:1
 Listings identified with the FMLS IDX logo come from FMLS and are held by brokerage firms other than the owner of this website. The listing brokerage is identified in any listing details. Information is deemed reliable but is not guaranteed. If you believe any FMLS listing contains material that infringes your copyrighted work please click here (https://www.fmls.com/dmca) to review our DMCA policy and learn how to submit a takedown request. ©2026 First Multiple Listing Service, Inc. FIRSTMLS Member Broker: Debbie Cooke
New listings near 923 Peachtree Street Ne #1221
- Coming Soon
 $489,900Coming Soon3 beds 3 baths2,164 sq. ft.
4620 Wieuca Road Ne #41, Atlanta, GA 30342
MLS# 10847076Listed by: Keller Williams Realty Consultants - Coming Soon
 $775,000Coming Soon2 beds 2 baths1,632 sq. ft.
1717 N Decatur Road Ne #T20, Atlanta, GA 30307
MLS# 7834139Listed by: ATLANTA FINE HOMES SOTHEBY'S INTERNATIONAL - Coming Soon
 $325,000Coming Soon3 beds 2 baths1,604 sq. ft.
2815 Emerald Court Sw, Atlanta, GA 30311
MLS# 7828579Listed by: KELLER WILLIAMS RLTY, FIRST ATLANTA - Coming Soon
 $999,999Coming Soon3 beds 3 baths2,500 sq. ft.
722 Lakeview Avenue Ne #A, Atlanta, GA 30308
MLS# 7838534Listed by: SIMPLE SHOWING, INC. - Coming Soon
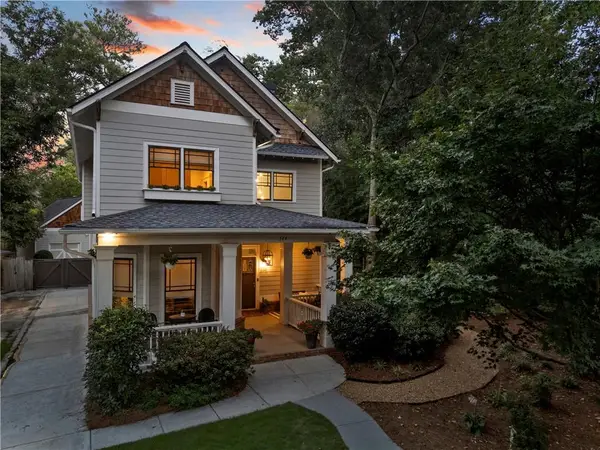 $1,050,000Coming Soon4 beds 4 baths2,970 sq. ft.
744 E Side Avenue Se, Atlanta, GA 30316
MLS# 7838362Listed by: KELLER WILLIAMS PREMIER - Coming Soon
 $284,900Coming Soon3 beds 2 baths1,300 sq. ft.
2266 Carver Drive, Atlanta, GA 30314
MLS# 7838396Listed by: KELLER WILLIAMS REALTY WEST ATLANTA - Coming Soon
 $284,900Coming Soon3 beds 2 baths1,300 sq. ft.
2266 Carver Drive, Atlanta, GA 30314
MLS# 10846630Listed by: Keller Williams West Atlanta - Coming Soon
 $750,000Coming Soon5 beds 3 baths1,813 sq. ft.
1631 Tryon Road Ne, Atlanta, GA 30319
MLS# 7837841Listed by: VIRTUAL PROPERTIES REALTY. BIZ - Coming Soon
 $750,000Coming Soon2 beds 3 baths
1418 Dresden Drive Ne #300, Atlanta, GA 30319
MLS# 10846192Listed by: Compass - Coming Soon
 $750,000Coming Soon2 beds 3 baths2,188 sq. ft.
1418 Dresden Drive Ne #300, Atlanta, GA 30319
MLS# 7836698Listed by: COMPASS


Protect your home and budget from life's surprises with an Assurant Home Warranty, backed by a partner that supports you through every step of homeownership. Explore Plans.
©2026 Century 21 Real Estate LLC. All rights reserved. CENTURY 21®, the CENTURY 21 Logo and C21® are service marks owned by Century 21 Real Estate LLC. Century 21 Real Estate LLC fully supports the principles of the Fair Housing Act and the Equal Opportunity Act. Each office is independently owned and operated. Listing information is deemed reliable but not guaranteed accurate.