
933 Byron Drive Sw, Atlanta, GA 30310
Local realty services provided by:CENTURY 21 North East
933 Byron Drive Sw,Atlanta, GA 30310
$315,000
- 5 Beds
- 2 Baths
- 1,764 sq. ft.
- Single family
- Active
Listed by: nikhil sharma
Office: top brokerage
MLS#:10816965
Source:METROMLS
Price summary
- Price:$315,000
- Price per sq. ft.:$178.57
About this home
Welcome to 933 Byron Drive SW, a versatile 4-beds/2-baths home in vibrant Sylvan Hills, just minutes from the Atlanta BeltLine, MARTA, parks, trails, dining, entertainment, and recreation. The upper level offers a welcoming front porch entrance, 3 bedrooms, 1 full bath, a bright and spacious eat-in kitchen, and a comfortable living area. Step outside onto the upper deck overlooking the private, fenced backyard-an inviting setting for entertaining, pets, gardening, or relaxing outdoors. Stairs connect the upper deck to the backyard, lower deck, and separately accessed lower-level living space. The lower level features 1 bedroom, 1 full bath, a full kitchen, living and entertaining area, laundry space, and a storage room for seasonal decor and more. This flexible floor plan provides excellent possibilities for extended household living, guests, a home office, or additional private space-all in a convenient Atlanta location. If your buyer needs to sell a house, we provide guaranteed cash offers with flexible closings. This way they can have an easy transition and avoid needing to send a contingent offer. We will buy even if you do not buy ours!...
Contact an agent
Home facts
- Year built:1940
- Subdivision & Development:Sylvan Hills Add
- Listing ID #:10816965
- Updated:August 29, 2026 at 10:55 AM
Rooms and interior
- Bedrooms:5
- Total bathrooms:2
- Full bathrooms:2
- Bathrooms Description:Double Vanity
- Kitchen Description:Breakfast Area, Breakfast Bar, Kitchen Island, Pantry
- Basement Description:Finished
- Living area:1,764 sq. ft.
Heating and cooling
- Cooling:Ceiling Fan(s), Central Air
- Heating:Natural Gas
- Central air:Yes
Structure and exterior
- Roof:Composition
- Year built:1940
- Building area:1,764 sq. ft.
- Lot area:0.15 Acres
- Architectural Style:Traditional
- Construction Materials:Vinyl Siding
- Exterior Features:Deck
- Levels:2 Story
Schools
- High school:Other
- Middle school:Other
- Elementary school:Other
Utilities
- Water:Public, Water Available
- Sewer:Public Sewer, Sewer Available
Finances and disclosures
- Price:$315,000
- Price per sq. ft.:$178.57
- Tax amount:$3,558 (2025)
Parking
- Parking description:Off Street Parking
 2026 Georgia MLS. All rights reserved. Information Deem Reliable But Not Guaranteed August 29, 2026 METROMLS Member Broker: Jim D’Amico
New listings near 933 Byron Drive Sw
- Coming Soon
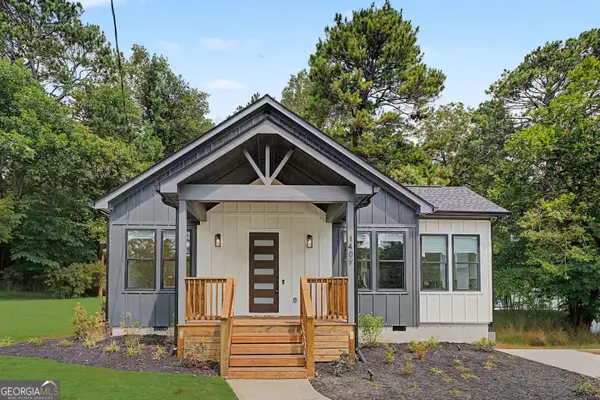 $465,000Coming Soon3 beds 2 baths
1409 Mims Street Sw, Atlanta, GA 30314
MLS# 10835672Listed by: New Visions Real Estate Firm - Coming Soon$465,000Coming Soon3 beds 2 baths
1409 Mims Street Sw, Atlanta, GA 30314
MLS# 10835672Listed by: New Visions Real Estate Firm - Coming Soon
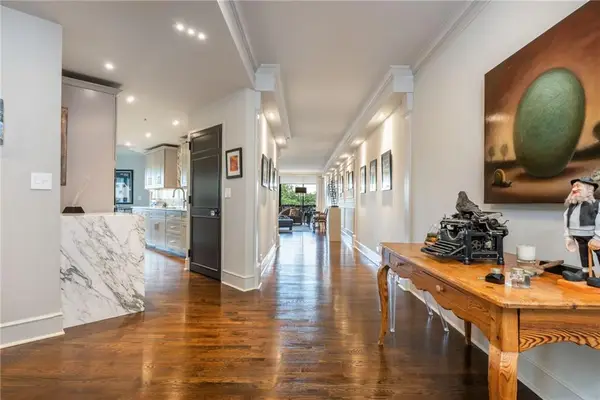 $1,300,000Coming Soon2 beds 2 baths2,403 sq. ft.
2660 Peachtree Road Nw #12C, Atlanta, GA 30305
MLS# 7823785Listed by: BEACHAM AND COMPANY - Coming Soon
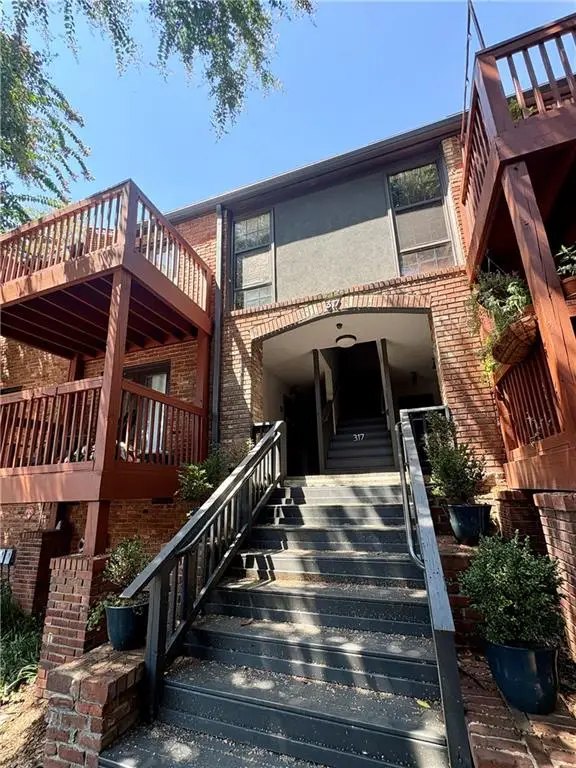 $215,000Coming Soon1 beds 1 baths680 sq. ft.
317 8th Street Ne #7, Atlanta, GA 30309
MLS# 7829082Listed by: ATLANTA COMMUNITIES - Coming Soon
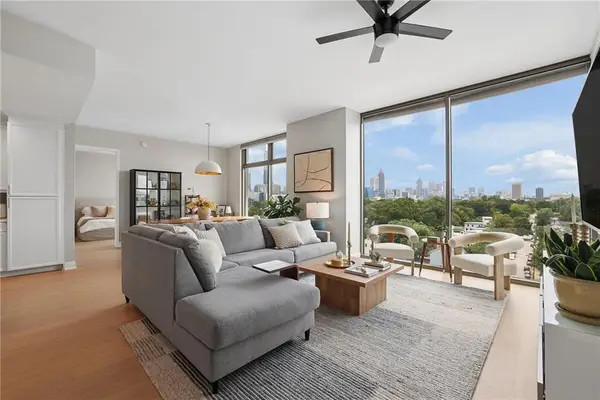 $725,000Coming Soon2 beds 3 baths1,801 sq. ft.
270 17th Street Nw #909, Atlanta, GA 30363
MLS# 7829092Listed by: ATLANTA FINE HOMES SOTHEBY'S INTERNATIONAL - Coming Soon
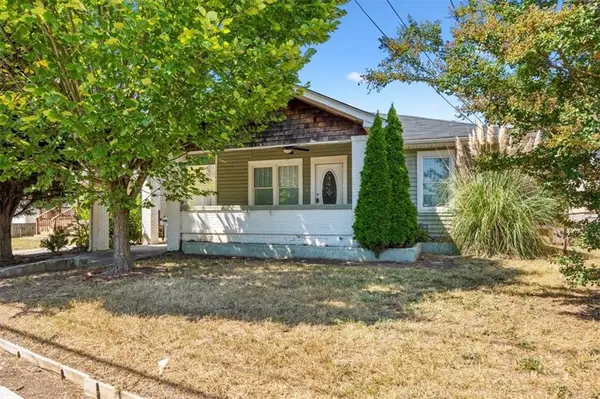 $209,000Coming Soon4 beds 2 baths1,526 sq. ft.
3101 E Point, Atlanta, GA 30344
MLS# 7828173Listed by: ROSE QUARTZ REALTY - Coming Soon
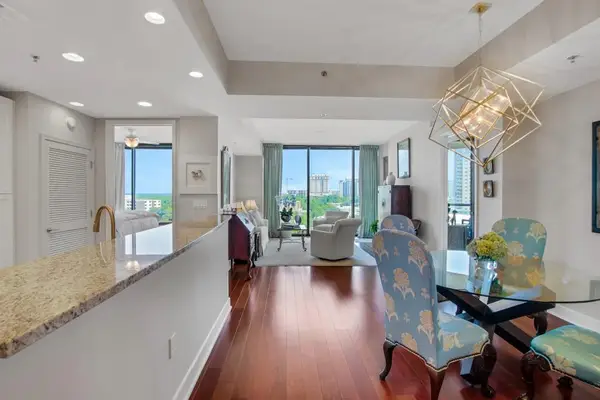 $715,000Coming Soon2 beds 3 baths1,594 sq. ft.
2795 Peachtree Road Ne #1205, Atlanta, GA 30305
MLS# 7828839Listed by: ATLANTA FINE HOMES SOTHEBY'S INTERNATIONAL - Coming Soon
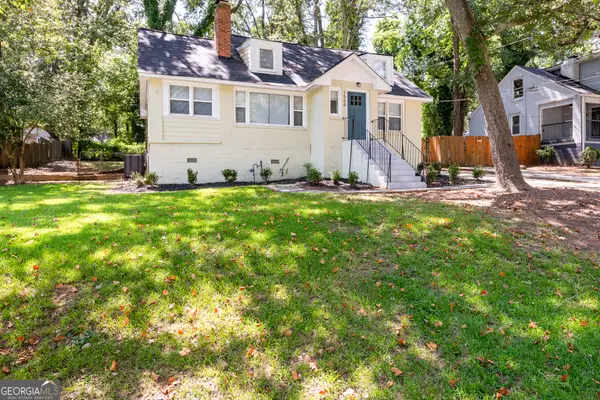 $334,900Coming Soon3 beds 2 baths3,190 sq. ft.
1568 Mayflower Avenue Sw, Atlanta, GA 30311
MLS# 10835303Listed by: Sovereign Realty & Management - Coming Soon
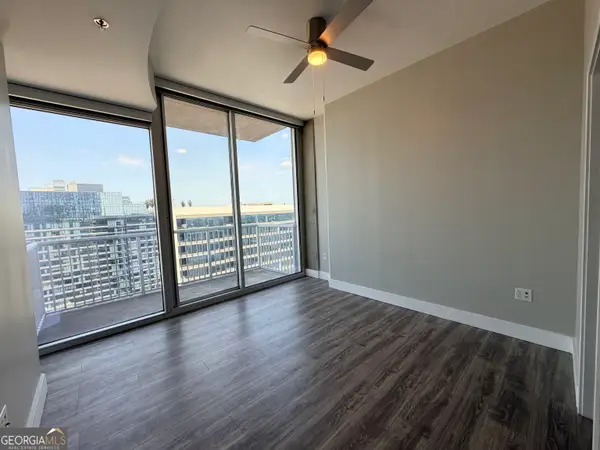 $300,000Coming Soon1 beds 1 baths783 sq. ft.
855 Peachtree Street Ne #2906, Atlanta, GA 30308
MLS# 10834521Listed by: Keller Williams Realty First Atlanta - Coming Soon
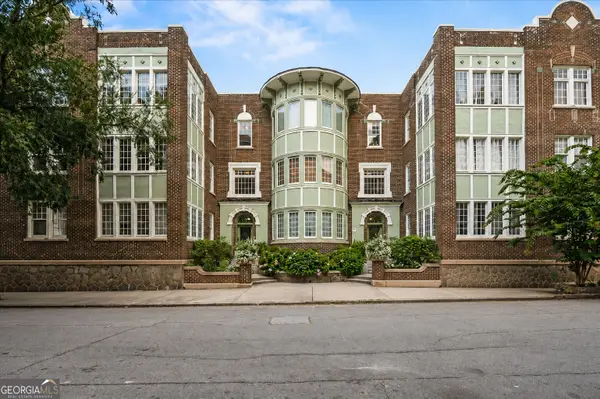 $425,000Coming Soon2 beds 2 baths1,284 sq. ft.
635 Myrtle Street Ne #1, Atlanta, GA 30308
MLS# 10834352Listed by: Keller Williams Realty PeachtreeRoad


Protect your home and budget from life's surprises with an Assurant Home Warranty, backed by a partner that supports you through every step of homeownership. Explore Plans.
©2026 Century 21 Real Estate LLC. All rights reserved. CENTURY 21®, the CENTURY 21 Logo and C21® are service marks owned by Century 21 Real Estate LLC. Century 21 Real Estate LLC fully supports the principles of the Fair Housing Act and the Equal Opportunity Act. Each office is independently owned and operated. Listing information is deemed reliable but not guaranteed accurate.