
935 Clifton Road Ne, Atlanta, GA 30307
Local realty services provided by:CENTURY 21 Novus
935 Clifton Road Ne,Atlanta, GA 30307
$2,999,900
- 6 Beds
- 6 Baths
- 5,288 sq. ft.
- Single family
- Active
Listed by: weslee knapp
Office: knapp realty
MLS#:10870332
Source:METROMLS
Price summary
- Price:$2,999,900
- Price per sq. ft.:$567.3
About this home
Timeless elegance meets modern luxury in this beautiful Druid Hills residence, situated on an expansive, private lot with mature landscaping. Designed for gracious entertaining and everyday comfort, the home blends classic architectural details with thoughtful updates throughout. The spacious eat-in kitchen features high-end appliances, custom handcrafted cabinetry, a generous island, and opens to the fireside family room and outdoor patio. A stunning mahogany-paneled library with fireplace and private balcony offers peaceful treetop views. The second-floor owner's suite features a fireplace and sitting area, while the expanded third-floor attic provides additional bedroom and bathroom accommodations. The finished terrace level includes two bedrooms, a full bath, fireside media or recreation room, and wine-tasting room. Mature landscaping, winding pathways, and a private backyard create a tranquil retreat. Additional highlights include a newer roof, main-level two-car garage, and ample additional parking. Ideally located approximately 1.5 miles from Emory University, with convenient access to Decatur, Midtown, Downtown, and all that Intown Atlanta has to offer....
Contact an agent
Home facts
- Year built:1995
- Subdivision & Development:DRUID HILLS
- Listing ID #:10870332
- Updated:October 25, 2026 at 10:55 AM
Rooms and interior
- Bedrooms:6
- Total bathrooms:6
- Full bathrooms:5
- Half bathrooms:1
- Flooring:Hardwood
- Kitchen Description:Breakfast Room, Dishwasher, Disposal, Kitchen Island, Microwave, Pantry, Refrigerator, Solid Surface Counters, Walk-in Pantry
- Bedroom Description:Walk-In Closet(s)
- Basement Description:Exterior Entry, Finished, Interior Entry, Partial
- Living area:5,288 sq. ft.
Heating and cooling
- Cooling:Ceiling Fan(s), Central Air, Zoned
- Heating:Forced Air, Natural Gas
- Central air:Yes
Structure and exterior
- Roof:Composition
- Year built:1995
- Building area:5,288 sq. ft.
- Lot area:0.67 Acres
- Lot Features:Private
- Architectural Style:Traditional
- Construction Materials:Brick
- Exterior Features:Balcony, Deck/Patio
- Levels:3+ Story
Schools
- High school:Druid Hills
- Middle school:Druid Hills
- Elementary school:Fernbank
Utilities
- Water:Public, Water Available
- Sewer:Public Sewer, Sewer Available
Finances and disclosures
- Price:$2,999,900
- Price per sq. ft.:$567.3
- Tax amount:$22,453 (2025)
Features and amenities
- Appliances:Dishwasher, Disposal, Microwave, Refrigerator, Tankless Water Heater
- Laundry features:Laundry, Laundry Closet
- Amenities:Beamed Ceilings, Bookcases, High Ceilings, Security System, Smoke Detector(s), Tankless Water Heater, Wet Bar
Parking
- Total parking spaces:5
- Parking description:Garage
- Garage:Yes
 2026 Georgia MLS. All rights reserved. Information Deem Reliable But Not Guaranteed October 25, 2026 METROMLS Member Broker: Curtis North
New listings near 935 Clifton Road Ne
- Coming Soon
 $3,795,000Coming Soon8 beds 9 baths7,947 sq. ft.
4578 N Elizabeth Lane Se, Atlanta, GA 30339
MLS# 7858527Listed by: INTOWN COLLECTIVE - Coming Soon
 $173,900Coming Soon3 beds 1 baths1,171 sq. ft.
1124 Wyland Drive Southwest, Atlanta, GA 30310
MLS# 10878442Listed by: Mark Spain Real Estate - Coming Soon
 $173,900Coming Soon3 beds 1 baths1,171 sq. ft.
1124 Wyland Drive Southwest, Atlanta, GA 30310
MLS# 7858733Listed by: MARK SPAIN REAL ESTATE - Coming Soon
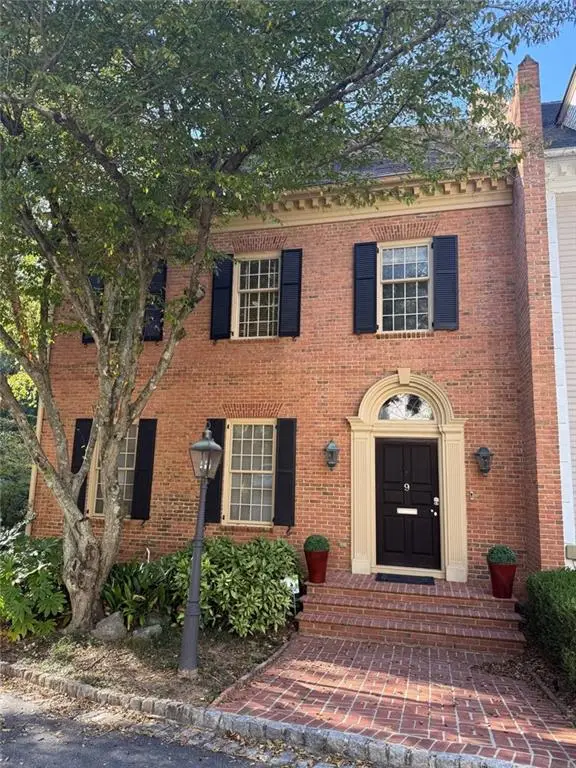 $1,249,000Coming Soon3 beds 4 baths3,234 sq. ft.
3085 Slaton Drive Nw #9, Atlanta, GA 30305
MLS# 7858346Listed by: HARRY NORMAN REALTORS - Coming Soon
 $725,000Coming Soon3 beds 3 baths2,636 sq. ft.
141 Wesley Avenue Ne, Atlanta, GA 30307
MLS# 7858200Listed by: HOME LUXURY REAL ESTATE - Coming Soon
 $300,000Coming Soon2 beds 2 baths832 sq. ft.
198 Clay Street Se, Atlanta, GA 30317
MLS# 10877563Listed by: Keller Williams Realty - Coming Soon
 $1,000,000Coming Soon5 beds 4 baths4,400 sq. ft.
1087 Lee Circle Ne, Atlanta, GA 30324
MLS# 10877629Listed by: Mark Spain Real Estate - Coming Soon
 $1,000,000Coming Soon5 beds 4 baths4,400 sq. ft.
1087 Lee Circle Ne, Atlanta, GA 30324
MLS# 7858094Listed by: MARK SPAIN REAL ESTATE - Coming Soon
 $2,895,000Coming Soon5 beds 5 baths4,626 sq. ft.
837 Kings Court Ne, Atlanta, GA 30306
MLS# 7856521Listed by: ATLANTA FINE HOMES SOTHEBY'S INTERNATIONAL - Coming Soon
 $1,725,000Coming Soon4 beds 5 baths3,472 sq. ft.
1279 Zimmer Drive Ne, Atlanta, GA 30306
MLS# 7856617Listed by: ATLANTA FINE HOMES SOTHEBY'S INTERNATIONAL


Protect your home and budget from life's surprises with an Assurant Home Warranty, backed by a partner that supports you through every step of homeownership. Explore Plans.
©2026 Century 21 Real Estate LLC. All rights reserved. CENTURY 21®, the CENTURY 21 Logo and C21® are service marks owned by Century 21 Real Estate LLC. Century 21 Real Estate LLC fully supports the principles of the Fair Housing Act and the Equal Opportunity Act. Each office is independently owned and operated. Listing information is deemed reliable but not guaranteed accurate.