
94 Chappell Road Sw, Atlanta, GA 30314
Local realty services provided by:CENTURY 21 Novus
94 Chappell Road Sw,Atlanta, GA 30314
$499,000
- 5 Beds
- 4 Baths
- 3,048 sq. ft.
- Single family
- Active
Listed by: heather sabb
Office: coldwell banker realty
MLS#:7824126
Source:FIRSTMLS
Price summary
- Price:$499,000
- Price per sq. ft.:$163.71
About this home
A beautifully renovated home offering the perfect blend of modern updates, space, and flexibility in one of Atlanta's rapidly growing Westside communities. This spacious 4-bedroom, 4-bathroom home features an open-concept floor plan with stylish finishes throughout, including quartz countertops, updated fixtures, and abundant natural light.
The well-appointed kitchen opens seamlessly to the main living and dining areas, creating an ideal space for everyday living and entertaining. The oversized primary suite provides a private retreat with a spacious en-suite bath, while the additional bedrooms offer generous accommodations for family and guests.
A dedicated home office adds valuable flexibility for remote work or study. The finished basement with a full kitchen expands the living space and offers endless possibilities for extended family, guest accommodations, recreation, or a private living area.
Conveniently located just minutes from Downtown Atlanta, Mercedes-Benz Stadium, State Farm Arena, Georgia World Congress Center, Georgia State University, and the BeltLine, this home also provides quick access to I-20, I-75/I-85, and Hartsfield-Jackson Atlanta International Airport. Combining modern updates, generous living space, and an unbeatable location, this move-in-ready home is an exceptional opportunity for today's buyer....
Contact an agent
Home facts
- Year built:1950
- Subdivision & Development:Mosley Park
- Listing ID #:7824126
- Updated:September 16, 2026 at 01:41 PM
Rooms and interior
- Bedrooms:5
- Total bathrooms:4
- Full bathrooms:4
- Flooring:Ceramic Tile, Hardwood
- Dining Description:Open Concept
- Bathrooms Description:Double Vanity, Shower Only
- Kitchen Description:Cabinets White, Dishwasher, Disposal, Eat-in Kitchen, Electric Oven, Electric Range, Microwave, Second Kitchen
- Bedroom Description:Master on Main, Oversized Master
- Basement Description:Daylight, Exterior Entry, Finished, Finished Bath, Full
- Living area:3,048 sq. ft.
Heating and cooling
- Cooling:Ceiling Fan(s), Central Air
- Heating:Central
- Central air:Yes
Structure and exterior
- Roof:Shingle
- Year built:1950
- Building area:3,048 sq. ft.
- Lot area:0.18 Acres
- Lot Features:Back Yard, Level, Private
- Architectural Style:Ranch, Traditional
- Construction Materials:Brick 4 Sides
- Exterior Features:Balcony, Covered, Front Porch, Private Yard, Rear Porch, Rear Stairs
- Levels:1 Story
Schools
- High school:Frederick Douglass
- Middle school:John Lewis Invictus Academy/Harper-Archer
- Elementary school:F. L. Stanton
Utilities
- Water:Public, Water Available
- Sewer:Public Sewer
Finances and disclosures
- Price:$499,000
- Price per sq. ft.:$163.71
- Tax amount:$7,503 (2025)
Features and amenities
- Laundry features:In Basement, In Kitchen
- Amenities:Disappearing Attic Stairs, Gas Water Heater, High Ceilings 9 ft Lower, High Ceilings 9 ft Upper
Parking
- Total parking spaces:4
- Parking description:Driveway, Garage, On Street
- Garage spaces:2
 Listings identified with the FMLS IDX logo come from FMLS and are held by brokerage firms other than the owner of this website. The listing brokerage is identified in any listing details. Information is deemed reliable but is not guaranteed. If you believe any FMLS listing contains material that infringes your copyrighted work please click here (https://www.fmls.com/dmca) to review our DMCA policy and learn how to submit a takedown request. ©2026 First Multiple Listing Service, Inc. FIRSTMLS Member Broker: Kendall Chance
New listings near 94 Chappell Road Sw
- Coming Soon
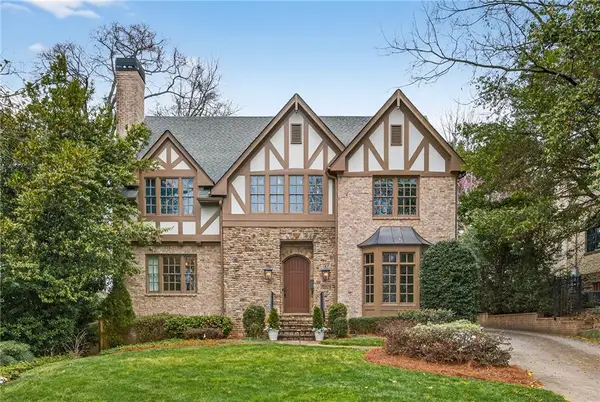 $2,295,000Coming Soon6 beds 6 baths5,391 sq. ft.
75 26th Street Nw, Atlanta, GA 30309
MLS# 7836730Listed by: ATLANTA FINE HOMES SOTHEBY'S INTERNATIONAL - Coming Soon
 $999,999Coming Soon3 beds 3 baths2,500 sq. ft.
722 Lakeview Avenue Ne #A, Atlanta, GA 30308
MLS# 7838534Listed by: SIMPLE SHOWING, INC. - Coming Soon
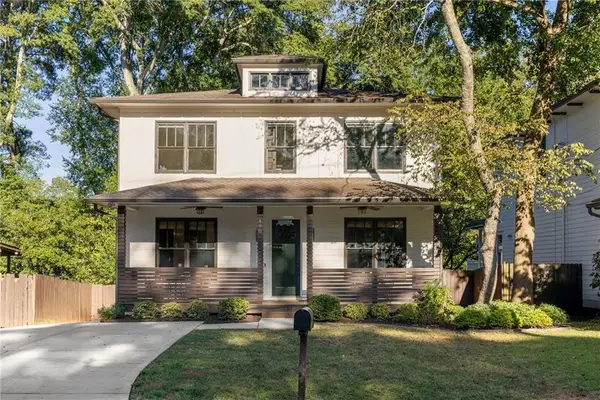 $1,250,000Coming Soon5 beds 4 baths3,384 sq. ft.
490 Stovall Street Se, Atlanta, GA 30316
MLS# 7837739Listed by: COMPASS - Coming Soon
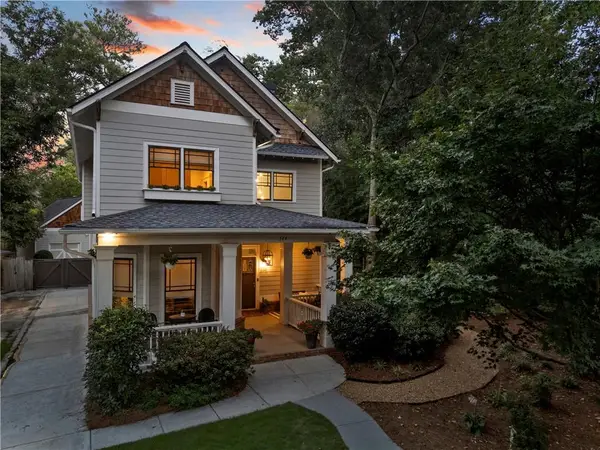 $1,050,000Coming Soon4 beds 4 baths2,970 sq. ft.
744 E Side Avenue Se, Atlanta, GA 30316
MLS# 7838362Listed by: KELLER WILLIAMS PREMIER - Coming Soon
 $284,900Coming Soon3 beds 2 baths1,300 sq. ft.
2266 Carver Drive, Atlanta, GA 30314
MLS# 7838396Listed by: KELLER WILLIAMS REALTY WEST ATLANTA - Coming Soon
 $284,900Coming Soon3 beds 2 baths1,300 sq. ft.
2266 Carver Drive, Atlanta, GA 30314
MLS# 10846630Listed by: Keller Williams West Atlanta - Coming Soon
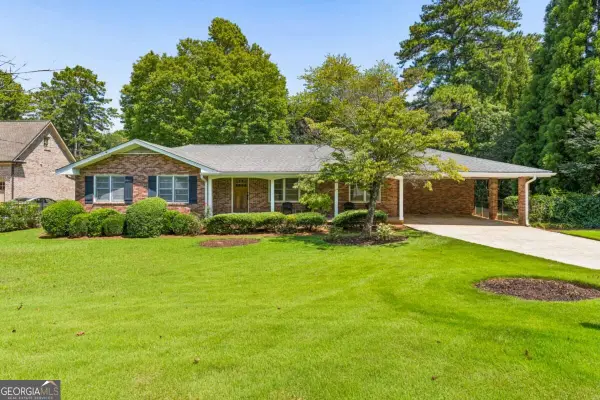 $630,000Coming Soon3 beds 2 baths1,745 sq. ft.
1877 Chrysler Drive Ne, Atlanta, GA 30345
MLS# 10846513Listed by: Compass - Coming Soon
 $399,000Coming Soon2 beds 2 baths1,480 sq. ft.
371 Grant Circle Se #1823, Atlanta, GA 30315
MLS# 7838316Listed by: ATLANTA FINE HOMES SOTHEBY'S INTERNATIONAL - Coming Soon
 $750,000Coming Soon5 beds 3 baths1,813 sq. ft.
1631 Tryon Road Ne, Atlanta, GA 30319
MLS# 7837841Listed by: VIRTUAL PROPERTIES REALTY. BIZ - Coming Soon
 $249,000Coming Soon2 beds 1 baths1,041 sq. ft.
326 Nelson Street Sw #205, Atlanta, GA 30313
MLS# 7838150Listed by: BOLST


Protect your home and budget from life's surprises with an Assurant Home Warranty, backed by a partner that supports you through every step of homeownership. Explore Plans.
©2026 Century 21 Real Estate LLC. All rights reserved. CENTURY 21®, the CENTURY 21 Logo and C21® are service marks owned by Century 21 Real Estate LLC. Century 21 Real Estate LLC fully supports the principles of the Fair Housing Act and the Equal Opportunity Act. Each office is independently owned and operated. Listing information is deemed reliable but not guaranteed accurate.