
94 River Park Drive, Atlanta, GA 30328
Local realty services provided by:CENTURY 21 Results
94 River Park Drive,Atlanta, GA 30328
$1,020,000
- 5 Beds
- 5 Baths
- - sq. ft.
- Single family
- Sold
Listed by: shannon durieux
Office: the rezerve
MLS#:10772915
Source:METROMLS
Sorry, we are unable to map this address
Price summary
- Price:$1,020,000
About this home
Surround yourself in understated luxury with this exceptional five-bedroom, four-and-a-half-bath modern Tudor, ideally located in the heart of Sandy Springs just minutes from Atlanta, Roswell, and Alpharetta. Blending classic architecture with refined interiors, this home offers a rare combination of character, comfort, and sophistication. A striking first impression begins with beautifully landscaped grounds and a professionally designed English garden accented by low brick walls and bluestone walkways. Inside, a light-filled entry welcomes you into thoughtfully curated living spaces designed for both intimate gatherings and grand entertaining. The formal living room showcases exposed beams and a wood-burning fireplace, while the elegant dining room features custom wainscoting and built-in cabinetry. At the heart of the home, the cozy family room offers heart pine floors, paneled walls, beamed ceilings, and a substantial fireplace, flowing seamlessly into a sunroom enveloped in floor-to-ceiling Pella windows with serene views of the backyard. The chef's kitchen is both functional and beautiful, featuring granite countertops, premium stainless steel appliances, a six-burner Thermador gas cooktop with dual ovens, Sub-Zero refrigerator, and a generous island. A stacked-stone fireplace with built-ins and wine storage adds warmth and to the eat in kitchen. French doors open to an expansive deck overlooking the professionally landscaped, private backyard-complete with terrace-level dining, fire pit, and a lighted sport court-creating an exceptional outdoor living experience. Upstairs, the owner's suite serves as a tranquil retreat with a custom walk-in closet and a beautifully appointed bath with marble finishes. Two additional bedrooms offer en-suite baths and generous storage, while a spacious laundry room and plantation shutters complete the upper level. The fully finished terrace level provides remarkable versatility, featuring a fourth bedroom and full bath, a bonus room ideal for a fifth bedroom or office, a full kitchen, and multiple living spaces including media, game, and recreation areas. With both interior and exterior access, it is perfectly suited for guests or private living quarters. Rich hardwood floors and curated finishes in every space, while the home's location offers convenient access to Sandy Springs' premier shopping, dining, and entertainment and well as the top rated Heards Ferry Elementary. The is without a doubt a home you don't want to miss!...
Contact an agent
Home facts
- Year built:1972
- Subdivision & Development:Riverside Estates
- Listing ID #:10772915
- Updated:August 03, 2026 at 06:41 AM
Rooms and interior
- Bedrooms:5
- Total bathrooms:5
- Full bathrooms:4
- Half bathrooms:1
- Flooring:Carpet, Hardwood
- Dining Description:Separate Room
- Kitchen Description:Breakfast Area, Breakfast Bar, Dishwasher, Disposal, Kitchen Island, Microwave, Refrigerator, Solid Surface Counters
- Basement Description:Daylight, Exterior Entry, Finished, Full, Interior Entry
Heating and cooling
- Cooling:Ceiling Fan(s)
- Heating:Central
Structure and exterior
- Roof:Composition
- Year built:1972
- Lot Features:Private
- Architectural Style:Craftsman, Traditional, Tudor
- Construction Materials:Brick, Wood Siding
- Exterior Features:Deck, Garden
- Levels:3+ Story
Schools
- High school:North Springs
- Middle school:Sandy Springs
- Elementary school:Heards Ferry
Utilities
- Water:Public, Water Available
- Sewer:Public Sewer
Finances and disclosures
- Price:$1,020,000
- Tax amount:$6,813 (2025)
Features and amenities
- Appliances:Dishwasher, Disposal, Dryer, Microwave, Refrigerator, Tankless Water Heater, Washer
- Laundry features:Dryer, Upper Level, Washer
- Amenities:Beamed Ceilings, Double Pane Windows, Pulldown Attic Stairs, Smoke Detector(s), Tankless Water Heater
Parking
- Total parking spaces:2
- Parking description:Garage, Garage Door Opener, Kitchen Level
- Garage:Yes
 2026 Georgia MLS. All rights reserved. Information Deem Reliable But Not Guaranteed August 3, 2026
New listings near 94 River Park Drive
- New
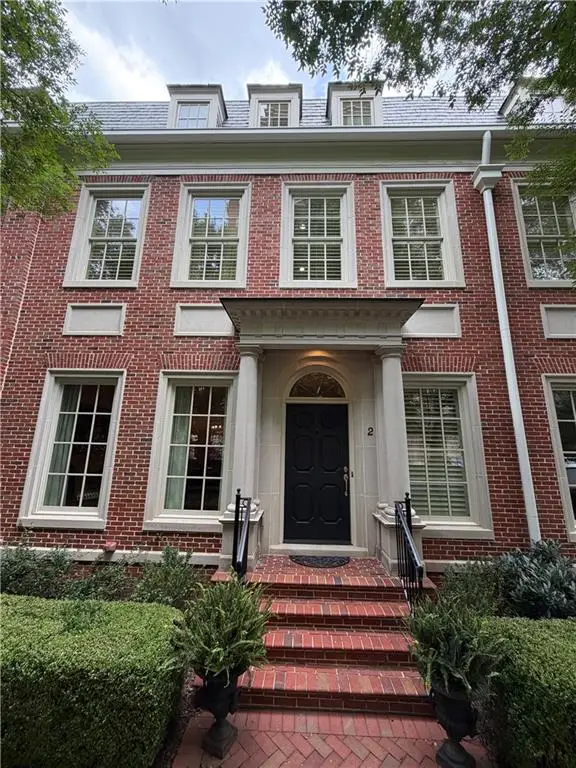 $2,249,000Active3 beds 6 baths4,307 sq. ft.
39 W Wesley Road Nw #2, Atlanta, GA 30305
MLS# 7811530Listed by: PEACHTREE REALTY ADVISORS, LTD - New
 $89,900Active1 beds 1 baths
2805 NE Northeast Expy Way Ne #C-14, Atlanta, GA 30345
MLS# 10817649Listed by: Atlana Real Team - Coming Soon
 $227,000Coming Soon2 beds 2 baths
4612 Vinings Central Run Se #133, Atlanta, GA 30339
MLS# 10817659Listed by: Atlanta Communities - New
 $324,900Active4 beds 2 baths
684 S Elizabeth Place Nw, Atlanta, GA 30318
MLS# 10817661Listed by: Realty Hub of Georgia, LLC - New
 $650,000Active3 beds 3 baths2,145 sq. ft.
178 Wesley Avenue Ne #A, Atlanta, GA 30307
MLS# 7814668Listed by: GEORGIA DREAMS REALTY - New
 $239,000Active1 beds 1 baths1,031 sq. ft.
3338 Peachtree Road Ne #903, Atlanta, GA 30326
MLS# 10817610Listed by: Broker Boys Realty - New
 $649,500Active3 beds 4 baths2,858 sq. ft.
1735 Peachtree Street Ne #624, Atlanta, GA 30309
MLS# 7814619Listed by: ATL RENTAL MANAGEMENT, LLC - New
 $300,000Active4 beds 3 baths1,961 sq. ft.
1991 Sandlake Drive Sw, Atlanta, GA 30352
MLS# 10817143Listed by: Weichert Realtors - The Collective - New
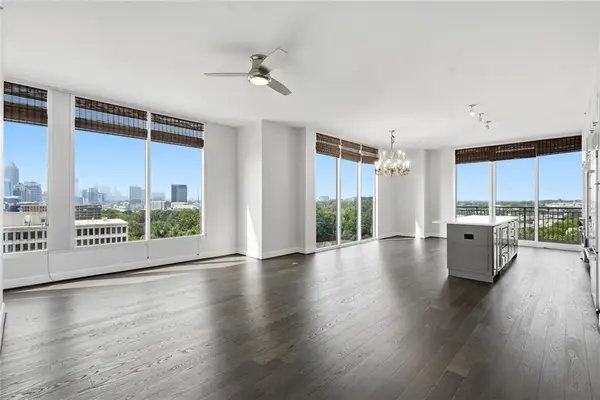 $725,000Active3 beds 3 baths1,709 sq. ft.
1820 Peachtree Street Nw #1114, Atlanta, GA 30309
MLS# 7814566Listed by: KELLER WILLIAMS REALTY ATL NORTH - New
 $1,050,000Active4 beds 5 baths2,614 sq. ft.
3475 Roxboro Road Ne #10, Atlanta, GA 30326
MLS# 7814529Listed by: SRBOA, INC.


Protect your home and budget from life's surprises with an Assurant Home Warranty, backed by a partner that supports you through every step of homeownership. Explore Plans.
©2026 Century 21 Real Estate LLC. All rights reserved. CENTURY 21®, the CENTURY 21 Logo and C21® are service marks owned by Century 21 Real Estate LLC. Century 21 Real Estate LLC fully supports the principles of the Fair Housing Act and the Equal Opportunity Act. Each office is independently owned and operated. Listing information is deemed reliable but not guaranteed accurate.