
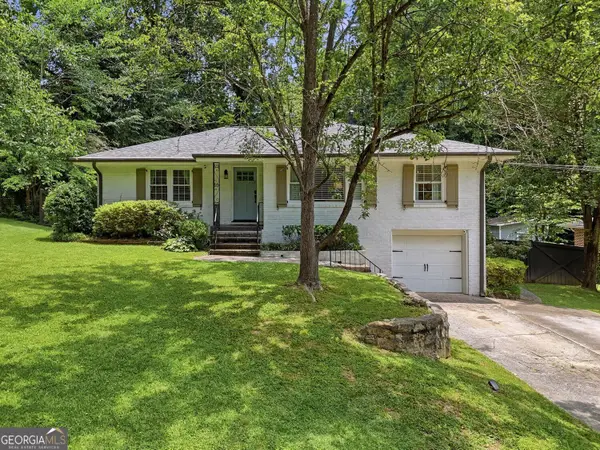
977 Fleetwood Circle Sw, Atlanta, GA 30311
Local realty services provided by:CENTURY 21 Realty 1 Professionals
977 Fleetwood Circle Sw,Atlanta, GA 30311
$700,000
- 5 Beds
- 3 Baths
- 2,537 sq. ft.
- Single family
- Coming Soon
Listed by: joel elliott, kamisha elliott
Office: keller williams west atlanta
MLS#:10867114
Source:METROMLS
Price summary
- Price:$700,000
- Price per sq. ft.:$275.92
About this home
Modern Luxury. Elevated Atlanta Living ~ You have discovered a distinctive modern retreat in Atlanta's sought-after Beecher Hills, where sophisticated design meets effortless entertaining and a setting that brings nature and city life together. This thoughtfully designed 5-bedroom, 3-bath home offers 2,537 square feet of stylish living space with a rooftop terrace, multiple entertaining areas, and a serene backdrop overlooking the Atlanta Nature Preserve. Inside, contemporary finishes create a polished yet inviting atmosphere. Acacia hardwood floors, Euro-style cabinetry, custom closets, leathered granite countertops, and black stainless-steel appliances add designer appeal throughout. The open-concept kitchen and living areas create an ideal setting for everyday living or hosting guests. Take the experience upstairs to the rooftop terrace, where skyline views provide the perfect backdrop for morning coffee, evening cocktails, or entertaining under the stars. On the terrace level, a dedicated entertainment space with a full bar and wine cooler takes hosting to another level. Beyond the home, enjoy convenient access to the BeltLine, Downtown Atlanta, Mercedes-Benz Stadium, and Atlanta's vibrant dining, entertainment, and cultural scene-all while coming home to the privacy and tranquility of a nature preserve setting. 977 Fleetwood Cir SW is more than a home-it's an Atlanta lifestyle designed to be experienced....
Contact an agent
Home facts
- Year built:2024
- Subdivision & Development:Beecher Hills
- Listing ID #:10867114
- Updated:October 05, 2026 at 11:28 PM
Rooms and interior
- Bedrooms:5
- Total bathrooms:3
- Full bathrooms:3
- Flooring:Hardwood, Tile
- Dining Description:Living Room/Dining Room Combo
- Bathrooms Description:Double Vanity, Tile Bath
- Kitchen Description:Dishwasher, Disposal, Ice Maker, Kitchen Island, Microwave, Oven/Range (Combo), Pantry, Refrigerator, Solid Surface Counters, Stainless Steel Appliance(s)
- Bedroom Description:Master On Main Level, Walk-In Closet(s)
- Basement Description:Bath Finished, Concrete, Daylight, Exterior Entry, Finished, Full, Interior Entry
- Living area:2,537 sq. ft.
Heating and cooling
- Cooling:Ceiling Fan(s), Central Air, Electric
- Heating:Central, Electric
- Central air:Yes
Structure and exterior
- Roof:Composition
- Year built:2024
- Building area:2,537 sq. ft.
- Lot area:0.28 Acres
- Lot Features:Sloped
- Architectural Style:Contemporary, Craftsman
- Construction Materials:Vinyl Siding
- Exterior Features:Deck, Deck/Patio
- Foundation Description:Slab
- Levels:3+ Story
Schools
- High school:Mays
- Middle school:Young
- Elementary school:Beecher Hills
Utilities
- Water:Public, Water Available
- Sewer:Public Sewer, Sewer Connected
Finances and disclosures
- Price:$700,000
- Price per sq. ft.:$275.92
- Tax amount:$9,186 (2024)
Features and amenities
- Appliances:Dishwasher, Disposal, Electric Water Heater, Microwave, Oven/Range (Combo), Refrigerator, Stainless Steel Appliance(s)
- Laundry features:In Kitchen, Laundry Closet, Upper Level
- Amenities:Double Pane Windows, Electric Water Heater, High Ceilings, Pulldown Attic Stairs, Smoke Detector(s), Wet Bar
Parking
- Total parking spaces:3
- Parking description:Kitchen Level, Off Street Parking, Parking Pad
 2026 Georgia MLS. All rights reserved. Information Deem Reliable But Not Guaranteed October 5, 2026 METROMLS Member Broker: Angela Whitmire
 New listings near 977 Fleetwood Circle Sw
- Coming Soon
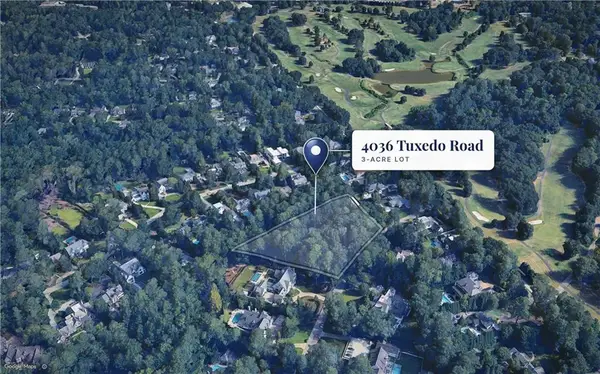 $3,950,000Coming Soon2.98 Acres
4036 Tuxedo Road Nw, Atlanta, GA 30342
MLS# 7849338Listed by: HIRSH REAL ESTATE BUCKHEAD.COM - Coming Soon
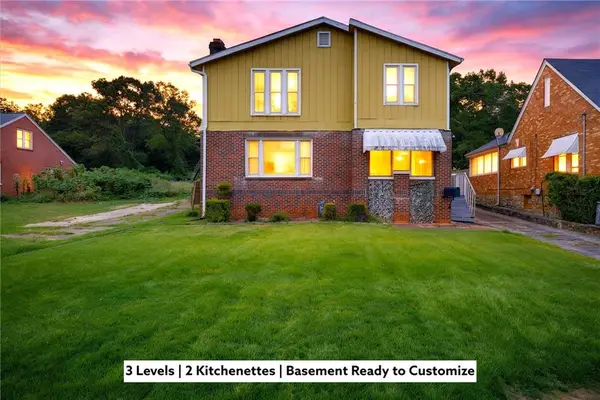 $300,000Coming Soon5 beds 3 baths3,328 sq. ft.
2099 Cascade Road Sw, Atlanta, GA 30311
MLS# 7849624Listed by: EXP REALTY, LLC. - Coming Soon
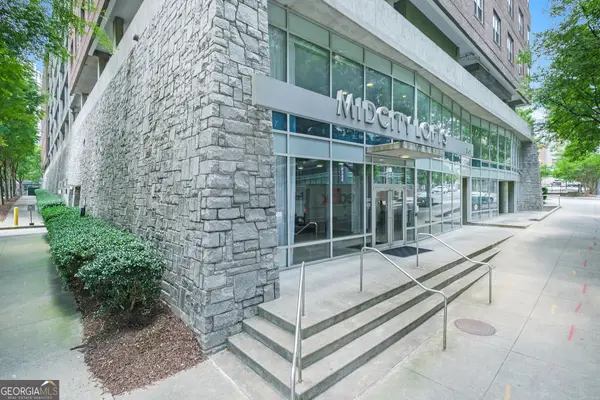 $459,900Coming Soon1 beds 2 baths1,225 sq. ft.
845 Spring Street #416, Atlanta, GA 30308
MLS# 10867406Listed by: Holley Realty Team - Coming Soon
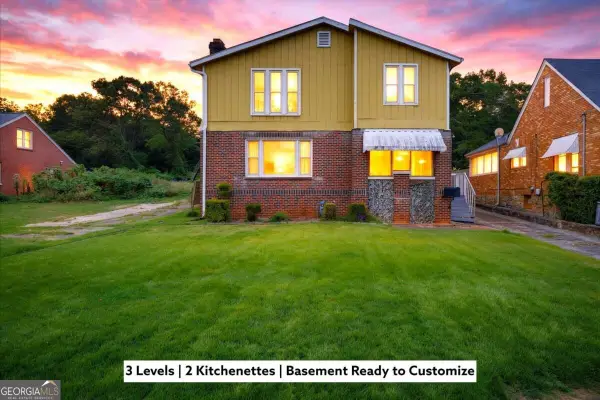 $300,000Coming Soon5 beds 3 baths3,328 sq. ft.
2099 Cascade Road Sw, Atlanta, GA 30311
MLS# 10867450Listed by: eXp Realty - Coming SoonOpen Sun, 12 to 4pm
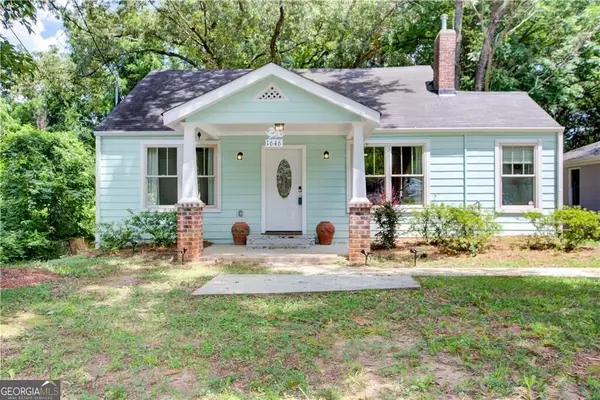 $469,900Coming Soon3 beds 2 baths1,676 sq. ft.
1646 Flat Shoals Road Se, Atlanta, GA 30316
MLS# 10867321Listed by: Harry Norman Realtors - Coming Soon
 $949,000Coming Soon2 beds 3 baths3,056 sq. ft.
500 Means Street Nw #F, Atlanta, GA 30318
MLS# 7848944Listed by: COMPASS - Coming Soon
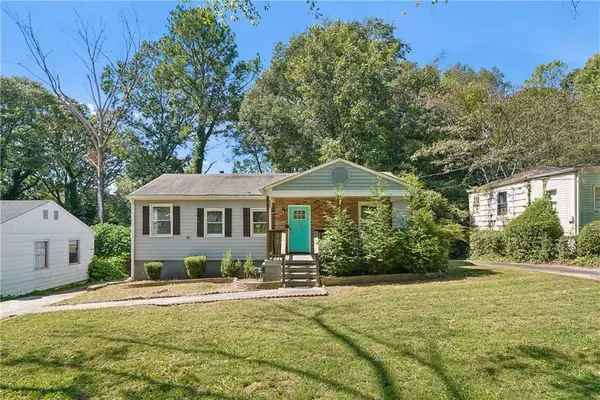 $289,900Coming Soon3 beds 2 baths1,190 sq. ft.
1367 Kenilworth Drive Sw, Atlanta, GA 30310
MLS# 7849206Listed by: BOLST - Coming Soon
 $219,900Coming Soon1 beds 1 baths800 sq. ft.
3338 Peachtree Road Ne #705, Atlanta, GA 30326
MLS# 7849263Listed by: SANDERS RE, LLC - Coming Soon
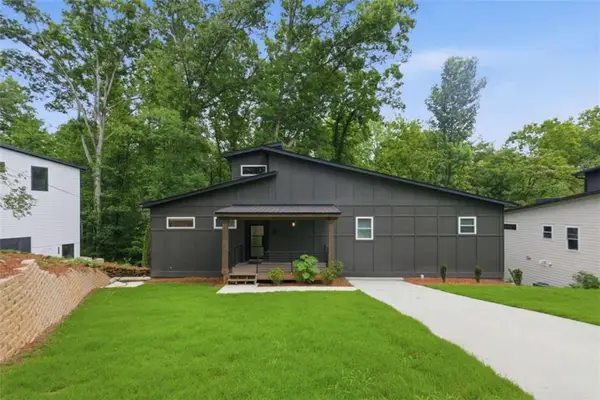 $695,000Coming Soon5 beds 3 baths2,537 sq. ft.
977 Fleetwood Circle, Atlanta, GA 30311
MLS# 7849390Listed by: KELLER WILLIAMS REALTY WEST ATLANTA - Coming Soon
 $649,900Coming Soon3 beds 2 baths1,773 sq. ft.
1535 Berkeley Lane Ne, Atlanta, GA 30329
MLS# 10867002Listed by: BHHS Georgia Properties


Protect your home and budget from life's surprises with an Assurant Home Warranty, backed by a partner that supports you through every step of homeownership. Explore Plans.
©2026 Century 21 Real Estate LLC. All rights reserved. CENTURY 21®, the CENTURY 21 Logo and C21® are service marks owned by Century 21 Real Estate LLC. Century 21 Real Estate LLC fully supports the principles of the Fair Housing Act and the Equal Opportunity Act. Each office is independently owned and operated. Listing information is deemed reliable but not guaranteed accurate.