
990 Viney Way Nw, Atlanta, GA 30318
Local realty services provided by:CENTURY 21 Realty 1 Professionals
990 Viney Way Nw,Atlanta, GA 30318
$499,900
- 2 Beds
- 3 Baths
- 1,680 sq. ft.
- Townhouse
- Coming Soon
Listed by: joel roberts
Office: keller williams realty first atlanta
MLS#:10840356
Source:METROMLS
Price summary
- Price:$499,900
- Price per sq. ft.:$297.56
- Monthly HOA dues:$204
About this home
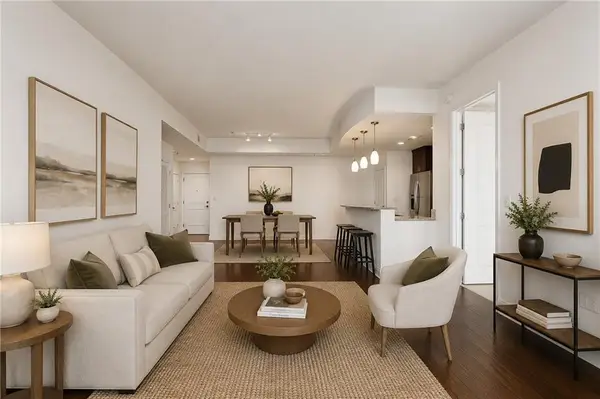
Step directly out your front door and onto the BeltLine in the heart of West Midtown's premier live-work-play destination! This like-new, 3-level end-unit townhome offers the ultimate elevated Atlanta lifestyle-where city energy meets private sanctuary. Start your weekends strolling to neighborhood coffee spots, boutique shopping, and top-tier dining, or take a quick walk to catch a game at Mercedes-Benz Stadium and events at Georgia Tech. Back home, open-concept living flows seamlessly across rich, wide-plank hardwood floors, centered around an oversized designer kitchen built for entertaining. When the day is done, retreat to your top-floor primary sanctuary featuring a spacious bath and an expansive walk-in closet. Complete with a 2-car garage and instant access to I-75/85, this home lets you trade a long commute for effortless urban living. (GPS: 981 Huff Rd) **Preferred lender will pay up to $7,000 towards buyers closing costs or rate buydown!**
Contact an agent
Home facts
- Year built:2022
- Subdivision & Development:West Midtown/Longreen
- Listing ID #:10840356
- Updated:September 06, 2026 at 12:28 AM
Rooms and interior
- Bedrooms:2
- Total bathrooms:3
- Full bathrooms:2
- Half bathrooms:1
- Flooring:Hardwood, Tile
- Dining Description:Seats 12+
- Bathrooms Description:Double Vanity
- Kitchen Description:Breakfast Area, Dishwasher, Kitchen Island, Refrigerator, Solid Surface Counters
- Bedroom Description:Walk-In Closet(s)
- Living area:1,680 sq. ft.
Heating and cooling
- Cooling:Ceiling Fan(s), Central Air, Zoned
- Heating:Central, Electric, Heat Pump
- Central air:Yes
Structure and exterior
- Roof:Composition
- Year built:2022
- Building area:1,680 sq. ft.
- Lot area:0.03 Acres
- Architectural Style:Brick Front, Craftsman
- Exterior Features:Deck/Patio
- Foundation Description:Slab
- Levels:3+ Story
Schools
- High school:North Atlanta
- Middle school:Sutton
- Elementary school:Rivers
Utilities
- Water:Public
- Sewer:Public Sewer
Finances and disclosures
- Price:$499,900
- Price per sq. ft.:$297.56
- Tax amount:$10,750 (2025)
Features and amenities
- Appliances:Dishwasher, Refrigerator
- Laundry features:Upper Level
- Amenities:Double Pane Windows, High Ceilings, Security System, Smoke Detector(s)
Parking
- Total parking spaces:2
- Parking description:Attached, Basement, Garage, Garage Door Opener, Side/Rear Entrance
- Garage:Yes
 2026 Georgia MLS. All rights reserved. Information Deem Reliable But Not Guaranteed September 6, 2026 METROMLS Member Broker: Angela Whitmire
 New listings near 990 Viney Way Nw
- Coming Soon
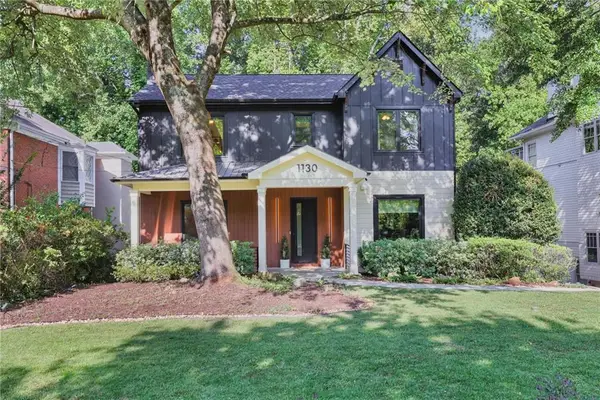 $1,675,000Coming Soon5 beds 5 baths3,700 sq. ft.
1130 Hancock Drive Ne, Atlanta, GA 30306
MLS# 7831889Listed by: ATLANTA FINE HOMES SOTHEBY'S INTERNATIONAL - Coming Soon
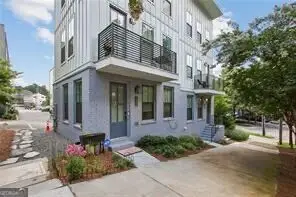 $399,900Coming Soon2 beds 2 baths1,004 sq. ft.
1280 Longreen Terrace Nw, Atlanta, GA 30318
MLS# 10840341Listed by: Keller Williams Realty First Atlanta - Coming Soon
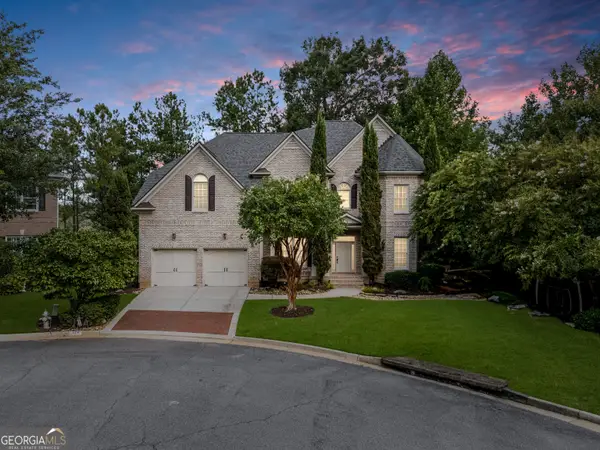 $999,900Coming Soon5 beds 6 baths5,560 sq. ft.
475 Trowgate Lane, Atlanta, GA 30350
MLS# 10840884Listed by: Atlanta Communities - Coming Soon
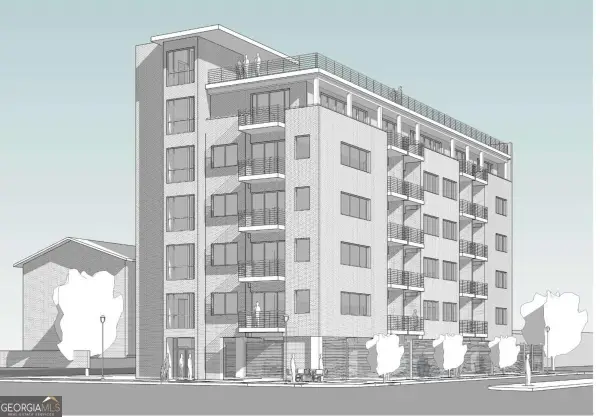 $2,999,999Coming Soon4 beds -- baths
389 Linden Avenue Ne, Atlanta, GA 30308
MLS# 10840885Listed by: Simple Showing Inc - Coming Soon
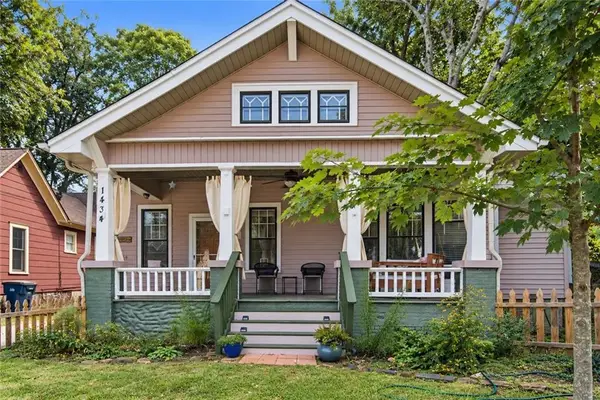 $475,000Coming Soon3 beds 2 baths1,564 sq. ft.
1434 Athens Avenue Sw, Atlanta, GA 30310
MLS# 7819934Listed by: ENGEL & VOLKERS ATLANTA - Coming Soon
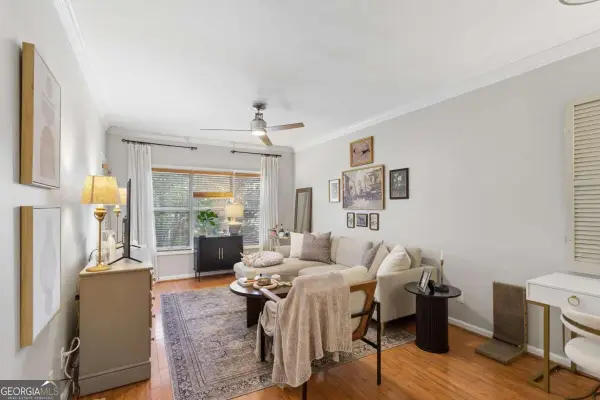 $197,000Coming Soon1 beds 1 baths710 sq. ft.
1207 River Green Drive Nw #1207, Atlanta, GA 30327
MLS# 10840478Listed by: Engel & Völkers Atlanta - Coming Soon
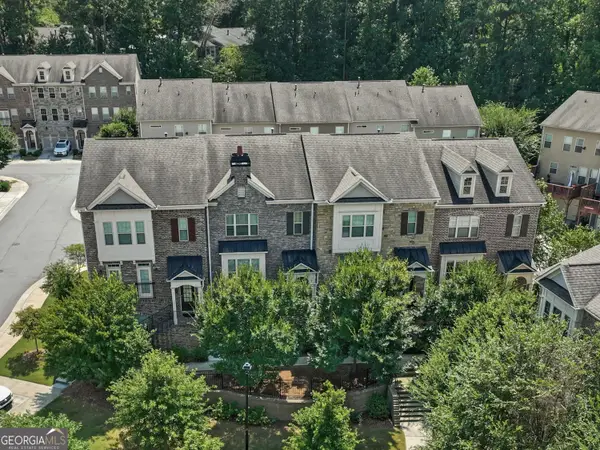 $585,000Coming Soon3 beds 4 baths2,422 sq. ft.
4139 Butler Drive, Atlanta, GA 30341
MLS# 10840587Listed by: Harry Norman Realtors - Coming Soon
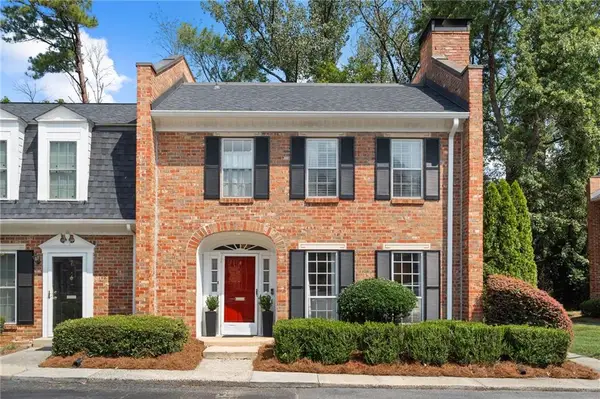 $475,000Coming Soon3 beds 3 baths1,560 sq. ft.
8 Kings Tavern Place Nw, Atlanta, GA 30318
MLS# 7831354Listed by: DORSEY ALSTON REALTORS - Coming Soon
 $359,000Coming Soon1 beds 2 baths1,244 sq. ft.
270 17th Street Nw #3205, Atlanta, GA 30363
MLS# 7831266Listed by: ATLANTA FINE HOMES SOTHEBY'S INTERNATIONAL


Protect your home and budget from life's surprises with an Assurant Home Warranty, backed by a partner that supports you through every step of homeownership. Explore Plans.
©2026 Century 21 Real Estate LLC. All rights reserved. CENTURY 21®, the CENTURY 21 Logo and C21® are service marks owned by Century 21 Real Estate LLC. Century 21 Real Estate LLC fully supports the principles of the Fair Housing Act and the Equal Opportunity Act. Each office is independently owned and operated. Listing information is deemed reliable but not guaranteed accurate.