
1008 Woodtrace Lane, Auburn, GA 30011
Local realty services provided by:CENTURY 21 The Avenues
1008 Woodtrace Lane,Auburn, GA 30011
$750,000
- 6 Beds
- 5 Baths
- 5,304 sq. ft.
- Single family
- Active
Listed by: april rener
Office: keller williams realty atlanta partners
MLS#:7832879
Source:FIRSTMLS
Price summary
- Price:$750,000
- Price per sq. ft.:$141.4
- Monthly HOA dues:$31.25
About this home
Stately 4-sided brick home on a corner lot in the sought-after Woodbury Place community of Auburn! Rarely does a home come on the market that offers the trifecta: the perfect layout for entertaining & daily life, move-in ready interior and secondary living quarters on the terrace level. This home has all of the bells and whistles you're looking for in your next property - and at a price that's the most attractive in the entire zip code! As you approach the home, you're greeted by a long driveway, 3-car garage, brick-and-stone exterior and rocking chair front porch. Enter into the two-story foyer where natural light streams through the abundant windows spilling into large spaces with 10' ceilings and beautiful architectural features. You'll love having a dedicated home office at the front of the home and a large formal dining room for all of your more elevated gatherings. The heart of the home is the expansive fireside family room that flows into the chef's kitchen and keeping room with dedicated dry bar. The family room features a beautiful shiplap and brick fireplace as well as a wall of windows that overlooks the large, flat backyard. The kitchen is a home chef's delight with loads of soft-close cabinetry, a sprawling 10' island, ample quartz countertops, professional-grade stainless appliances and a double-width pantry. You'll love the adjacent keeping room that features a painted brick accent wall with dry bar - ideal for sipping morning coffee and evening cocktails. The rear deck is perfect for lounging or alfresco dining and, because of the home's thoughtful elevation, provides the most breathtaking sunrise views over the horizon. The main level is completed by a large laundry room, convenient bedroom and full bath as well as an expansive 3-car garage. Retreat to the second level where you'll find a massive primary suite with tray ceilings, a sitting area with a wall of windows and a spa-like ensuite bathroom. You'll love the sanctuary of this space as there are two large separate vanities, a dedicated makeup space, oversized walk-in shower, relaxing free-standing soaking tub and separate water closet. The primary closet is huge and is waiting for your customizations to create the closet of your dreams! The three guest bedrooms on this level are all ample sized and each features a walk-in closet. Two bedrooms share a large bath and one includes a private ensuite. The best feature of this level is the massive shared bonus room that's ideal for movie nights, gaming, a home gym or however you'd like to use it - the possibilities are endless! If accommodating a live-in relative or friend is something you're looking for, the partially finished basement is ideal! A private side entrance leads into a fully autonomous area that includes a secondary kitchen, bedroom, full bathroom and an additional finished room & closet (home office, living room, etc.). The remainder of the basement is ready to be completed and would be great for a future media room, home gym or wellness space, etc. The backyard of this home is flat and sprawling - plenty of room for play equipment, a future pool, room for your 4-legged companions, etc. Located near top-rated public schools, Hebron Christian Academy, Hamilton Mill, major retailers, beautiful parks and I-85, this location is quiet and serene while being convenient to everything you'd need!...
Contact an agent
Home facts
- Year built:2021
- Subdivision & Development:Woodbury Place
- Listing ID #:7832879
- Updated:November 02, 2026 at 06:49 AM
Rooms and interior
- Bedrooms:6
- Total bathrooms:5
- Full bathrooms:5
- Flooring:Carpet, Ceramic Tile
- Dining Description:Seats 12+, Separate Dining Room
- Bathrooms Description:Double Vanity, Separate Tub/Shower, Soaking Tub
- Kitchen Description:Breakfast Bar, Breakfast Room, Cabinets White, Dishwasher, Disposal, Double Oven, Eat-in Kitchen, Gas Cooktop, Keeping Room, Kitchen Island, Microwave, Pantry, Range Hood, Refrigerator, Stone Counters, View to Family Room
- Bedroom Description:In-Law Floorplan, Oversized Master, Split Bedroom Plan
- Basement Description:Daylight, Exterior Entry, Finished, Finished Bath, Interior Entry, Unfinished
- Living area:5,304 sq. ft.
Heating and cooling
- Cooling:Ceiling Fan(s), Central Air, Zoned
- Heating:Central, Forced Air, Natural Gas, Zoned
- Central air:Yes
Structure and exterior
- Roof:Composition, Shingle
- Year built:2021
- Building area:5,304 sq. ft.
- Lot area:0.5 Acres
- Lot Features:Back Yard, Corner Lot, Cul-De-Sac, Landscaped
- Architectural Style:Traditional
- Construction Materials:Brick 4 Sides, HardiPlank Type, Stone
- Exterior Features:Deck, Front Porch, Private Yard, Rain Gutters, Rear Porch
- Levels:2 Story
Schools
- High school:Dacula
- Middle school:Dacula
- Elementary school:Mulberry
Utilities
- Water:Public, Water Available
- Sewer:Public Sewer, Sewer Available
Finances and disclosures
- Price:$750,000
- Price per sq. ft.:$141.4
- Tax amount:$10,736 (2025)
Features and amenities
- Laundry features:Laundry Room, Main Level
- Amenities:ENERGY STAR Qualified Appliances, Entrance Foyer 2 Story, Gas Water Heater, High Ceilings 10 ft Main, High Ceilings 9 ft Lower, High Ceilings 9 ft Upper, High Speed Internet, Low Flow Plumbing Fixtures, Tray Ceiling(s), Walk-In Closet(s)
Parking
- Parking description:Attached, Driveway, Garage, Garage Door Opener, Garage Faces Side, Kitchen Level, Parking Pad
- Garage spaces:3
 Listings identified with the FMLS IDX logo come from FMLS and are held by brokerage firms other than the owner of this website. The listing brokerage is identified in any listing details. Information is deemed reliable but is not guaranteed. If you believe any FMLS listing contains material that infringes your copyrighted work please click here (https://www.fmls.com/dmca) to review our DMCA policy and learn how to submit a takedown request. ©2026 First Multiple Listing Service, Inc.
New listings near 1008 Woodtrace Lane
- Coming Soon
 $699,990Coming Soon5 beds 5 baths2,911 sq. ft.
4875 Heather Glen Road, Auburn, GA 30011
MLS# 10879967Listed by: Beazer Realty Corp. - Coming Soon
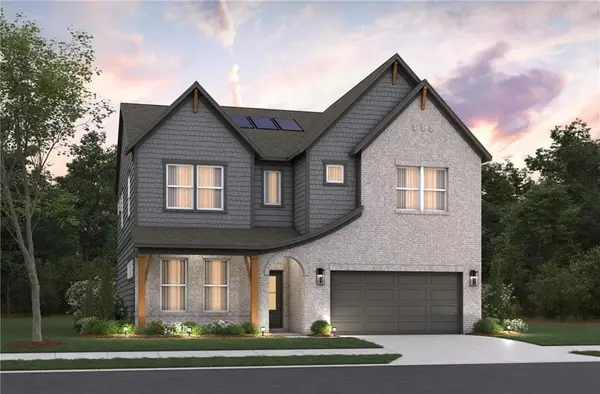 $699,990Coming Soon5 beds 5 baths2,911 sq. ft.
4875 Heather Glen Road, Auburn, GA 30011
MLS# 7859489Listed by: BEAZER REALTY CORP. - Coming Soon
 $329,900Coming Soon3 beds 2 baths1,674 sq. ft.
120 Chippewa Run, Auburn, GA 30011
MLS# 7856824Listed by: KELLER WILLIAMS LANIER PARTNERS - Coming SoonOpen Sat, 10am to 2pm
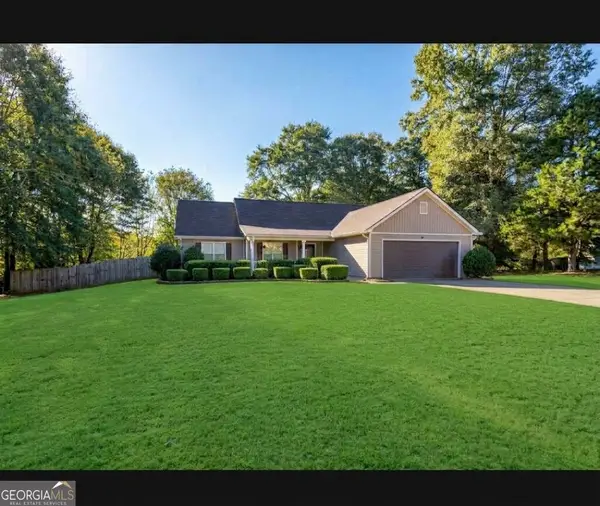 $329,900Coming Soon3 beds 2 baths1,674 sq. ft.
120 Chippewa Run, Auburn, GA 30011
MLS# 10876142Listed by: Keller Williams Lanier Partners - New
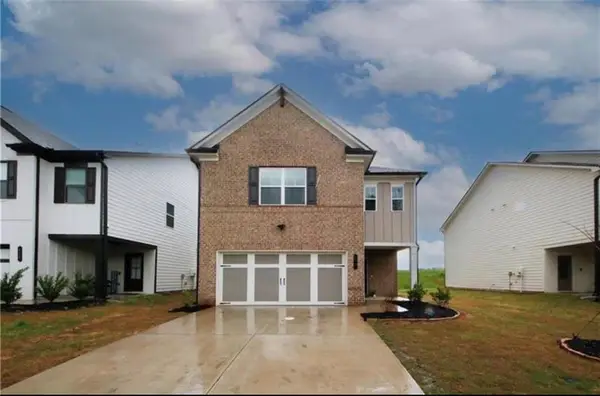 $449,000Active4 beds 3 baths2,439 sq. ft.
111 Station Overlook Drive, Auburn, GA 30011
MLS# 7861907Listed by: PROVIDENT LEGACY REALTORS, GA - New
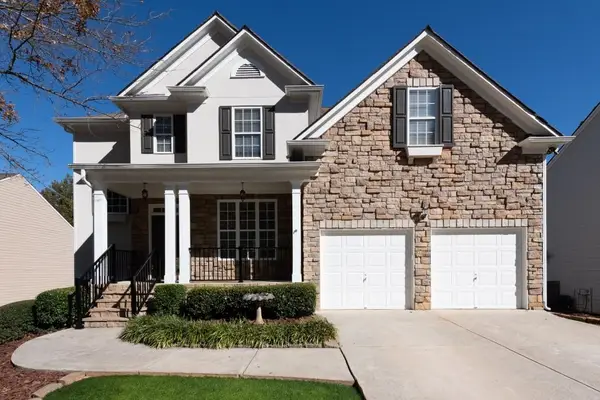 $499,000Active6 beds 4 baths4,386 sq. ft.
819 Key Largo Court, Auburn, GA 30011
MLS# 7861558Listed by: ATLANTA FINE HOMES SOTHEBY'S INTERNATIONAL - New
 $675,000Active5 beds 4 baths5,286 sq. ft.
3522 Cosmo Court, Auburn, GA 30011
MLS# 7861421Listed by: ATLANTA FINE HOMES SOTHEBY'S INTERNATIONAL - New
 $1,425,000Active6 beds 6 baths8,209 sq. ft.
1123 Dee Kennedy Road, Auburn, GA 30011
MLS# CL366879Listed by: KELLER WILLIAMS REALTY ATLANTA - New
 $299,000Active3 beds 2 baths1,200 sq. ft.
161 Johns Bluff, Auburn, GA 30011
MLS# 7859289Listed by: REDFIN CORPORATION - New
 $365,000Active4 beds 3 baths2,812 sq. ft.
1109 Sandy Bank Court, Auburn, GA 30011
MLS# 7860697Listed by: KELLER WILLIAMS REALTY ATLANTA PARTNERS


Protect your home and budget from life's surprises with an Assurant Home Warranty, backed by a partner that supports you through every step of homeownership. Explore Plans.
©2026 Century 21 Real Estate LLC. All rights reserved. CENTURY 21®, the CENTURY 21 Logo and C21® are service marks owned by Century 21 Real Estate LLC. Century 21 Real Estate LLC fully supports the principles of the Fair Housing Act and the Equal Opportunity Act. Each office is independently owned and operated. Listing information is deemed reliable but not guaranteed accurate.