
44 Chickadee Court, Auburn, GA 30011
Local realty services provided by:CENTURY 21 The Avenues
44 Chickadee Court,Auburn, GA 30011
$576,079
- 5 Beds
- 4 Baths
- 3,393 sq. ft.
- Single family
- Active
Listed by: julie giles, liz mccaskey
Office: chafin realty, inc.
MLS#:7738079
Source:FIRSTMLS
Price summary
- Price:$576,079
- Price per sq. ft.:$169.78
About this home
Rosewood This home offers 5 bedrooms & 4 bathrooms, including a guest bedroom & full bath on the main level. The main floor features a separate study with glass French doors & a formal dining room with a stunning accent wall, perfect for entertaining. The great room opens into a breakfast area & a kitchen equipped with a gourmet package, quartz countertops, an oversized island with bar stool seating, and a walk-in pantry. Additional storage is provided by a butler's pantry with glass front upper cabinets & a mudroom with a valet & cubbies. Upstairs, you will find an inviting loft space and 4 bedrooms, including the primary suite. The oversized primary bathroom features a seven-foot shower with dual shower heads and a spacious walk-in closet with direct access to the laundry room. Another bedroom has a private ensuite, while the other 2 bedrooms share a hall bath. Step outside to enjoy the private backyard from the covered patio! This home also includes a "Smart Home Package" featuring a Ring Doorbell, Echo Show 8", Ecobee Thermostat, Kwikset Halo Smart Front Door Lock, & WIFI-enabled garage door opener. Fowler Farms is located just minutes from shopping and daily conveniences and will soon feature resort-style amenities, including a swimming pool, two clubhouses, and a lazy river. Please contact our agents for more details or to schedule a visit to this amazing home....
Contact an agent
Home facts
- Year built:2026
- Subdivision & Development:Fowler Farms
- Listing ID #:7738079
- Updated:September 16, 2026 at 01:41 PM
Rooms and interior
- Bedrooms:5
- Total bathrooms:4
- Full bathrooms:4
- Dining Description:Open Concept, Separate Dining Room
- Bathrooms Description:Shower Only
- Kitchen Description:Dishwasher, Disposal, Eat-in Kitchen, Electric Cooktop, Electric Oven, Kitchen Island, Microwave, Pantry, Pantry Walk-In
- Bedroom Description:Oversized Master
- Living area:3,393 sq. ft.
Heating and cooling
- Heating:Electric
Structure and exterior
- Roof:Composition
- Year built:2026
- Building area:3,393 sq. ft.
- Lot Features:Private
- Architectural Style:Traditional
- Exterior Features:Patio
- Levels:2 Story
Schools
- High school:Apalachee
- Middle school:Westside - Barrow
- Elementary school:Auburn
Utilities
- Water:Public
- Sewer:Public Sewer, Sewer Available
Finances and disclosures
- Price:$576,079
- Price per sq. ft.:$169.78
- Tax amount:$10 (2026)
Features and amenities
- Laundry features:Upper Level, Washer
- Amenities:His and Hers Closets, Walk-In Closet(s)
- Smart home:Yes
Parking
- Total parking spaces:2
- Parking description:Garage
- Garage spaces:2
 Listings identified with the FMLS IDX logo come from FMLS and are held by brokerage firms other than the owner of this website. The listing brokerage is identified in any listing details. Information is deemed reliable but is not guaranteed. If you believe any FMLS listing contains material that infringes your copyrighted work please click here (https://www.fmls.com/dmca) to review our DMCA policy and learn how to submit a takedown request. ©2026 First Multiple Listing Service, Inc.
New listings near 44 Chickadee Court
- New
 $600,000Active4 Acres
1689 Mccully Drive, Auburn, GA 30011
MLS# 10846579Listed by: RE/MAX Lake Country - New
 $199,900Active3 beds 2 baths1,152 sq. ft.
1065 Puckett Road, Auburn, GA 30011
MLS# 7837988Listed by: HILL WOOD REALTY, LLC. - New
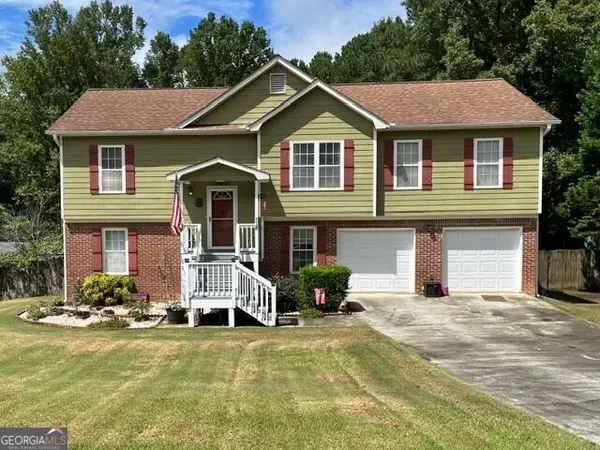 $399,900Active4 beds 3 baths2,296 sq. ft.
317 Crosswalk Drive, Auburn, GA 30011
MLS# 10846018Listed by: HomeSmart - New
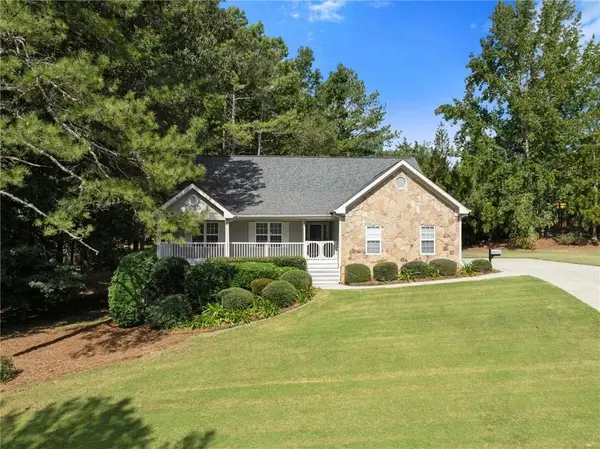 $435,000Active4 beds 3 baths2,050 sq. ft.
4552 Mulberry Fields Lane, Auburn, GA 30011
MLS# 7837508Listed by: REMAX CENTER - New
 $419,225Active4 beds 3 baths2,250 sq. ft.
99 Avian Way, Auburn, GA 30011
MLS# 7836568Listed by: CHAFIN REALTY, INC. - New
 $403,075Active3 beds 3 baths2,016 sq. ft.
101 Avian Way, Auburn, GA 30011
MLS# 7836577Listed by: CHAFIN REALTY, INC. - New
 $445,690Active4 beds 3 baths2,537 sq. ft.
25 Butternut Way, Auburn, GA 30011
MLS# 7836611Listed by: CHAFIN REALTY, INC. - New
 $418,350Active4 beds 3 baths2,250 sq. ft.
103 Avian Way, Auburn, GA 30011
MLS# 10844558Listed by: Chafin Realty, Inc. - New
 $415,025Active4 beds 3 baths2,250 sq. ft.
37 Butternut Way, Auburn, GA 30011
MLS# 10844572Listed by: Chafin Realty, Inc. - New
 $397,625Active3 beds 3 baths2,016 sq. ft.
35 Butternut Way, Auburn, GA 30011
MLS# 10844581Listed by: Chafin Realty, Inc.


Protect your home and budget from life's surprises with an Assurant Home Warranty, backed by a partner that supports you through every step of homeownership. Explore Plans.
©2026 Century 21 Real Estate LLC. All rights reserved. CENTURY 21®, the CENTURY 21 Logo and C21® are service marks owned by Century 21 Real Estate LLC. Century 21 Real Estate LLC fully supports the principles of the Fair Housing Act and the Equal Opportunity Act. Each office is independently owned and operated. Listing information is deemed reliable but not guaranteed accurate.