
78 Auburn Woods Drive, Auburn, GA 30011
Local realty services provided by:CENTURY 21 The Avenues
78 Auburn Woods Drive,Auburn, GA 30011
$335,000
- 3 Beds
- 3 Baths
- 1,774 sq. ft.
- Single family
- Coming Soon
Listed by: liliam andrea quinones
Office: virtual properties realty.com
MLS#:7841971
Source:FIRSTMLS
Price summary
- Price:$335,000
- Price per sq. ft.:$188.84
- Monthly HOA dues:$200
About this home
This charming property in Auburn, GA offers a wonderful opportunity to make it your own. Enjoy a comfortable and inviting layout with plenty of space for everyday living and entertaining. Conveniently located near shopping, dining, schools, and major roadways while still offering the peaceful feel of the Auburn community. Whether you’re looking for your first home or your next place to settle down, this property is ready for its new owner. Schedule your showing today and come see all this home has to offer!
Contact an agent
Home facts
- Year built:2022
- Subdivision & Development:NONE
- Listing ID #:7841971
- Updated:September 24, 2026 at 01:33 PM
Rooms and interior
- Bedrooms:3
- Total bathrooms:3
- Full bathrooms:1
- Half bathrooms:2
- Flooring:Laminate
- Dining Description:Dining L
- Bathrooms Description:Double Vanity, Separate His/Hers, Tub/Shower Combo
- Kitchen Description:Breakfast Bar, Dishwasher, Disposal, Microwave, Refrigerator
- Living area:1,774 sq. ft.
Heating and cooling
- Cooling:Central Air
- Heating:Central, Electric
- Central air:Yes
Structure and exterior
- Roof:Composition
- Year built:2022
- Building area:1,774 sq. ft.
- Lot area:0.03 Acres
- Architectural Style:A-Frame
- Construction Materials:Frame
- Exterior Features:Patio, Tennis Court(s)
- Levels:2 Story
Schools
- High school:Apalachee
- Middle school:Westside - Barrow
- Elementary school:Barrow - Other
Utilities
- Water:Public
- Sewer:Public Sewer
Finances and disclosures
- Price:$335,000
- Price per sq. ft.:$188.84
- Tax amount:$3,249 (2025)
Features and amenities
- Laundry features:Laundry Room, Upper Level
- Pool features:In Ground
Parking
- Parking description:2 Carport Space(s), Carport
- Carport spaces:2
 Listings identified with the FMLS IDX logo come from FMLS and are held by brokerage firms other than the owner of this website. The listing brokerage is identified in any listing details. Information is deemed reliable but is not guaranteed. If you believe any FMLS listing contains material that infringes your copyrighted work please click here (https://www.fmls.com/dmca) to review our DMCA policy and learn how to submit a takedown request. ©2026 First Multiple Listing Service, Inc.
New listings near 78 Auburn Woods Drive
- New
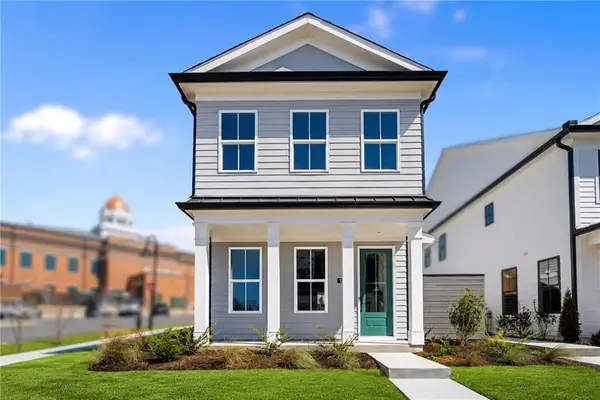 $305,000Active2 beds 3 baths1,223 sq. ft.
249 10th Street, Auburn, GA 30011
MLS# 7841857Listed by: ATLANTA FINE HOMES SOTHEBY'S INTERNATIONAL - New
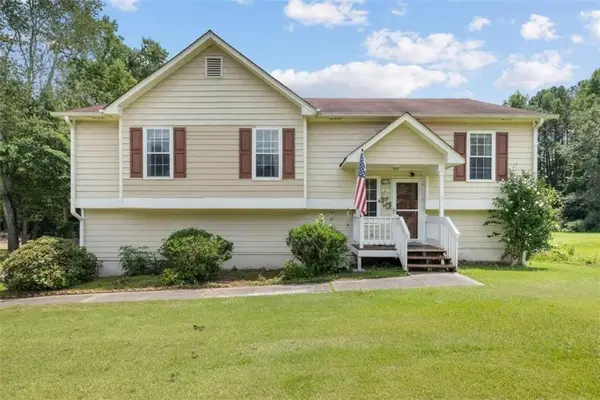 $298,000Active3 beds 2 baths1,584 sq. ft.
306 Crosswalk Drive, Auburn, GA 30011
MLS# 7840986Listed by: VIRTUAL PROPERTIES REALTY.NET, LLC. - New
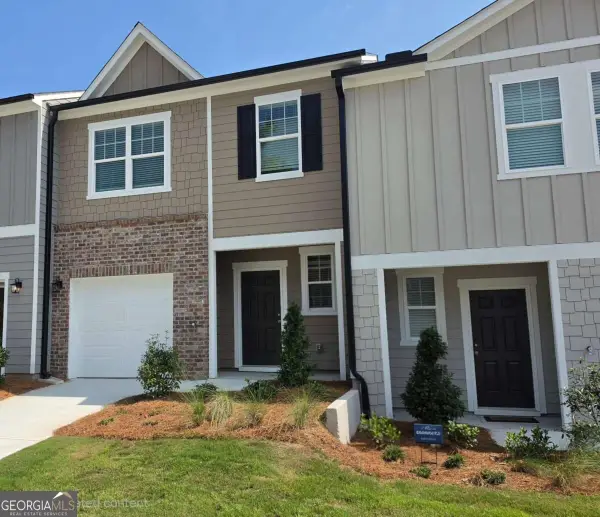 $292,290Active3 beds 3 baths1,421 sq. ft.
1100 Lucienne Boulevard, Auburn, GA 30011
MLS# 10849645Listed by: Starlight Homes Georgia Realty - New
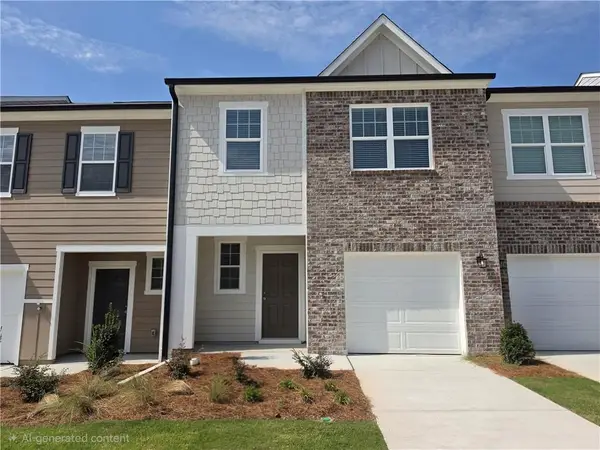 $297,490Active3 beds 3 baths1,421 sq. ft.
1131 Lucienne Boulevard, Auburn, GA 30011
MLS# 7840779Listed by: STARLIGHT HOMES GEORGIA REALTY LLC - New
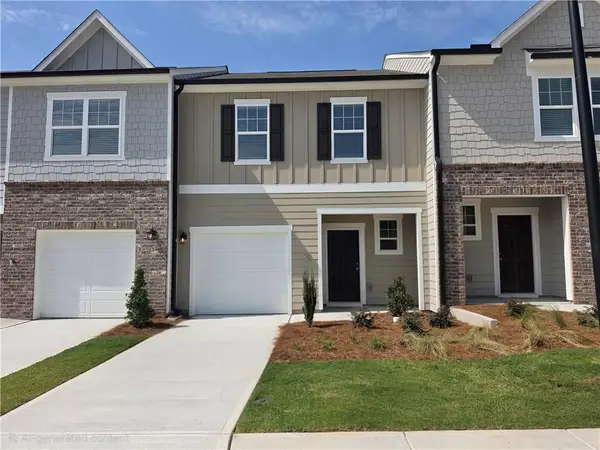 $249,990Active3 beds 3 baths1,421 sq. ft.
1143 Lucienne Boulevard, Auburn, GA 30011
MLS# 7840760Listed by: STARLIGHT HOMES GEORGIA REALTY LLC - New
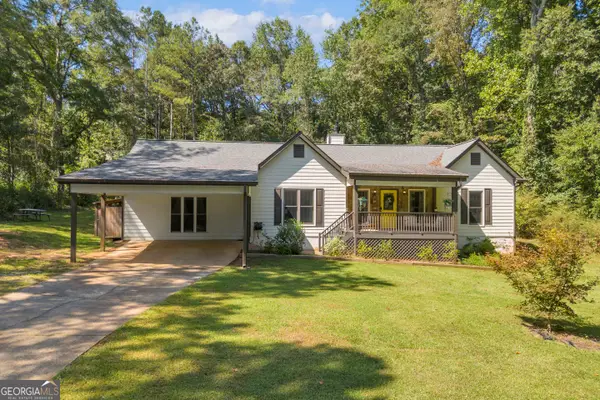 $339,900Active3 beds 2 baths1,834 sq. ft.
456 Brown Bridge Road, Auburn, GA 30011
MLS# 10849066Listed by: Keller Williams Greater Athens - New
 $465,000Active5 beds 3 baths2,946 sq. ft.
703 Country Grove Lane, Auburn, GA 30011
MLS# 7839706Listed by: CRYE-LEIKE REALTORS, INC. - New
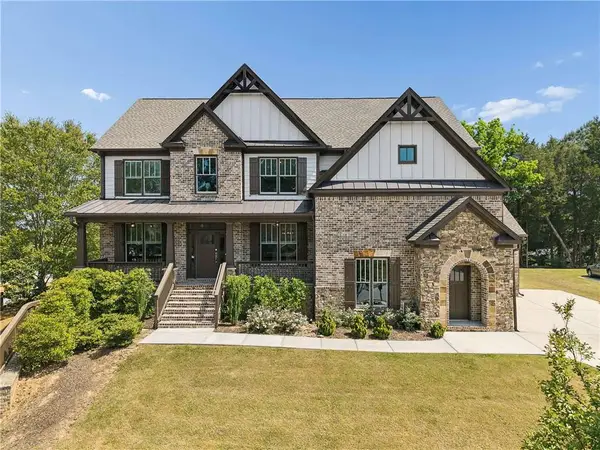 $750,000Active6 beds 5 baths5,304 sq. ft.
1008 Woodtrace Lane, Auburn, GA 30011
MLS# 7832879Listed by: KELLER WILLIAMS REALTY ATLANTA PARTNERS - New
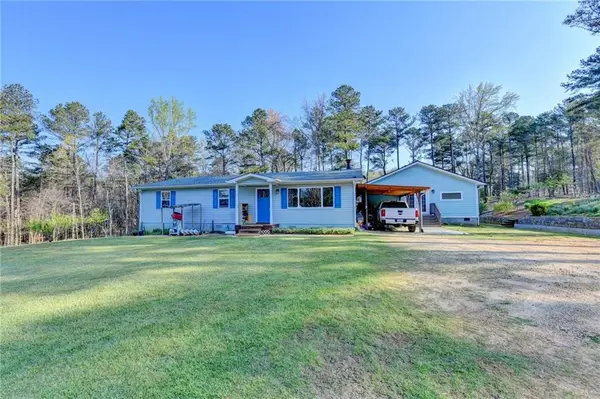 $750,000Active6 beds 5 baths2,520 sq. ft.
553 Appalachee Ridge Rd., Auburn, GA 30011
MLS# 7838959Listed by: VIRTUAL PROPERTIES REALTY.NET, LLC. - New
 $295,000Active3 beds 2 baths1,652 sq. ft.
4720 Bill Cheek Road, Auburn, GA 30011
MLS# 10846846Listed by: Elizabeth Richard Realty LLC


Protect your home and budget from life's surprises with an Assurant Home Warranty, backed by a partner that supports you through every step of homeownership. Explore Plans.
©2026 Century 21 Real Estate LLC. All rights reserved. CENTURY 21®, the CENTURY 21 Logo and C21® are service marks owned by Century 21 Real Estate LLC. Century 21 Real Estate LLC fully supports the principles of the Fair Housing Act and the Equal Opportunity Act. Each office is independently owned and operated. Listing information is deemed reliable but not guaranteed accurate.