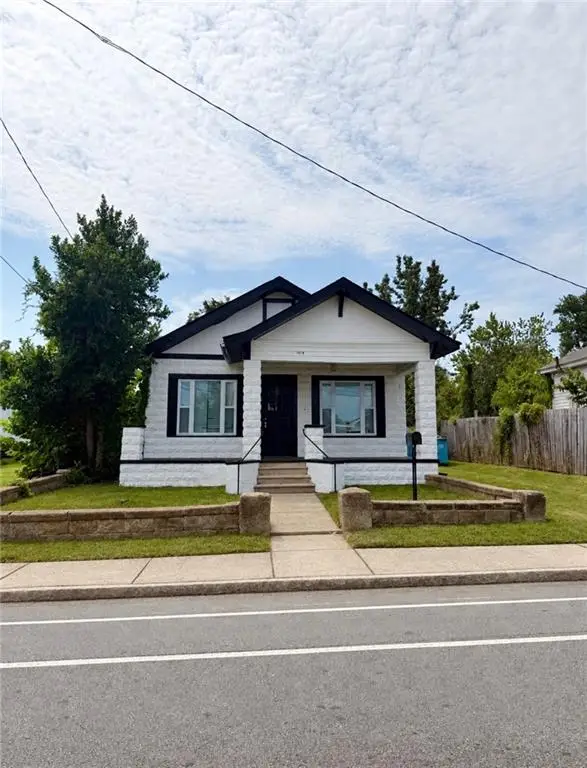
1008 Merry Street, Augusta, GA 30904
Local realty services provided by:CENTURY 21 Solomon Properties
1008 Merry Street,Augusta, GA 30904
$270,000
- 3 Beds
- 2 Baths
- 1,521 sq. ft.
- Multi-family
- Active
Listed by: derya martin
Office: era wilder realty
MLS#:100605911
Source:NC_CCAR
Price summary
- Price:$270,000
- Price per sq. ft.:$177.51
About this home
Whether you are an investor or an owner-occupant seeking flexible rental potential, this property presents a unique opportunity at an attractive price point. The property includes a main residence of approximately 1,009 sq ft plus a detached rear cottage, known as 1008 1/2 Merry St, measuring approximately 512 sq ft based on floor plan measurements.
Both residences are currently vacant, providing flexibility for an owner-occupant or investor. The detached cottage offers 1 bedroom and 1 bathroom and was previously rented for $895/month.
The main residence is currently configured with 2 dedicated bedrooms and 1 bathroom, plus a versatile additional room that may serve as a third bedroom, home office, guest space, or den, depending on the buyer's needs. Recent improvements include replacement of the subfloor and hardwood flooring in the secondary bedroom and formal dining/living room.
Potential options include occupying the main residence while leasing the rear cottage, living in the cottage while leasing the main residence, or adding both residences to a rental portfolio. Estimated rental potential for the main residence may range from approximately $1,200/month as a 2-bedroom layout to approximately $1,400/month if utilized as a 3-bedroom layout, subject to buyer verification, market conditions, zoning, code requirements, and any required approvals or improvements. Based on these estimates and the cottage's prior rent, combined potential rental income may be approximately $2,095 to $2,295/month.
Convenient Augusta location near the medical and university area with easy access from the Wrightsboro Road corridor.
Some photos have been virtually staged for marketing purposes and may not represent the property's current furnishings or appearance. Room dimensions and square footage are approximate and provided for informational purposes only. Any stated or estimated property value is based on factors such as location, condition, available market data, and other relevant considerations and is not a guarantee of appraised or market value. Rental amounts and income projections are estimates only and are not guaranteed. Buyer to independently verify square footage, room dimensions, bedroom count, rental income, zoning, permitted uses, financing eligibility, property value, and all information deemed important prior to purchase....
Contact an agent
Home facts
- Year built:1926
- Subdivision & Development:Summerville
- Listing ID #:100605911
- Added:1 day(s) ago
- Updated:September 24, 2026 at 06:54 PM
Rooms and interior
- Bedrooms:3
- Total bathrooms:2
- Full bathrooms:2
- Flooring:Carpet, Vinyl
- Kitchen Description:2nd Kitchen, Dishwasher, Range
- Bedroom Description:Master Downstairs
- Living area:1,521 sq. ft.
Heating and cooling
- Cooling:Wall/Window Unit(s)
- Heating:Electric, Heating, Natural Gas
Structure and exterior
- Roof:Metal
- Year built:1926
- Building area:1,521 sq. ft.
- Lot area:0.14 Acres
- Lot Features:Level
- Exterior Features:Porch
- Foundation Description:Raised
- Levels:1 Story
Schools
- High school:Richmond Academy
- Middle school:Tutt
- Elementary school:Monte Sano
Finances and disclosures
- Price:$270,000
- Price per sq. ft.:$177.51
Features and amenities
- Appliances:Dishwasher, Range
- Laundry features:Wash/Dry Connect
Parking
- Parking description:Paved

New listings near 1008 Merry Street
- New
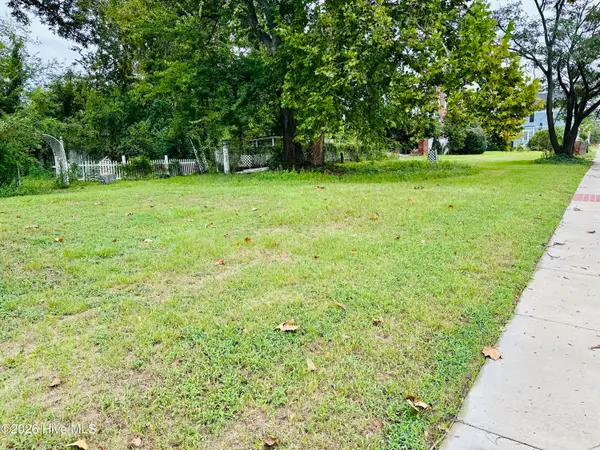 $32,500Active0.08 Acres
503 Watkins Street, Augusta, GA 30901
MLS# 100605938Listed by: HARTLEY REAL ESTATE GROUP - New
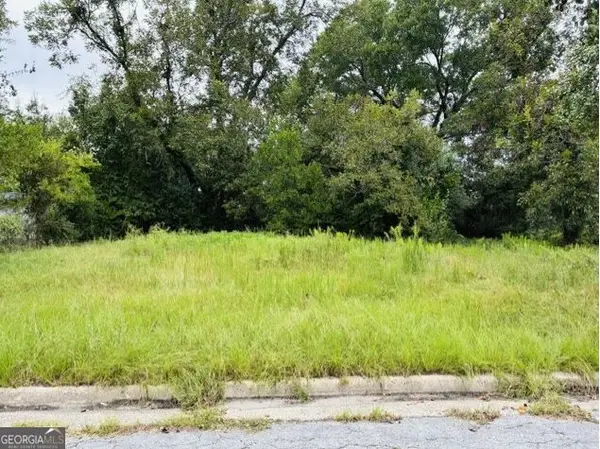 $6,900Active0.11 Acres
1681 Hester Street, Augusta, GA 30904
MLS# 10852401Listed by: BHHS Beazley, Realtors - New
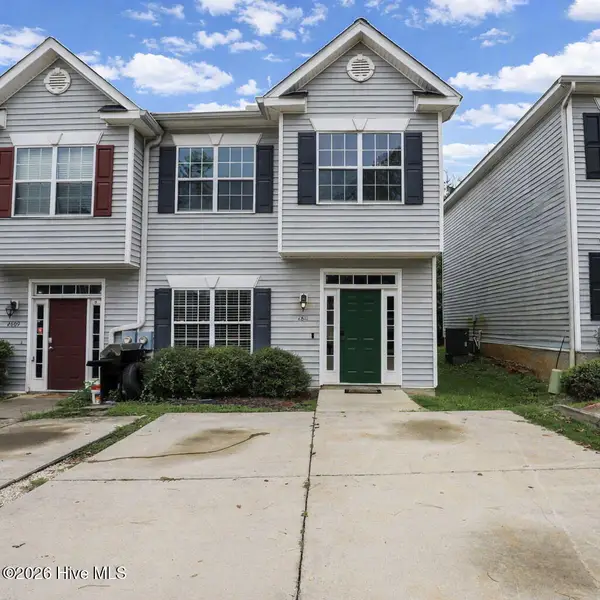 $225,000Active3 beds 3 baths1,450 sq. ft.
2811 Brickrun Way, Augusta, GA 30909
MLS# 100605914Listed by: RE/MAX REINVENTED - New
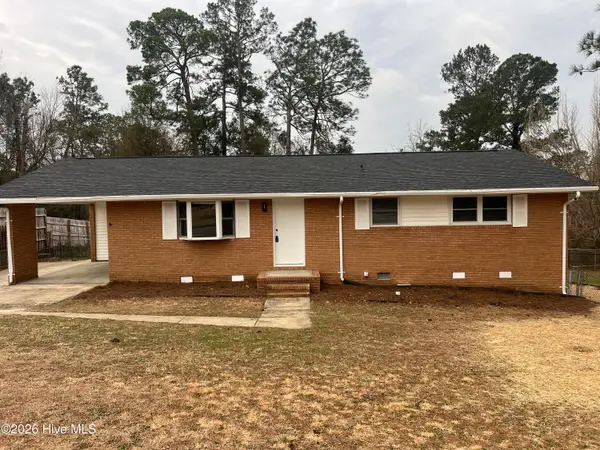 $225,000Active3 beds 2 baths1,540 sq. ft.
3517 Richmond Hill Road, Augusta, GA 30906
MLS# 100605887Listed by: KELLER WILLIAMS REALTY AUGUSTA PARTNERS - New
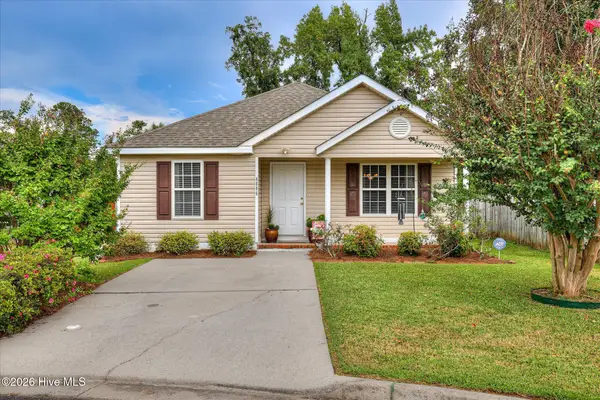 $230,000Active2 beds 2 baths1,176 sq. ft.
4006 Hidden Haven Court, Augusta, GA 30909
MLS# 100605818Listed by: MEYBOHM REAL ESTATE - NORTH AUGUSTA - New
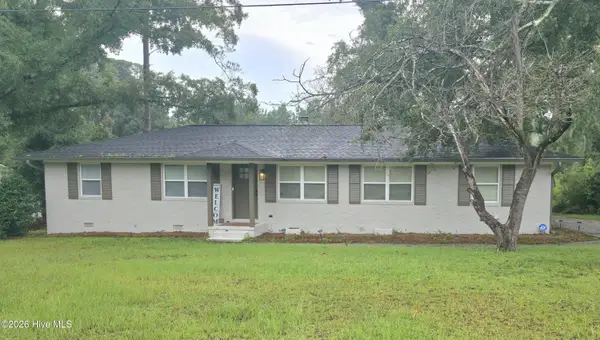 $240,000Active3 beds 2 baths1,612 sq. ft.
2712 Marschalk Road, Augusta, GA 30904
MLS# 100605784Listed by: KELLER WILLIAMS REALTY AUGUSTA PARTNERS - New
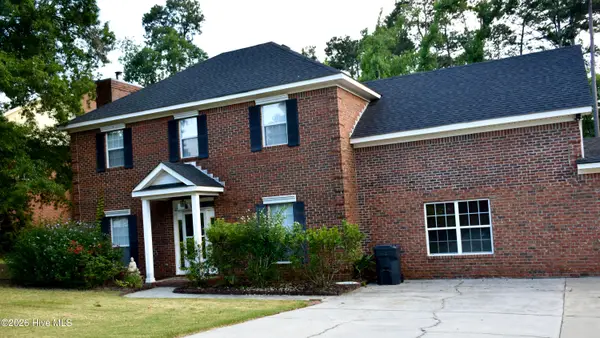 $210,000Active3 beds 2 baths1,216 sq. ft.
2323 Greengate Drive, Augusta, GA 30907
MLS# 100605779Listed by: BERKSHIRE HATHAWAY HOMESERVICES BEAZLEY REALTORS - New
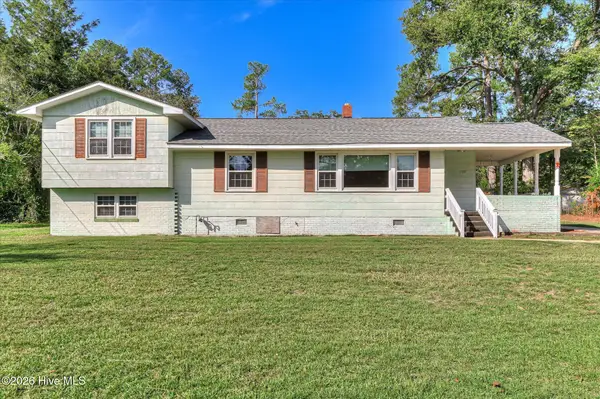 $185,000Active4 beds 2 baths2,487 sq. ft.
1937 Fairway Drive, Augusta, GA 30906
MLS# 100605764Listed by: AUGUSTA REAL ESTATE CO. - New
 $165,000Active2 beds 2 baths1,225 sq. ft.
2048 Broad Street, Augusta, GA 30904
MLS# 7841567Listed by: CENTURY 21 CONNECT REALTY


Protect your home and budget from life's surprises with an Assurant Home Warranty, backed by a partner that supports you through every step of homeownership. Explore Plans.
©2026 Century 21 Real Estate LLC. All rights reserved. CENTURY 21®, the CENTURY 21 Logo and C21® are service marks owned by Century 21 Real Estate LLC. Century 21 Real Estate LLC fully supports the principles of the Fair Housing Act and the Equal Opportunity Act. Each office is independently owned and operated. Listing information is deemed reliable but not guaranteed accurate.