2811 Brickrun Way, Augusta, GA 30909
Local realty services provided by:CENTURY 21 New Beginnings
Listed by: joseph w cowart, natalie poteete team
Office: re/max reinvented
MLS#:100605914
Source:NC_CCAR
Price summary
- Price:$225,000
- Price per sq. ft.:$155.17
About this home
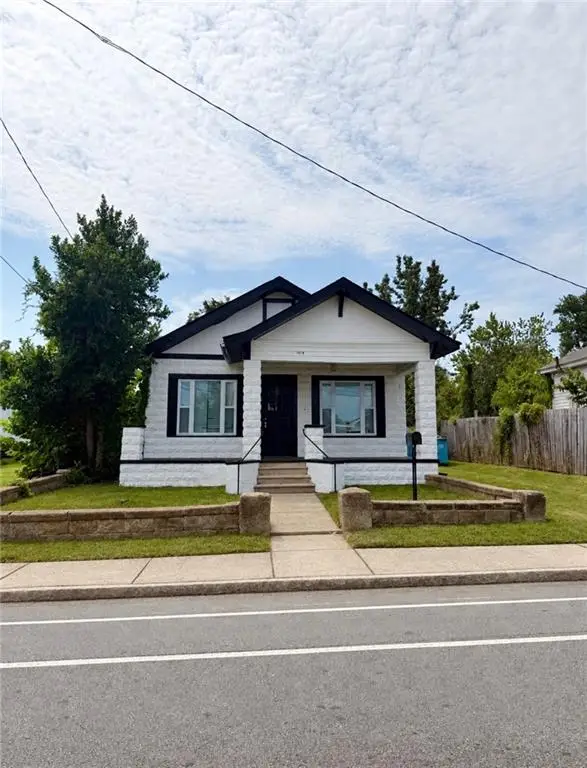
Prime West Augusta Location Less Than a Mile from Augusta National! Welcome to 2811 Brickrun Way, an excellent opportunity in one of Augusta's most desirable locations. Situated less than a mile from Augusta National Golf Club, this property has a strong history of Masters Week rentals, making it an appealing option for those seeking a property with proven rental potential. Recent improvements include new privacy fencing and a back deck, creating a great outdoor space for relaxing or entertaining. Inside, recently updated LVP flooring provides a fresh, modern feel, while the roof was replaced within the last few years for added peace of mind. Conveniently located near downtown Augusta, West Augusta's shopping and dining, and the extensive retail and entertainment options of Columbia County. With its unbeatable proximity to Augusta National and desirable location, 2811 Brickrun Way is a property with both everyday appeal and unique investment potential.
Contact an agent
Home facts
- Year built:2004
- Subdivision & Development:Alexander Commons
- Listing ID #:100605914
- Added:1 day(s) ago
- Updated:September 24, 2026 at 06:54 PM
Rooms and interior
- Bedrooms:3
- Total bathrooms:3
- Full bathrooms:2
- Half bathrooms:1
- Rooms Total:6
- Flooring:Carpet
- Kitchen Description:Dishwasher, Refrigerator
- Bedroom Description:Walk-In Closet(s)
- Living area:1,450 sq. ft.
Heating and cooling
- Cooling:Central Air
- Heating:Fireplace(s), Forced Air, Heating
- Central air:Yes
Structure and exterior
- Roof:Composition
- Year built:2004
- Building area:1,450 sq. ft.
- Lot area:0.06 Acres
- Construction Materials:Vinyl Siding, Wood Frame
- Foundation Description:Slab
- Levels:2 Story
Schools
- High school:Westside
- Middle school:Tutt
- Elementary school:National Hills
Finances and disclosures
- Price:$225,000
- Price per sq. ft.:$155.17
Features and amenities
- Appliances:Dishwasher, Dryer, Refrigerator, Washer
- Laundry features:Dryer, Washer, Washer Hookup
- Amenities:Blinds/Shades, Walk-In Closet(s)
Parking
- Parking description:Parking Pad

New listings near 2811 Brickrun Way
- New
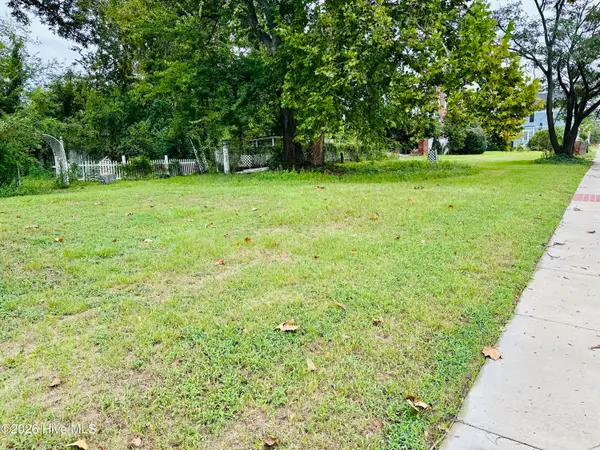 $32,500Active0.08 Acres
503 Watkins Street, Augusta, GA 30901
MLS# 100605938Listed by: HARTLEY REAL ESTATE GROUP - New
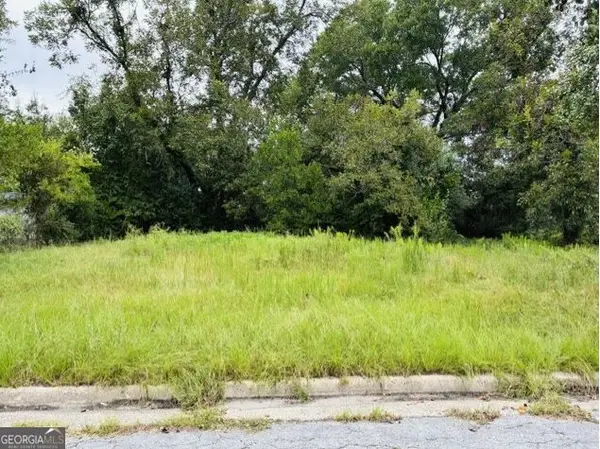 $6,900Active0.11 Acres
1681 Hester Street, Augusta, GA 30904
MLS# 10852401Listed by: BHHS Beazley, Realtors - New
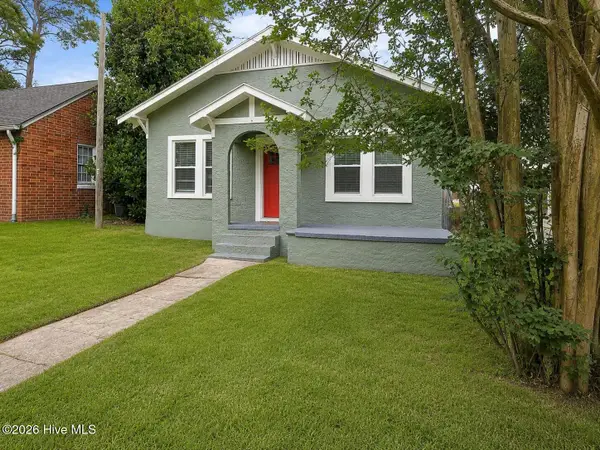 $270,000Active3 beds 2 baths1,521 sq. ft.
1008 Merry Street, Augusta, GA 30904
MLS# 100605911Listed by: ERA WILDER REALTY - New
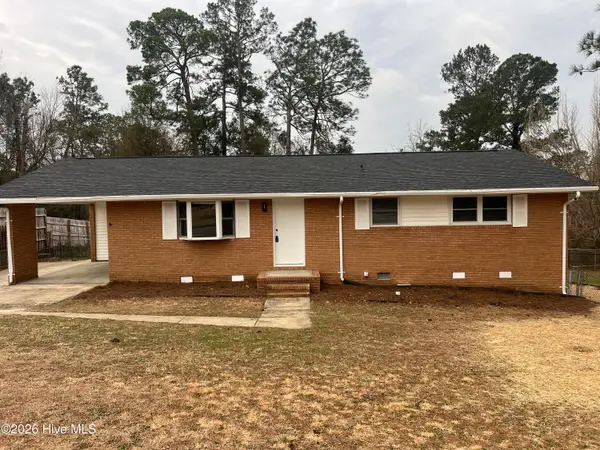 $225,000Active3 beds 2 baths1,540 sq. ft.
3517 Richmond Hill Road, Augusta, GA 30906
MLS# 100605887Listed by: KELLER WILLIAMS REALTY AUGUSTA PARTNERS - New
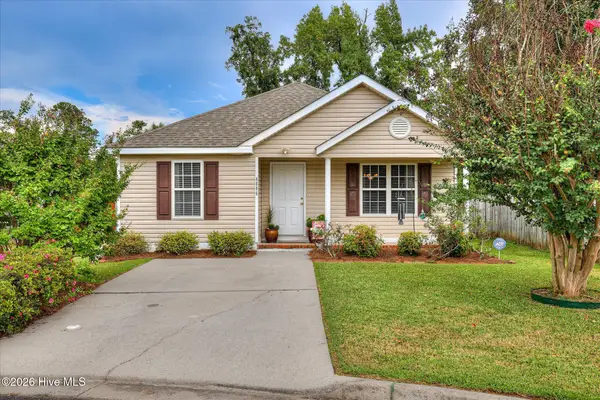 $230,000Active2 beds 2 baths1,176 sq. ft.
4006 Hidden Haven Court, Augusta, GA 30909
MLS# 100605818Listed by: MEYBOHM REAL ESTATE - NORTH AUGUSTA - New
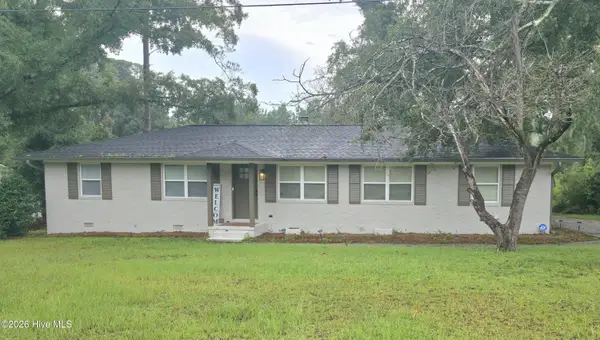 $240,000Active3 beds 2 baths1,612 sq. ft.
2712 Marschalk Road, Augusta, GA 30904
MLS# 100605784Listed by: KELLER WILLIAMS REALTY AUGUSTA PARTNERS - New
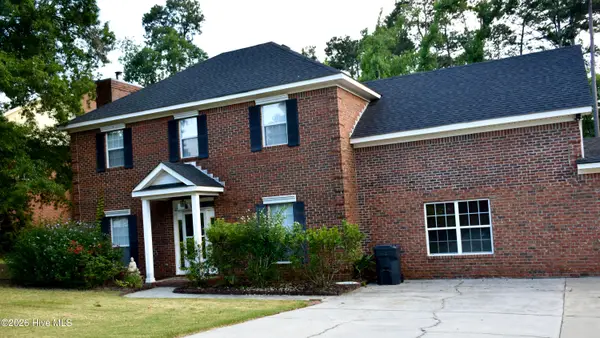 $210,000Active3 beds 2 baths1,216 sq. ft.
2323 Greengate Drive, Augusta, GA 30907
MLS# 100605779Listed by: BERKSHIRE HATHAWAY HOMESERVICES BEAZLEY REALTORS - New
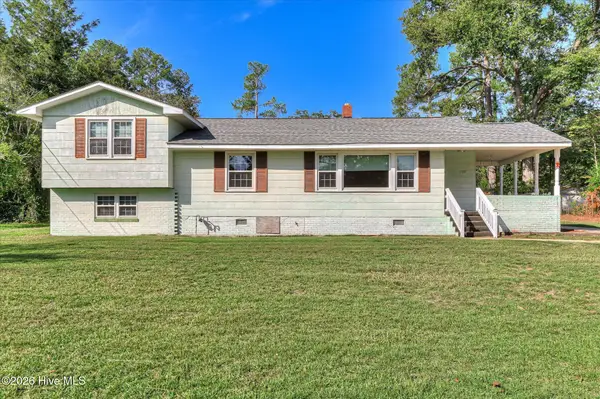 $185,000Active4 beds 2 baths2,487 sq. ft.
1937 Fairway Drive, Augusta, GA 30906
MLS# 100605764Listed by: AUGUSTA REAL ESTATE CO. - New
 $165,000Active2 beds 2 baths1,225 sq. ft.
2048 Broad Street, Augusta, GA 30904
MLS# 7841567Listed by: CENTURY 21 CONNECT REALTY


Protect your home and budget from life's surprises with an Assurant Home Warranty, backed by a partner that supports you through every step of homeownership. Explore Plans.
©2026 Century 21 Real Estate LLC. All rights reserved. CENTURY 21®, the CENTURY 21 Logo and C21® are service marks owned by Century 21 Real Estate LLC. Century 21 Real Estate LLC fully supports the principles of the Fair Housing Act and the Equal Opportunity Act. Each office is independently owned and operated. Listing information is deemed reliable but not guaranteed accurate.