
1115 Rosland Circle, Augusta, GA 30909
Local realty services provided by:CENTURY 21 The Realty Group
1115 Rosland Circle,Augusta, GA 30909
$344,900
- 3 Beds
- 3 Baths
- 2,223 sq. ft.
- Single family
- Active
Listed by: kayla anthony
Office: re/max true advantage
MLS#:100612500
Source:NC_CCAR
Price summary
- Price:$344,900
- Price per sq. ft.:$155.15
About this home
Looking for location, space, character, and modern updates? This is the home you've been waiting for! Situated in the desirable Hayne's Station subdivision, just minutes from Ft. Gordon, this spacious ranch-style home offers 3 bedrooms, 2.5 bathrooms, and plenty of room to spread out! From the inviting rocking-chair front porch to the beautiful architectural details throughout, there's so much to appreciate! The well-maintained front yard provides great curb appeal, while the extended driveway and attached two-car garage offer plenty of parking. Step inside the welcoming entry foyer, where hardwood flooring, elegant arched doorways, crown molding, and an abundance of natural light immediately catch your attention. The spacious living room features a cozy fireplace and plenty of room for entertaining or simply relaxing. Overlooking the living area, the open-concept kitchen boasts granite countertops, a large center island with bar seating, built-in ceiling speakers, and a dedicated breakfast area. A separate formal dining room provides additional space for hosting family gatherings and special occasions. The thoughtfully designed split floor plan provides added privacy, with the owner's suite tucked away from the secondary bedrooms. Complete with hardwood flooring, a second fireplace, and a private sitting area, this spacious retreat is perfect for enjoying your morning coffee, curling up with a good book, or unwinding after a long day. The ensuite bathroom includes a soaking tub, separate shower, double vanity, and a walk-in closet. Both additional bedrooms are generously sized and offer flexible space for a variety of needs. And let's talk about the updates! The solar panels are completely paid off, providing energy savings without the burden of a solar loan! The HVAC system is less than three years old, and additional improvements include newer appliances, added gutters, and a backyard storage shed. Outside, enjoy a generously sized backyard complete with privacy fencing and a covered back porch, perfect for grilling, entertaining, or simply enjoying the outdoors. Residents of Hayne's Station also have access to neighborhood amenities, including a community pool. With Ft. Gordon, shopping, dining, and I-520 just minutes away, you'll love the convenience of this location. This home is a MUST see in person! Schedule your showing today!...
Contact an agent
Home facts
- Year built:2013
- Subdivision & Development:Hayne's Station
- Listing ID #:100612500
- Added:1 day(s) ago
- Updated:October 26, 2026 at 05:53 PM
Rooms and interior
- Bedrooms:3
- Total bathrooms:3
- Full bathrooms:2
- Half bathrooms:1
- Rooms Total:8
- Flooring:Carpet
- Dining Description:Eat-in Kitchen
- Kitchen Description:Dishwasher, Eat-in Kitchen, Kitchen Island, Pantry, Range, Refrigerator
- Bedroom Description:Walk-In Closet(s)
- Living area:2,223 sq. ft.
Heating and cooling
- Cooling:Central Air
- Heating:Electric, Fireplace Insert, Fireplace(s), Forced Air, Heating
- Central air:Yes
Structure and exterior
- Roof:Composition
- Year built:2013
- Building area:2,223 sq. ft.
- Lot area:0.26 Acres
- Construction Materials:Brick, Fiber Cement
- Exterior Features:Covered, Irrigation System, Porch
- Foundation Description:Slab
- Levels:1 Story
Schools
- High school:Westside
- Middle school:Belair K
- Elementary school:Belair K
Finances and disclosures
- Price:$344,900
- Price per sq. ft.:$155.15
Features and amenities
- Appliances:Dishwasher, Dryer, Range, Refrigerator, Washer
- Laundry features:Dryer, Laundry Room, Washer, Washer Hookup
- Amenities:Blinds/Shades, Community Pool, Street Lights, Walk-In Closet(s)
- Pool features:Community Pool
Parking
- Total parking spaces:2
- Parking description:Attached, Attached Garage, Garage, Garage Door Opener, Parking Pad
- Garage:Yes
- Garage spaces:2

New listings near 1115 Rosland Circle
- New
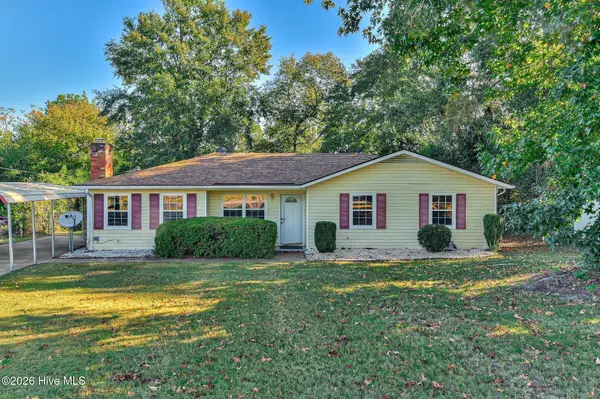 $219,900Active3 beds 2 baths1,436 sq. ft.
3209 Hillsview Drive, Augusta, GA 30909
MLS# 100612510Listed by: RE/MAX TRUE ADVANTAGE - New
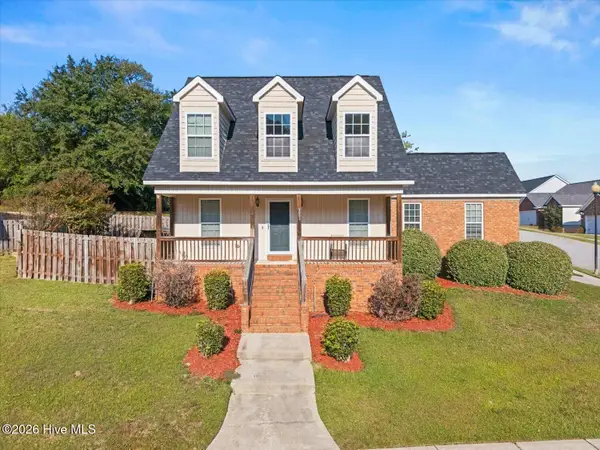 $235,000Active3 beds 3 baths1,485 sq. ft.
3002 Brockham Court, Augusta, GA 30909
MLS# 100612521Listed by: KELLER WILLIAMS REALTY AUGUSTA PARTNERS - New
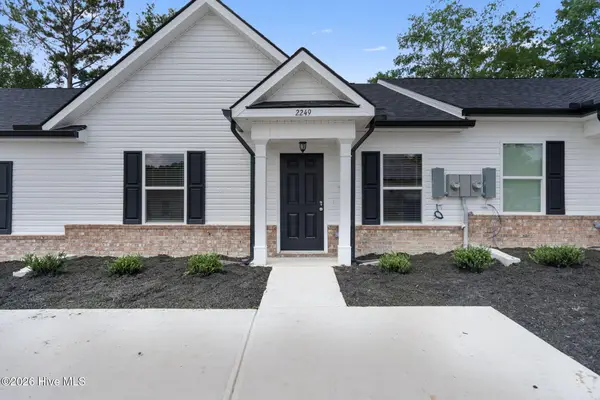 $184,900Active2 beds 2 baths1,103 sq. ft.
2140 Julius Drive, Augusta, GA 30906
MLS# 100612534Listed by: MEYBOHM REAL ESTATE - WHEELER - New
 $479,000Active5 beds 4 baths4,500 sq. ft.
5314 Bull Street, Augusta, GA 30909
MLS# 100612546Listed by: WEICHERT REALTORS - CORNERSTONE - New
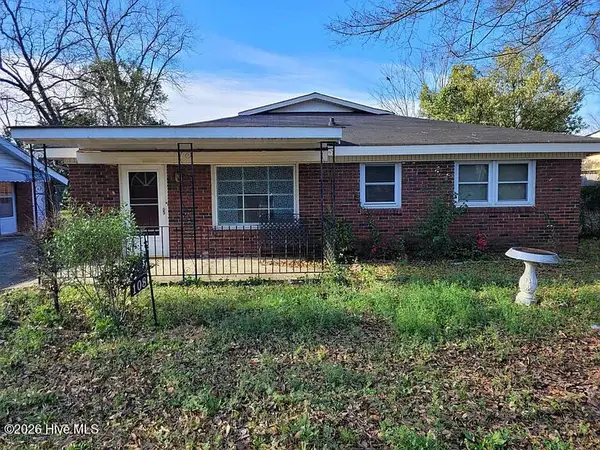 $139,900Active3 beds 2 baths1,620 sq. ft.
108 E Hale Street, Augusta, GA 30901
MLS# 100612456Listed by: REALTY ONE GROUP VISIONARIES - New
 $62,000Active3 beds 2 baths1,050 sq. ft.
3402 Charing Cross Court, Augusta, GA 30906
MLS# 10878796Listed by: J.W. Professional Services LLC - New
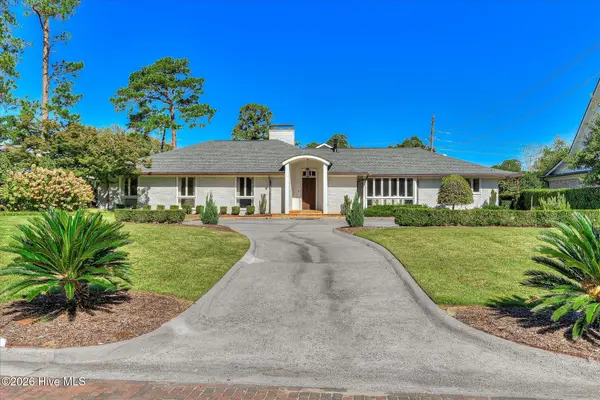 $1,450,000Active5 beds 6 baths4,587 sq. ft.
3025 Park Avenue, Augusta, GA 30909
MLS# 100612356Listed by: MEYBOHM REAL ESTATE - WHEELER - New
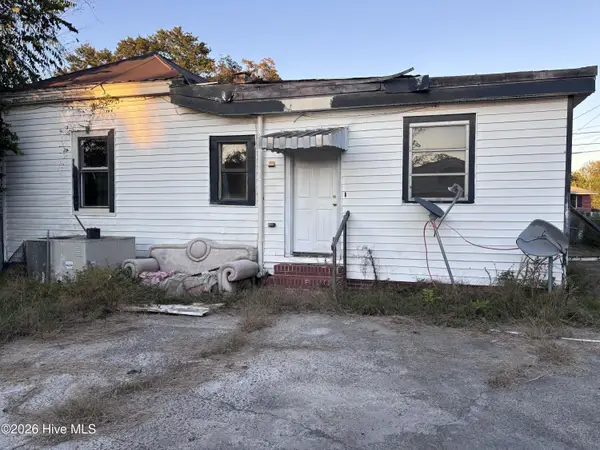 $40,000Active3 beds 1 baths1,712 sq. ft.
1126 Turpin Street, Augusta, GA 30901
MLS# 100612349Listed by: KELLER WILLIAMS REALTY AUGUSTA PARTNERS - Open Sat, 1 to 3pmNew
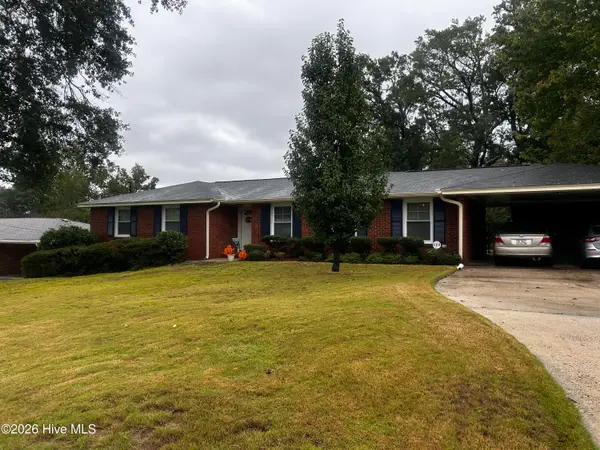 $245,999Active3 beds 2 baths1,562 sq. ft.
2713 Rosewood Drive, Augusta, GA 30909
MLS# 100612250Listed by: ERA WILDER REALTY


Protect your home and budget from life's surprises with an Assurant Home Warranty, backed by a partner that supports you through every step of homeownership. Explore Plans.
©2026 Century 21 Real Estate LLC. All rights reserved. CENTURY 21®, the CENTURY 21 Logo and C21® are service marks owned by Century 21 Real Estate LLC. Century 21 Real Estate LLC fully supports the principles of the Fair Housing Act and the Equal Opportunity Act. Each office is independently owned and operated. Listing information is deemed reliable but not guaranteed accurate.