
5314 Bull Street, Augusta, GA 30909
Local realty services provided by:CENTURY 21 Jeff Keller Realty
5314 Bull Street,Augusta, GA 30909
$479,000
- 5 Beds
- 4 Baths
- 4,500 sq. ft.
- Single family
- Active
Listed by: jocelyn vincent
Office: weichert realtors - cornerstone
MLS#:100612546
Source:NC_CCAR
Price summary
- Price:$479,000
- Price per sq. ft.:$106.44
About this home
Welcome to 5314 Bull Street, offering approximately 4,500 sq. ft. with 5 bedrooms and 4 bathrooms. This spacious home is designed for comfortable living and entertaining, featuring a dedicated theatre room and an impressive primary suite with a private sitting room and fireplace. This home has a downstairs bedroom perfect for a visit from the parents! You'll love the abundance of closets and storage space throughout. Step outside to a private backyard with an electrified storage building, perfect for hobbies, a workshop, or additional storage. A standby generator adds extra convenience and peace of mind. With generous living space, privacy, storage, and entertainment areas, this home has room for the way you want to live! No HOA. Entertainment centers in the great room and theatre room will convey. Primary bedroom furniture, CD storage unit in the great room and pool table are available for sell. Home has a Genrac Standby generator. New roof in 2022.
Contact an agent
Home facts
- Year built:2011
- Subdivision & Development:Elderberry
- Listing ID #:100612546
- Added:1 day(s) ago
- Updated:October 26, 2026 at 05:53 PM
Rooms and interior
- Bedrooms:5
- Total bathrooms:4
- Full bathrooms:4
- Rooms Total:13
- Flooring:Carpet
- Kitchen Description:Dishwasher, Disposal, Double Oven, Pantry, Refrigerator
- Bedroom Description:Walk-In Closet(s)
- Living area:4,500 sq. ft.
Heating and cooling
- Cooling:Heat Pump
- Heating:Electric, Fireplace Insert, Fireplace(s), Heat Pump, Heating
Structure and exterior
- Roof:Composition
- Year built:2011
- Building area:4,500 sq. ft.
- Lot area:0.34 Acres
- Construction Materials:Stone, Vinyl Siding, Wood Frame
- Exterior Features:Covered, Patio, Porch, Thermal Doors
- Foundation Description:Slab
- Levels:2 Story
Schools
- High school:Richmond Academy
- Middle school:Langford
- Elementary school:Sue Reynolds
Finances and disclosures
- Price:$479,000
- Price per sq. ft.:$106.44
Features and amenities
- Appliances:Dishwasher, Disposal, Double Oven, Refrigerator
- Laundry features:Washer Hookup
- Amenities:Street Lights, Walk-In Closet(s), Whole-Home Generator
Parking
- Total parking spaces:3
- Parking description:Attached, Attached Garage, Concrete, Garage, Garage Door Opener
- Garage:Yes
- Garage spaces:3

New listings near 5314 Bull Street
- New
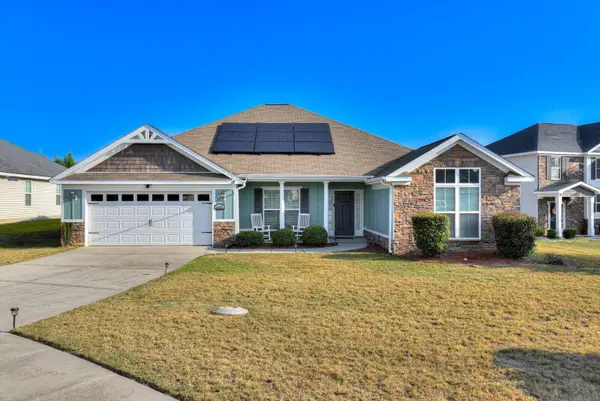 $344,900Active3 beds 3 baths2,223 sq. ft.
1115 Rosland Circle, Augusta, GA 30909
MLS# 100612500Listed by: RE/MAX TRUE ADVANTAGE - New
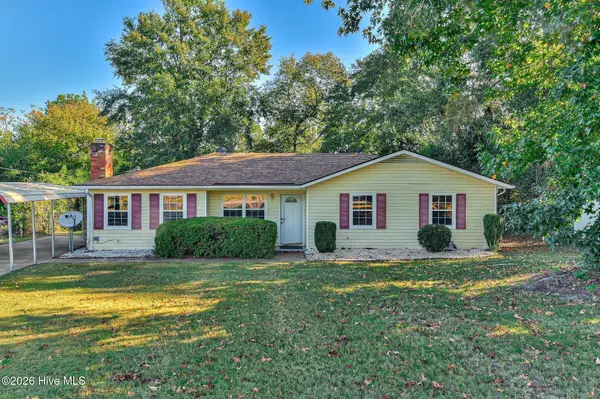 $219,900Active3 beds 2 baths1,436 sq. ft.
3209 Hillsview Drive, Augusta, GA 30909
MLS# 100612510Listed by: RE/MAX TRUE ADVANTAGE - New
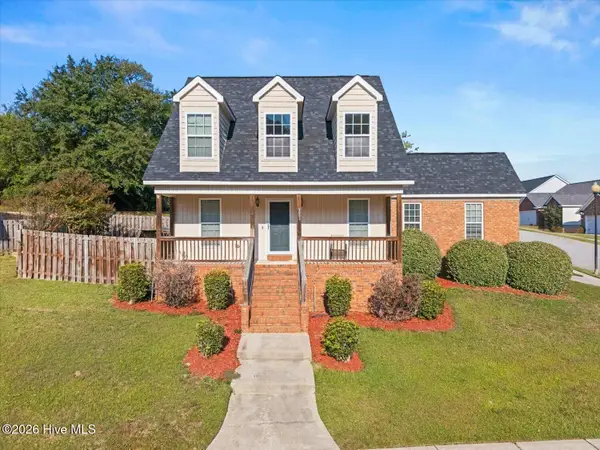 $235,000Active3 beds 3 baths1,485 sq. ft.
3002 Brockham Court, Augusta, GA 30909
MLS# 100612521Listed by: KELLER WILLIAMS REALTY AUGUSTA PARTNERS - New
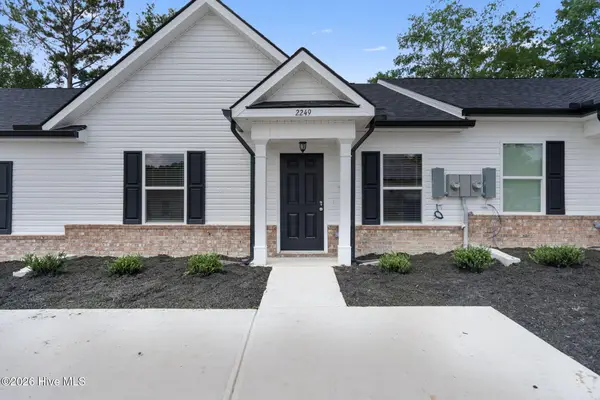 $184,900Active2 beds 2 baths1,103 sq. ft.
2140 Julius Drive, Augusta, GA 30906
MLS# 100612534Listed by: MEYBOHM REAL ESTATE - WHEELER - New
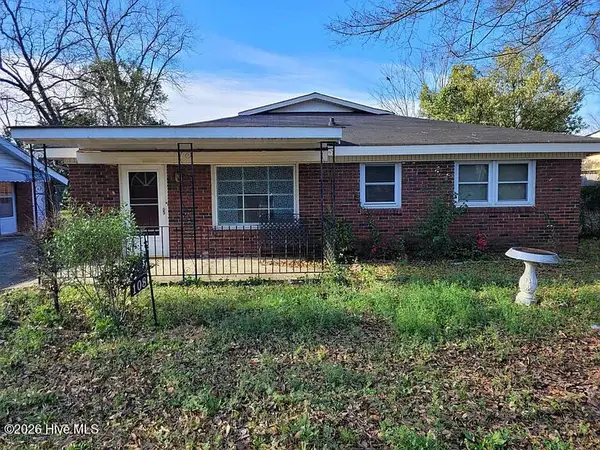 $139,900Active3 beds 2 baths1,620 sq. ft.
108 E Hale Street, Augusta, GA 30901
MLS# 100612456Listed by: REALTY ONE GROUP VISIONARIES - New
 $62,000Active3 beds 2 baths1,050 sq. ft.
3402 Charing Cross Court, Augusta, GA 30906
MLS# 10878796Listed by: J.W. Professional Services LLC - New
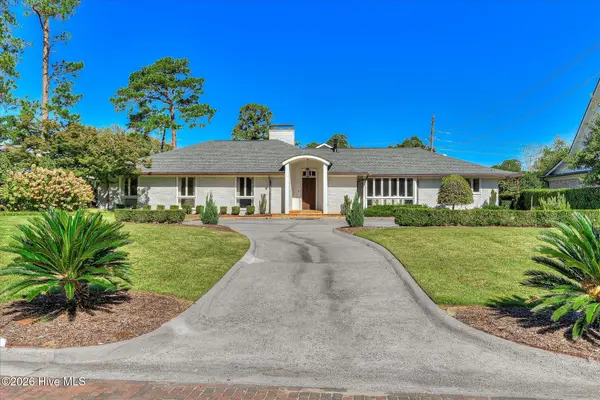 $1,450,000Active5 beds 6 baths4,587 sq. ft.
3025 Park Avenue, Augusta, GA 30909
MLS# 100612356Listed by: MEYBOHM REAL ESTATE - WHEELER - New
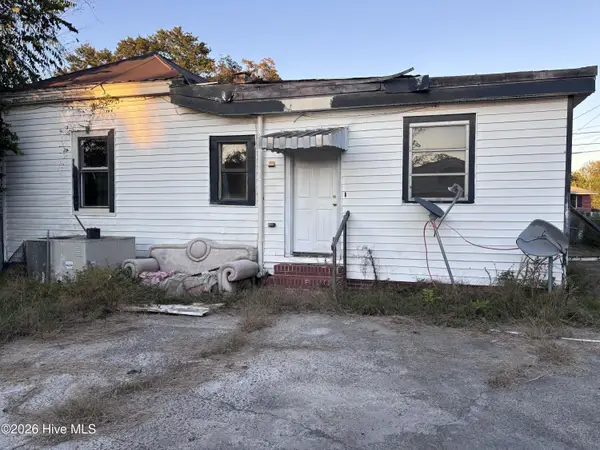 $40,000Active3 beds 1 baths1,712 sq. ft.
1126 Turpin Street, Augusta, GA 30901
MLS# 100612349Listed by: KELLER WILLIAMS REALTY AUGUSTA PARTNERS - Open Sat, 1 to 3pmNew
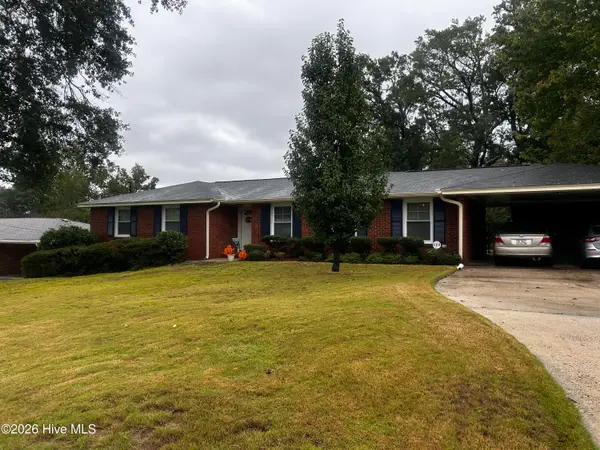 $245,999Active3 beds 2 baths1,562 sq. ft.
2713 Rosewood Drive, Augusta, GA 30909
MLS# 100612250Listed by: ERA WILDER REALTY


Protect your home and budget from life's surprises with an Assurant Home Warranty, backed by a partner that supports you through every step of homeownership. Explore Plans.
©2026 Century 21 Real Estate LLC. All rights reserved. CENTURY 21®, the CENTURY 21 Logo and C21® are service marks owned by Century 21 Real Estate LLC. Century 21 Real Estate LLC fully supports the principles of the Fair Housing Act and the Equal Opportunity Act. Each office is independently owned and operated. Listing information is deemed reliable but not guaranteed accurate.