
1208 Jessie Way, Augusta, GA 30906
Local realty services provided by:CENTURY 21 New Beginnings
1208 Jessie Way,Augusta, GA 30906
$220,000
- 3 Beds
- 2 Baths
- 1,796 sq. ft.
- Single family
- Active
Listed by: charissa s. jones
Office: realty one group visionaries
MLS#:100597298
Source:NC_CCAR
Price summary
- Price:$220,000
- Price per sq. ft.:$122.49
About this home
Welcome home to 1208 Jessie Way! This beautiful 3-bedroom, 2.5-bath townhome is giving space, style, and easy living all in one. Step inside and you'll immediately appreciate the bright, open layout, beautiful flooring, and thoughtful details throughout. The kitchen is ready for everything from quick weekday dinners to entertaining, featuring granite countertops, stainless steel appliances, plenty of cabinet space, and a spacious island that flows right into the living area.
And wait until you see the primary suite! With a tray ceiling, generous walk-in closet, and a private bath featuring dual vanities, a soaking tub, and separate shower, you'll have your own little retreat at the end of the day. Two additional bedrooms, another full bath, and an upstairs laundry area give you the space and convenience you need without wasting an inch.
Out back, enjoy your own fenced yard and patio perfect for grilling, relaxing, or creating your favorite outdoor setup. Add in the attached garage and low-maintenance townhome lifestyle, and this one checks a whole lot of boxes.
1208 Jessie Way is move-in ready and waiting for its next owner. Come take a look you just might walk in and know you're home...
Contact an agent
Home facts
- Year built:2021
- Subdivision & Development:Orchard Landing
- Listing ID #:100597298
- Added:49 day(s) ago
- Updated:October 09, 2026 at 10:46 AM
Rooms and interior
- Bedrooms:3
- Total bathrooms:2
- Full bathrooms:1
- Half bathrooms:1
- Rooms Total:8
- Flooring:Carpet, Vinyl, Wood
- Kitchen Description:Dishwasher, Pantry, Range
- Bedroom Description:Walk-In Closet(s)
- Living area:1,796 sq. ft.
Heating and cooling
- Cooling:Central Air
- Heating:Electric, Forced Air, Heat Pump, Heating
- Central air:Yes
Structure and exterior
- Roof:Composition
- Year built:2021
- Building area:1,796 sq. ft.
- Lot area:0.06 Acres
- Construction Materials:Brick, Fiber Cement
- Foundation Description:Slab
- Levels:2 Story
Schools
- High school:Crosscreek
- Middle school:Spirit Creek
- Elementary school:Diamond Lakes
Finances and disclosures
- Price:$220,000
- Price per sq. ft.:$122.49
Features and amenities
- Appliances:Dishwasher, Range
- Amenities:Blinds/Shades, Street Lights, Walk-In Closet(s)
Parking
- Total parking spaces:1
- Parking description:Attached, Attached Garage, Concrete, Garage
- Garage:Yes
- Garage spaces:1

New listings near 1208 Jessie Way
- New
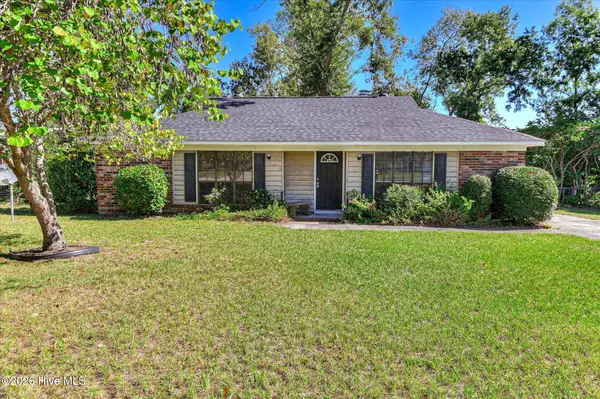 $165,000Active3 beds 2 baths1,201 sq. ft.
4122 Allison Road, Augusta, GA 30907
MLS# 100609245Listed by: BLANCHARD & CALHOUN - EVANS - New
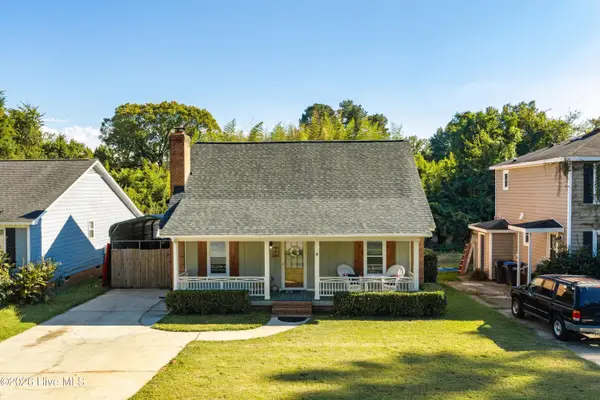 $269,900Active3 beds 2 baths1,977 sq. ft.
2456 Riverlook Drive, Augusta, GA 30904
MLS# 100603982Listed by: BLANCHARD & CALHOUN - WA - New
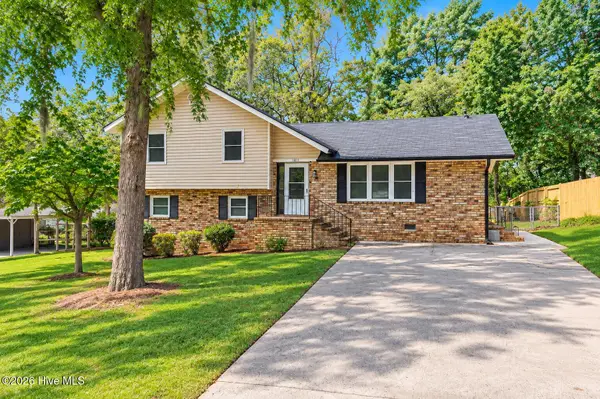 $209,900Active3 beds 2 baths1,585 sq. ft.
1811 N Barton Drive, Augusta, GA 30906
MLS# 100609178Listed by: HOMESMART REALTY PARTNERS - New
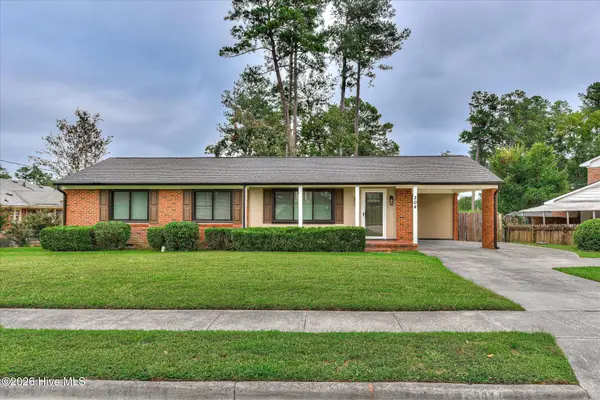 $305,000Active3 beds 2 baths1,482 sq. ft.
304 Kings Chapel Road, Augusta, GA 30907
MLS# 100609163Listed by: EXP REALTY, LLC - New
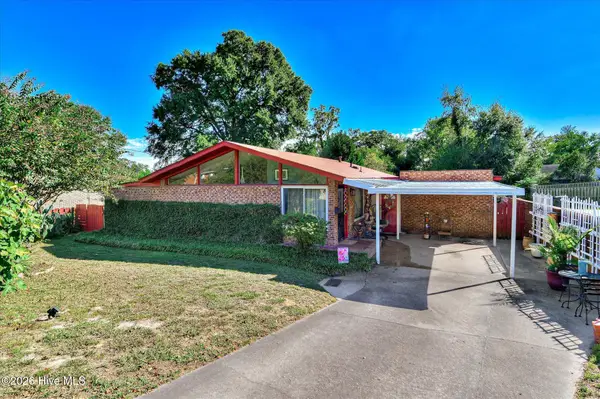 $255,000Active3 beds 2 baths1,384 sq. ft.
2132 Holt Street, Augusta, GA 30904
MLS# 100609075Listed by: KELLER WILLIAMS REALTY AUGUSTA PARTNERS - New
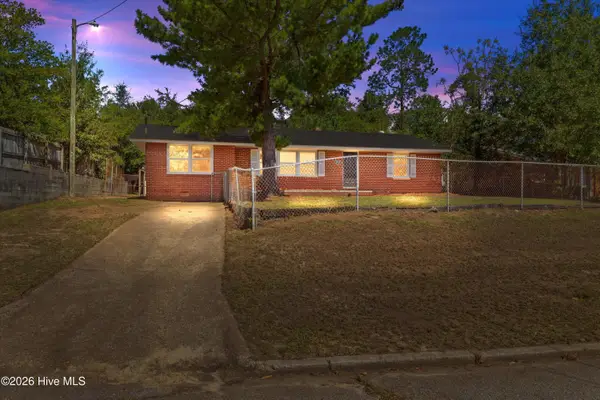 $185,000Active3 beds 2 baths1,349 sq. ft.
2429 Young Drive, Augusta, GA 30906
MLS# 100609014Listed by: KELLER WILLIAMS REALTY AUGUSTA PARTNERS - New
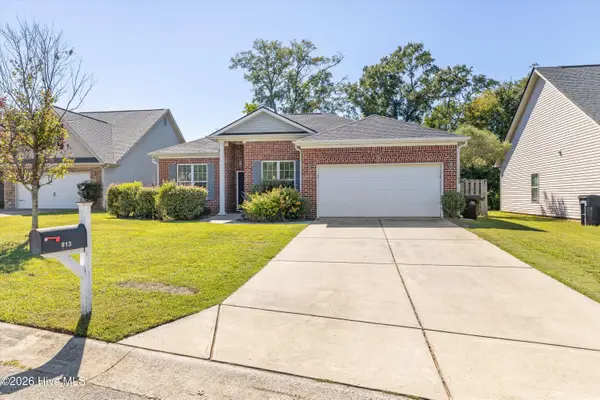 $264,900Active4 beds 2 baths1,548 sq. ft.
813 Oshields Court, Augusta, GA 30907
MLS# 100609017Listed by: PERRY HALL PROPERTIES, LLC - New
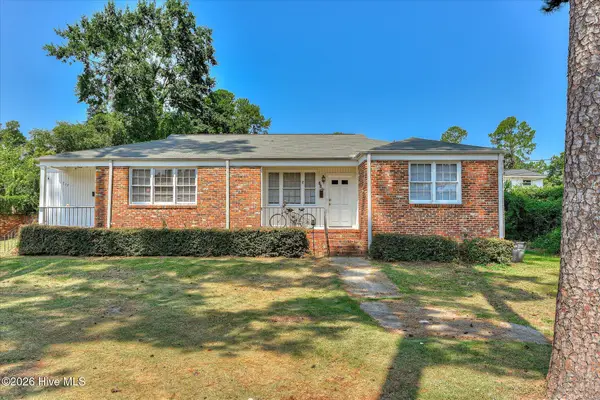 $257,500Active3 beds 3 baths1,720 sq. ft.
715 Bransford Road, Augusta, GA 30909
MLS# 100608884Listed by: BLANCHARD & CALHOUN - WA - New
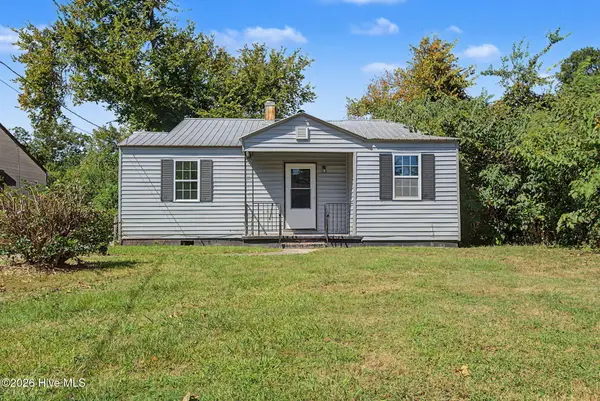 $100,000Active2 beds 1 baths839 sq. ft.
825 Sibley Street, Augusta, GA 30901
MLS# 100608920Listed by: KELLER WILLIAMS REALTY AUGUSTA PARTNERS - New
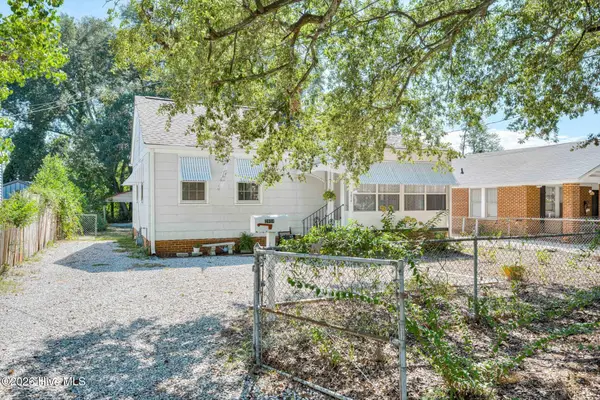 $154,900Active2 beds 1 baths828 sq. ft.
2018 Pennsylvania Avenue, Augusta, GA 30904
MLS# 100608898Listed by: FORTUNE SMART HOMES REAL ESTAT


Protect your home and budget from life's surprises with an Assurant Home Warranty, backed by a partner that supports you through every step of homeownership. Explore Plans.
©2026 Century 21 Real Estate LLC. All rights reserved. CENTURY 21®, the CENTURY 21 Logo and C21® are service marks owned by Century 21 Real Estate LLC. Century 21 Real Estate LLC fully supports the principles of the Fair Housing Act and the Equal Opportunity Act. Each office is independently owned and operated. Listing information is deemed reliable but not guaranteed accurate.