
1211 Milledge Road, Augusta, GA 30904
Local realty services provided by:CENTURY 21 Sterling Combs
Listed by: lesia price, kyle hensley
Office: meybohm real estate - evans
MLS#:100615708
Source:NC_CCAR
Price summary
- Price:$489,000
- Price per sq. ft.:$217.62
About this home
Timeless Summerville Cottage - Where Historic Charm Meets Comfortable Living!
Welcome to this quintessential Summerville cottage, where Augusta's rich history, timeless architecture, and gracious Southern living come together beautifully. From the meticulously manicured lawn, adorned with gorgeous camellias and majestic magnolia trees, to the home's captivating architectural details, this property makes a lasting first impression.
Step inside and discover the character and craftsmanship that make historic homes so special. Beautiful stained-glass windows, a charming Dutch door in the kitchen, inviting fireplaces, and original hardwood floors throughout create a warm and welcoming atmosphere. Thoughtfully designed for comfortable one-level living, this home seamlessly blends historic charm with everyday convenience.
The spacious primary suite offers a peaceful retreat, complete with abundant storage and a beautifully appointed bathroom featuring marble countertops, a curbless walk-in shower, and a stunning clawfoot soaking tub. Just beyond, an incredible heated sunroom provides the perfect place to enjoy the beauty of every season, with easy access to the expansive backyard.
Outdoors, the adjoining patio creates an entertainer's dream! Whether hosting friends for game day, gathering with family, or enjoying a quiet evening under the trees, the inviting outdoor spaces offer the perfect backdrop for making memories. Inside, the generously sized kitchen provides ample cabinetry and storage, along with a gas range that makes cooking and entertaining a pleasure.
Ideally situated on a peaceful lot along beloved Milledge Road, this exceptional property also features a detached two-car carport. Enjoy the convenience of being just minutes from some of Augusta's favorite local dining, shopping, and everyday amenities while coming home to the established beauty and timeless appeal of the Summerville neighborhood.
With its distinctive historic details, inviting indoor and outdoor living spaces, and unmistakable Summerville charm, this is a rare opportunity to enjoy one of Augusta's most treasured neighborhoods. Experience the character, comfort, and lifestyle that make this cottage so special. Come see for yourself!...
Contact an agent
Home facts
- Year built:1921
- Subdivision & Development:Summerville
- Listing ID #:100615708
- Added:1 day(s) ago
- Updated:November 11, 2026 at 09:53 PM
Rooms and interior
- Bedrooms:3
- Total bathrooms:2
- Full bathrooms:2
- Rooms Total:7
- Kitchen Description:Dishwasher, Disposal, Gas Range, Range, Refrigerator
- Bedroom Description:Master Downstairs, Walk-In Closet(s)
- Living area:2,247 sq. ft.
Heating and cooling
- Cooling:Central Air
- Heating:Electric, Fireplace(s), Forced Air, Heating, Natural Gas
- Central air:Yes
Structure and exterior
- Roof:Composition
- Year built:1921
- Building area:2,247 sq. ft.
- Lot area:0.35 Acres
- Construction Materials:Vinyl Siding, Wood Frame
- Exterior Features:Patio
- Foundation Description:Crawl Space
- Levels:1 Story
Schools
- High school:Richmond Academy
- Middle school:Langford
- Elementary school:Monte Sano
Utilities
- Water:Water Connected
- Sewer:Sewer Connected
Finances and disclosures
- Price:$489,000
- Price per sq. ft.:$217.62
Features and amenities
- Appliances:Dishwasher, Disposal, Range, Refrigerator
- Laundry features:Washer Hookup
- Amenities:Street Lights, Walk-In Closet(s)
Parking
- Parking description:Concrete, Covered, Off Street
- Carport spaces:2

New listings near 1211 Milledge Road
- New
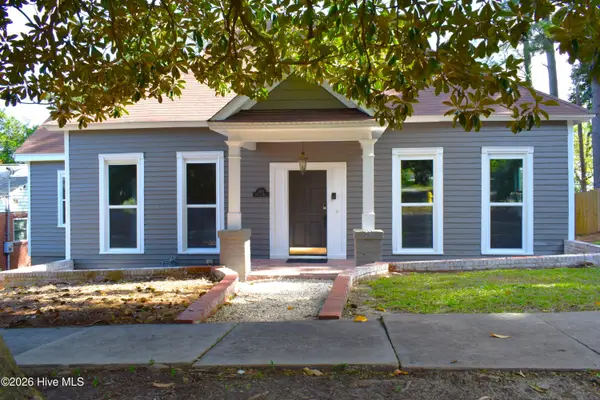 $300,000Active3 beds 2 baths2,102 sq. ft.
1232 Hickman Road, Augusta, GA 30904
MLS# 100615743Listed by: KELLER WILLIAMS REALTY AUGUSTA PARTNERS - New
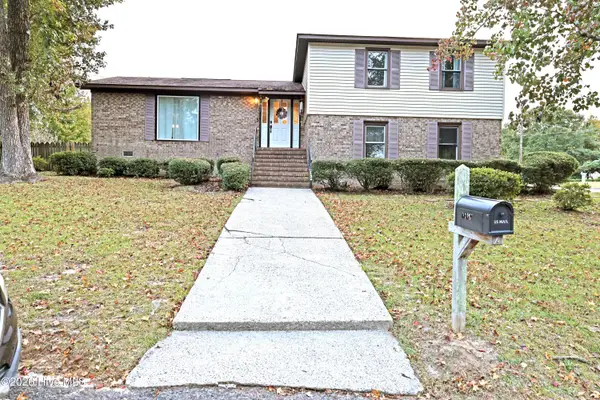 $215,000Active3 beds 2 baths1,493 sq. ft.
1716 Deerwood Road, Augusta, GA 30906
MLS# 100615703Listed by: VANDERMORGAN REALTY - New
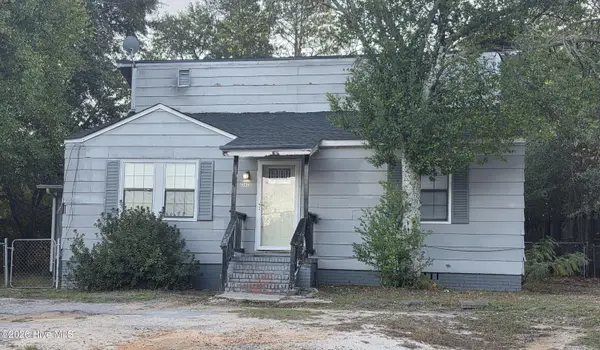 $128,500Active4 beds 2 baths1,869 sq. ft.
2562 Dover Street, Augusta, GA 30906
MLS# 100615695Listed by: KELLER WILLIAMS REALTY AUGUSTA PARTNERS - New
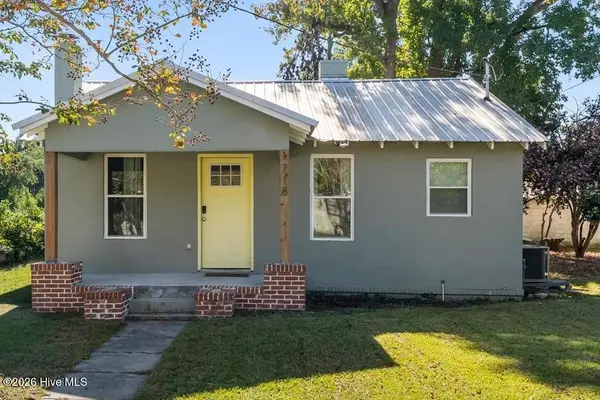 $164,900Active2 beds 2 baths896 sq. ft.
1718 Verdery Street, Augusta, GA 30904
MLS# 100615690Listed by: REALTY ONE GROUP VISIONARIES - New
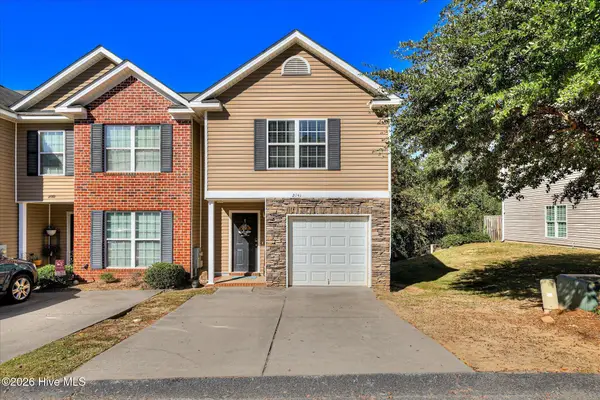 $210,000Active2 beds 3 baths1,618 sq. ft.
2041 Reserve Lane, Augusta, GA 30907
MLS# 100615657Listed by: MEYBOHM REAL ESTATE - WHEELER - New
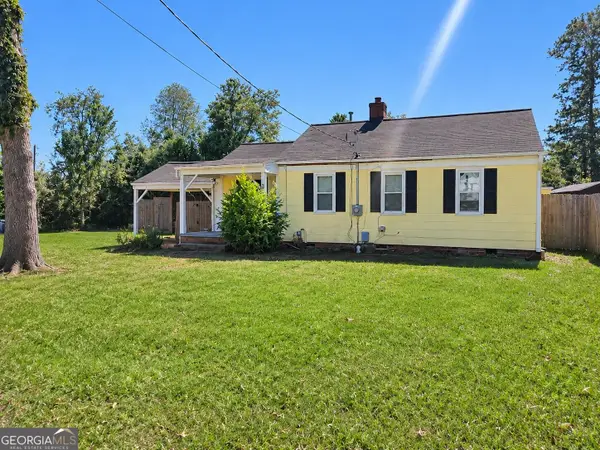 $109,900Active3 beds 2 baths912 sq. ft.
2016 Telfair Street, Augusta, GA 30904
MLS# 10888260Listed by: Lawrence Realty Group Georgia - New
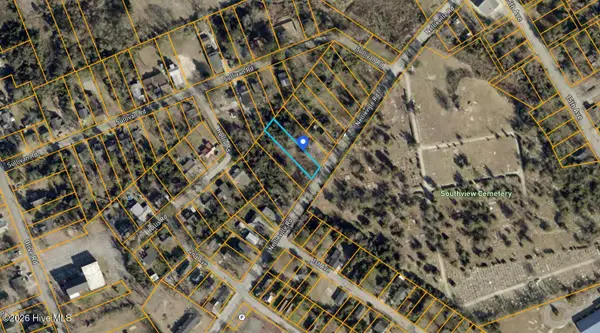 $7,000Active0.26 Acres
1117 Nellieville Road, Augusta, GA 30901
MLS# 100615608Listed by: SELL YOUR HOME SERVICES - New
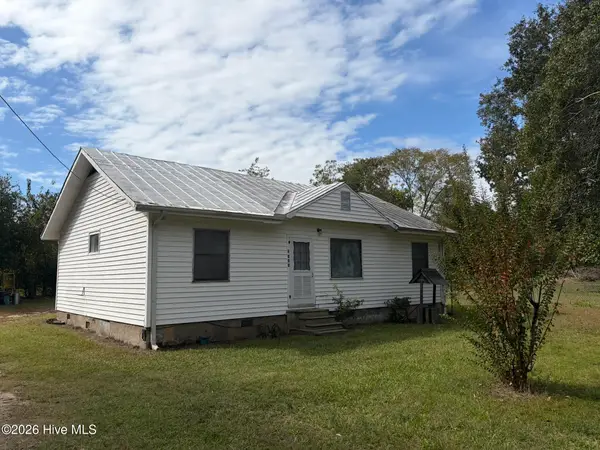 $119,000Active3 beds 2 baths1,392 sq. ft.
2125 Circular Drive, Augusta, GA 30906
MLS# 100615612Listed by: RE/MAX TRUE ADVANTAGE - New
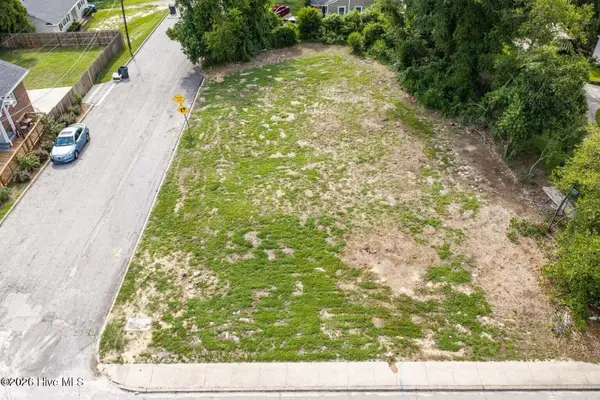 $65,000Active0.26 Acres
2034 Spring Hill Terrace, Augusta, GA 30904
MLS# 100615559Listed by: MEYBOHM REAL ESTATE - NORTH AUGUSTA


Protect your home and budget from life's surprises with an Assurant Home Warranty, backed by a partner that supports you through every step of homeownership. Explore Plans.
©2026 Century 21 Real Estate LLC. All rights reserved. CENTURY 21®, the CENTURY 21 Logo and C21® are service marks owned by Century 21 Real Estate LLC. Century 21 Real Estate LLC fully supports the principles of the Fair Housing Act and the Equal Opportunity Act. Each office is independently owned and operated. Listing information is deemed reliable but not guaranteed accurate.