
1716 Deerwood Road, Augusta, GA 30906
Local realty services provided by:CENTURY 21 Solomon Properties
1716 Deerwood Road,Augusta, GA 30906
$215,000
- 3 Beds
- 2 Baths
- 1,493 sq. ft.
- Single family
- Active
Listed by: roxana renee ensley
Office: vandermorgan realty
MLS#:100615703
Source:NC_CCAR
Price summary
- Price:$215,000
- Price per sq. ft.:$144.01
About this home
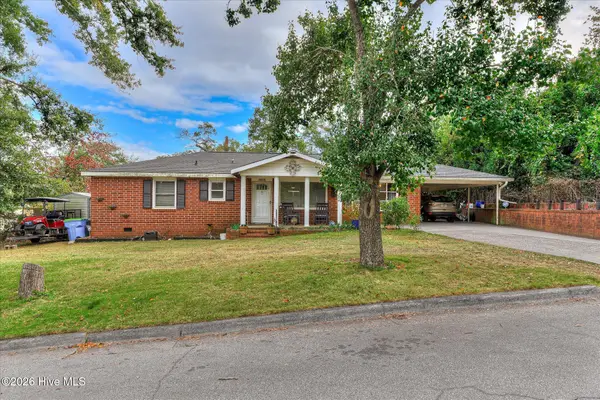
If you're looking for a beautiful tri-level home that is perfect for your family, look no further. This brick 3-bedroom, 2-bathroom home has new flooring, fresh paint, and a beautiful fenced-in yard. The kitchen is perfect for entertaining company and cooking all your favorite dishes on the gas stove island. Upstairs, there are 3 bedrooms, and the lower level is a separate room perfect for a Tv room or even a man cave. This Home has a water Softener system that was installed in 2021; it's still serviced and warrantied. HVAC was installed in 2021, and the Hot water heater was installed in 2025, and so much more you must see. Are you wanting a home with a security system? Here it is: the Vivint cameras/security system will remain.
Don't miss out on this beautiful, affordable home.
Contact an agent
Home facts
- Year built:1973
- Subdivision & Development:Goshen Plantation
- Listing ID #:100615703
- Added:1 day(s) ago
- Updated:November 11, 2026 at 02:40 PM
Rooms and interior
- Bedrooms:3
- Total bathrooms:2
- Full bathrooms:2
- Rooms Total:13
- Flooring:Carpet, Vinyl
- Dining Description:Eat-in Kitchen
- Kitchen Description:Dishwasher, Disposal, Eat-in Kitchen, Kitchen Island, Range, Refrigerator
- Bedroom Description:Walk-In Closet(s)
- Living area:1,493 sq. ft.
Heating and cooling
- Cooling:Central Air
- Heating:Forced Air, Heating, Natural Gas
- Central air:Yes
Structure and exterior
- Roof:Architectural Shingle, Composition
- Year built:1973
- Building area:1,493 sq. ft.
- Lot area:0.36 Acres
- Lot Features:Corner Lot
- Construction Materials:Brick, Vinyl Siding
- Exterior Features:Patio, Porch, Thermal Doors
- Foundation Description:Slab
- Levels:Three Or More
Schools
- High school:Crosscreek
- Middle school:Pine Hill Middle
- Elementary school:Goshen
Finances and disclosures
- Price:$215,000
- Price per sq. ft.:$144.01
Features and amenities
- Appliances:Dishwasher, Disposal, Range, Refrigerator
- Laundry features:Washer Hookup
- Amenities:Blinds/Shades, Clubhouse, Golf Course, Street Lights, Walk-In Closet(s)
Parking
- Total parking spaces:4
- Parking description:Attached, Attached Garage, Concrete, Garage
- Garage:Yes
- Garage spaces:2

New listings near 1716 Deerwood Road
- New
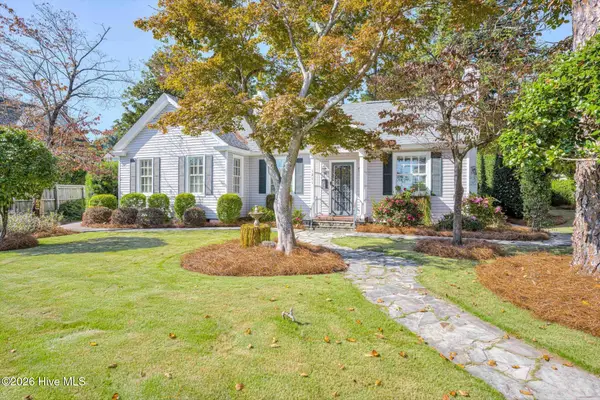 $489,000Active3 beds 2 baths2,247 sq. ft.
1211 Milledge Road, Augusta, GA 30904
MLS# 100615708Listed by: MEYBOHM REAL ESTATE - EVANS - New
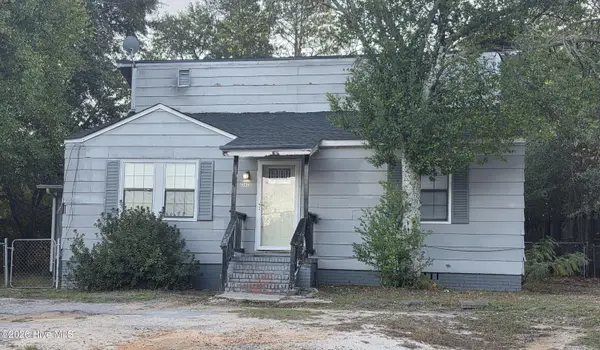 $128,500Active4 beds 2 baths1,869 sq. ft.
2562 Dover Street, Augusta, GA 30906
MLS# 100615695Listed by: KELLER WILLIAMS REALTY AUGUSTA PARTNERS - New
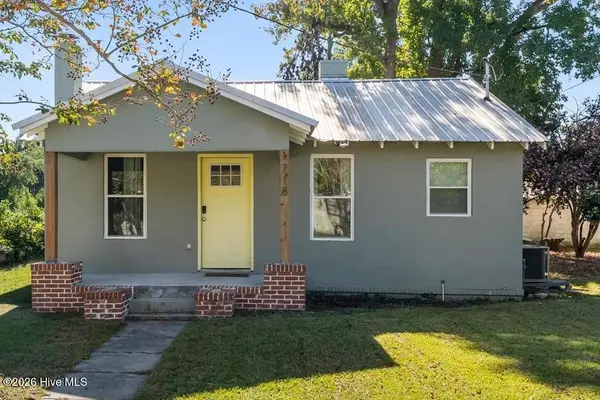 $164,900Active2 beds 2 baths896 sq. ft.
1718 Verdery Street, Augusta, GA 30904
MLS# 100615690Listed by: REALTY ONE GROUP VISIONARIES - New
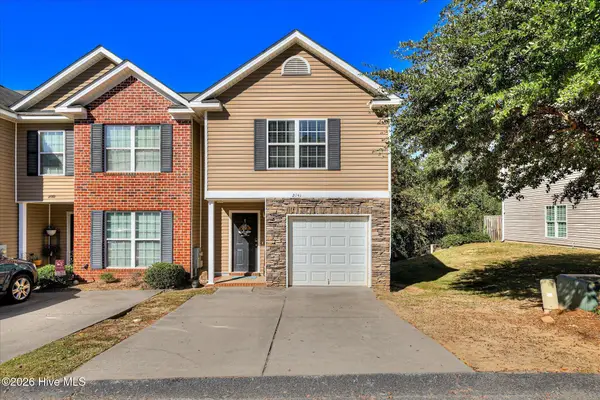 $210,000Active2 beds 3 baths1,618 sq. ft.
2041 Reserve Lane, Augusta, GA 30907
MLS# 100615657Listed by: MEYBOHM REAL ESTATE - WHEELER - New
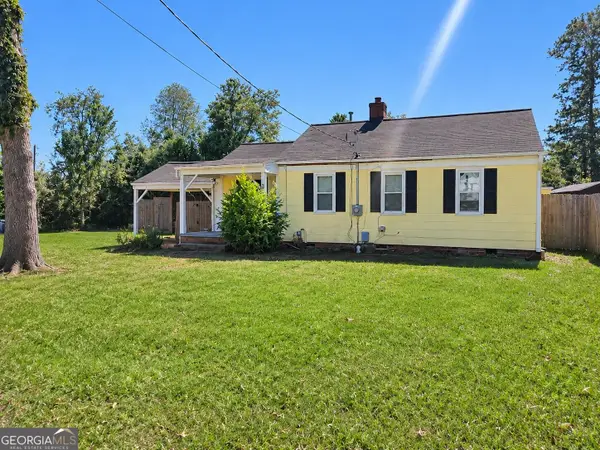 $109,900Active3 beds 2 baths912 sq. ft.
2016 Telfair Street, Augusta, GA 30904
MLS# 10888260Listed by: Lawrence Realty Group Georgia - New
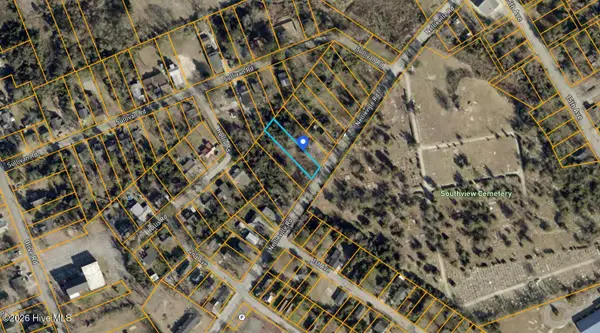 $7,000Active0.26 Acres
1117 Nellieville Road, Augusta, GA 30901
MLS# 100615608Listed by: SELL YOUR HOME SERVICES - New
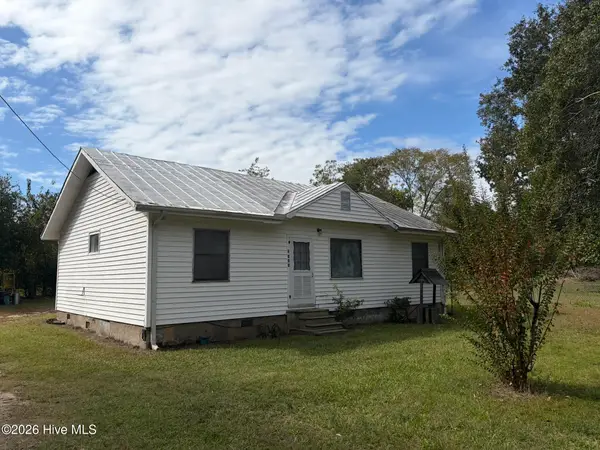 $119,000Active3 beds 2 baths1,392 sq. ft.
2125 Circular Drive, Augusta, GA 30906
MLS# 100615612Listed by: RE/MAX TRUE ADVANTAGE - New
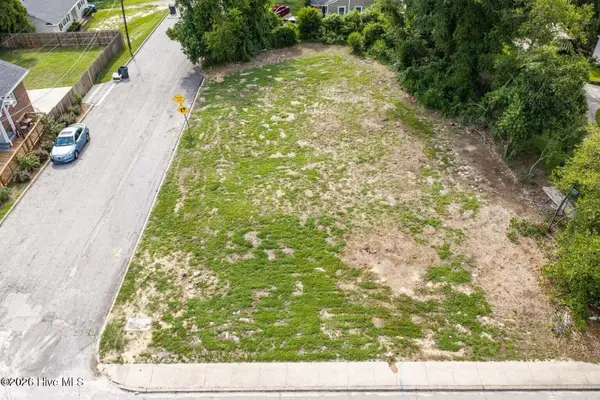 $65,000Active0.26 Acres
2034 Spring Hill Terrace, Augusta, GA 30904
MLS# 100615559Listed by: MEYBOHM REAL ESTATE - NORTH AUGUSTA - New
 $189,900Active3 beds 2 baths3,636 sq. ft.
2034 Gardner Street, Augusta, GA 30904
MLS# 100615529Listed by: MEYBOHM REAL ESTATE - WHEELER


Protect your home and budget from life's surprises with an Assurant Home Warranty, backed by a partner that supports you through every step of homeownership. Explore Plans.
©2026 Century 21 Real Estate LLC. All rights reserved. CENTURY 21®, the CENTURY 21 Logo and C21® are service marks owned by Century 21 Real Estate LLC. Century 21 Real Estate LLC fully supports the principles of the Fair Housing Act and the Equal Opportunity Act. Each office is independently owned and operated. Listing information is deemed reliable but not guaranteed accurate.