1232 Hickman Road, Augusta, GA 30904
Local realty services provided by:CENTURY 21 Realty 1 Professionals
1232 Hickman Road,Augusta, GA 30904
$310,000
- 3 Beds
- 2 Baths
- 2,102 sq. ft.
- Single family
- Active
Listed by: jasmin bradley
Office: the bradley real estate group
MLS#:10713656
Source:METROMLS
Price summary
- Price:$310,000
- Price per sq. ft.:$147.48
About this home
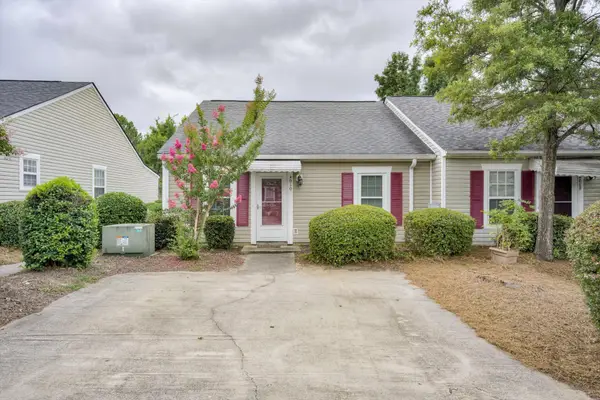
Rich in character and thoughtfully reimagined for modern living, 1232 Hickman Road offers the perfect blend of historic charm and high-end updates. Original details have been carefully preserved while extensive renovations provide the comfort, style, and peace of mind today's buyers are looking for. Inside, beautifully resurfaced original hardwood floors showcase the home's timeless craftsmanship, while new laminate hardwood flooring in the kitchen and rear living areas adds durability and a seamless contemporary touch. Fresh interior paint, updated trim, crown molding, and custom wainscoting create an elegant, cohesive design throughout the main living spaces. The redesigned kitchen features quartz countertops, updated cabinetry, and an improved layout that maximizes both functionality and style, making it ideal for everyday living and entertaining. Both bathrooms have been completely renovated with custom tile showers, new flooring, and modern finishes that create a spa-inspired retreat. Significant upgrades extend throughout the home, including new windows, LED lighting, updated ceiling fans and fixtures, new door hardware and hinges, updated electrical receptacles, and the removal of popcorn ceilings in favor of a clean, modern texture. The living room has also been fully renovated to enhance both comfort and flow. Outdoor living is just as inviting, with a brand-new rear deck overlooking the backyard, a newly installed side privacy fence, and a spacious storage shed offering ample room for lawn equipment, tools, or additional storage. Combining timeless architecture with extensive modern improvements, this move-in ready home delivers the rare opportunity to enjoy historic character without compromising on today's conveniences. Schedule your showing today!...
Contact an agent
Home facts
- Year built:1921
- Subdivision & Development:Summerville
- Listing ID #:10713656
- Updated:September 17, 2026 at 11:06 AM
Rooms and interior
- Bedrooms:3
- Total bathrooms:2
- Full bathrooms:2
- Flooring:Hardwood, Tile
- Kitchen Description:Dishwasher, Oven/Range (Combo)
- Living area:2,102 sq. ft.
Heating and cooling
- Cooling:Ceiling Fan(s), Central Air
- Heating:Electric, Natural Gas
- Central air:Yes
Structure and exterior
- Roof:Composition
- Year built:1921
- Building area:2,102 sq. ft.
- Lot area:0.25 Acres
- Architectural Style:Ranch
- Construction Materials:Block
- Levels:1 Story
Schools
- High school:Academy Of Richmond
- Middle school:Tutt
- Elementary school:Monte Sano
Utilities
- Water:Public
- Sewer:Public Sewer
Finances and disclosures
- Price:$310,000
- Price per sq. ft.:$147.48
- Tax amount:$2,427 (24)
Features and amenities
- Appliances:Dishwasher, Oven/Range (Combo)
Parking
- Parking description:Parking Pad
 2026 Georgia MLS. All rights reserved. Information Deem Reliable But Not Guaranteed September 17, 2026 METROMLS Member Broker: Angela Whitmire
 New listings near 1232 Hickman Road
- New
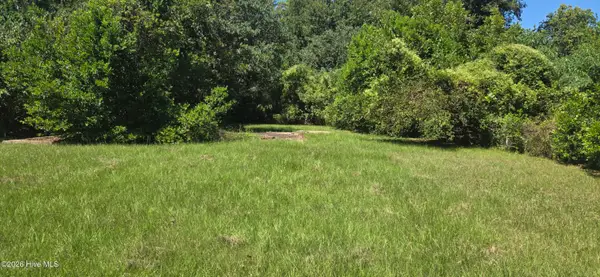 $25,000Active0.23 Acres
121 Courtland Drive, Augusta, GA 30901
MLS# 100604265Listed by: KELLER WILLIAMS REALTY AUGUSTA PARTNERS - New
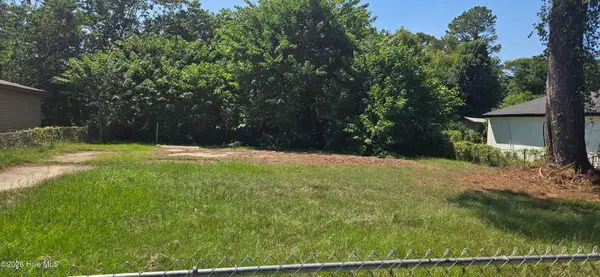 $25,000Active0.19 Acres
510 Fairhope Street, Augusta, GA 30901
MLS# 100604266Listed by: KELLER WILLIAMS REALTY AUGUSTA PARTNERS - New
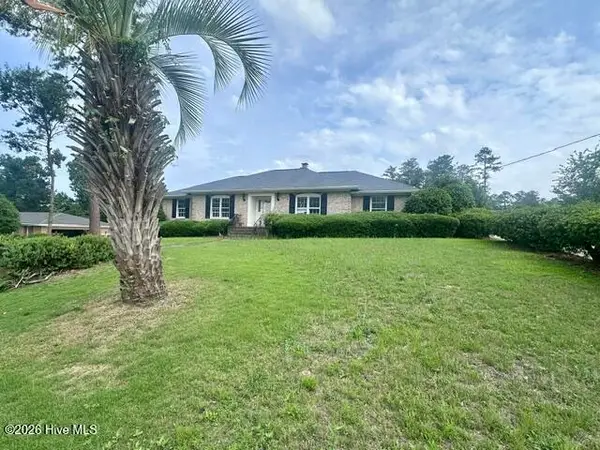 $268,500Active4 beds 2 baths1,977 sq. ft.
203 Buckhead Court, Augusta, GA 30907
MLS# 100604164Listed by: BLANCHARD & CALHOUN - WA - New
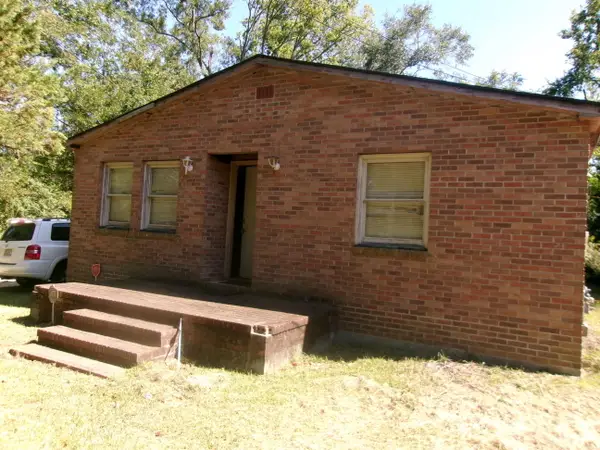
 $89,900Active3 beds 1 baths2,826 sq. ft.
2214 Sullivan Road, Augusta, GA 30901
MLS# 100603503Listed by: CENTURY 21 JEFF KELLER REALTY - New
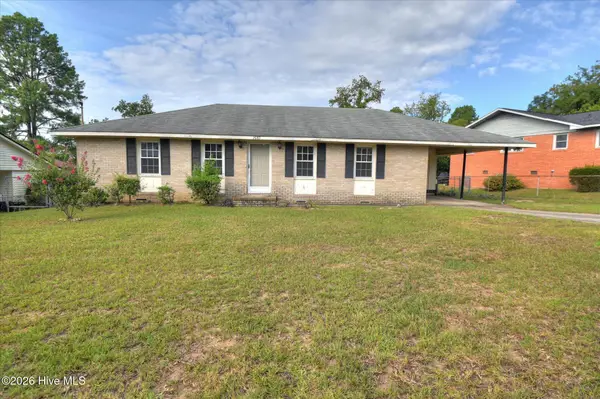 $169,900Active4 beds 2 baths1,305 sq. ft.
2083 Hillsinger Road, Augusta, GA 30904
MLS# 100604147Listed by: EXP REALTY, LLC - New
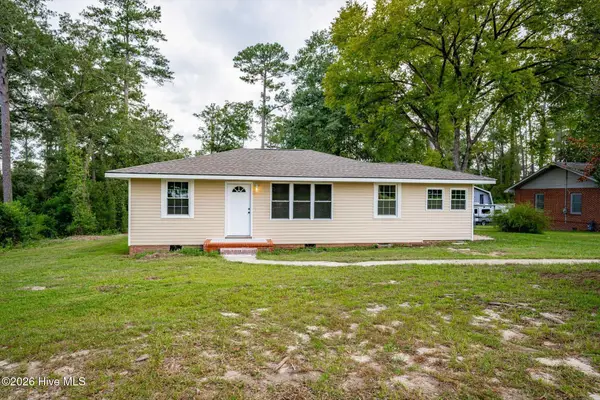 $169,900Active3 beds 1 baths1,287 sq. ft.
1925 Pine Haven Road, Augusta, GA 30906
MLS# 100604119Listed by: EXP REALTY, LLC - New
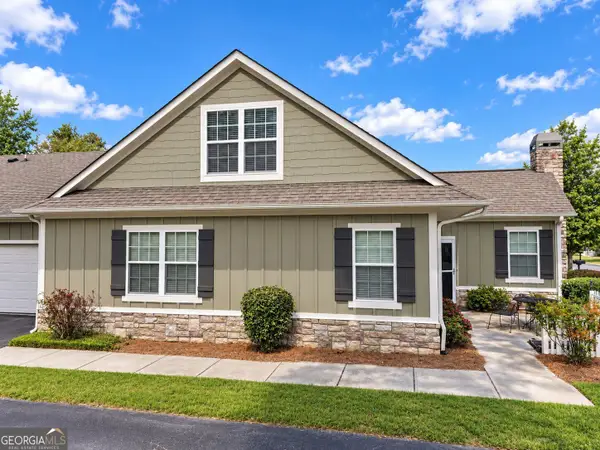 $295,000Active3 beds 3 baths2,045 sq. ft.
1213 Brookstone Way, Augusta, GA 30909
MLS# 10847442Listed by: Swanson & Associates Realty - New
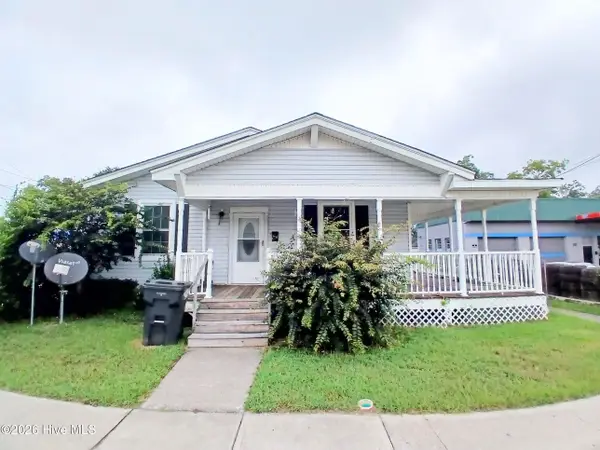 $120,000Active-- beds -- baths1,760 sq. ft.
2047 Broad Street, Augusta, GA 30904
MLS# 100603847Listed by: MEYBOHM REAL ESTATE - WHEELER - New
 $184,900Active2 beds 2 baths1,094 sq. ft.
4010 Calypso Drive, Augusta, GA 30909
MLS# 100603867Listed by: RE/MAX TRUE ADVANTAGE - New
 $275,000Active3 beds 2 baths2,187 sq. ft.
1801 Heath Street, Augusta, GA 30904
MLS# 100603824Listed by: MEYBOHM REAL ESTATE - WHEELER


Protect your home and budget from life's surprises with an Assurant Home Warranty, backed by a partner that supports you through every step of homeownership. Explore Plans.
©2026 Century 21 Real Estate LLC. All rights reserved. CENTURY 21®, the CENTURY 21 Logo and C21® are service marks owned by Century 21 Real Estate LLC. Century 21 Real Estate LLC fully supports the principles of the Fair Housing Act and the Equal Opportunity Act. Each office is independently owned and operated. Listing information is deemed reliable but not guaranteed accurate.