1925 Pine Haven Road, Augusta, GA 30906
Local realty services provided by:CENTURY 21 Solomon Properties
1925 Pine Haven Road,Augusta, GA 30906
$169,900
- 3 Beds
- 1 Baths
- 1,287 sq. ft.
- Single family
- Active
Listed by: tasha m smith
Office: exp realty, llc.
MLS#:100604119
Source:NC_CCAR
Price summary
- Price:$169,900
- Price per sq. ft.:$132.01
About this home
Welcome to this beautifully remodeled 3-bedroom, 1-bathroom home situated on a spacious lot. The home features a brand-new roof, updated windows, fresh paint, updated lighting, and gorgeous hardwood floors. The spacious living room and dedicated dining area provide plenty of room for family meals and entertaining. The beautifully remodeled galley kitchen features brand-new cabinets, granite countertops, a tile backsplash, and a farmhouse sink. Beautiful windows allow plenty of natural light into the kitchen. LVP flooring extends through the kitchen and laundry area, which also offers additional cabinet storage. All three bedrooms feature ceiling fans. The remodeled bathroom includes a tiled tub/shower surround and updated lighting. Enjoy the spacious backyard with mature trees and a detached garage offering additional storage, parking, or workspace. A new A/C system, stove, and dishwasher will be installed prior to closing, providing added comfort and peace of mind. Move-in ready and thoughtfully remodeled, this home offers modern updates, great outdoor space, and timeless charm! Schedule your private showing today!...
Contact an agent
Home facts
- Year built:1954
- Subdivision & Development:Silver Crest
- Listing ID #:100604119
- Added:1 day(s) ago
- Updated:September 17, 2026 at 06:57 PM
Rooms and interior
- Bedrooms:3
- Total bathrooms:1
- Full bathrooms:1
- Rooms Total:6
- Living area:1,287 sq. ft.
Heating and cooling
- Cooling:Central Air
- Heating:Electric, Forced Air, Heating
- Central air:Yes
Structure and exterior
- Roof:Shingle
- Year built:1954
- Building area:1,287 sq. ft.
- Lot area:0.69 Acres
- Construction Materials:Block, Vinyl Siding
- Foundation Description:Block
- Levels:1 Story
Schools
- High school:Butler Comp.
- Middle school:Richmond Hill K-
- Elementary school:Richmond Hill K-
Utilities
- Water:Water Connected
- Sewer:Sewer Connected
Finances and disclosures
- Price:$169,900
- Price per sq. ft.:$132.01
Features and amenities
- Amenities:Ceiling Fan(s)
Parking
- Total parking spaces:2
- Parking description:Detached, Garage
- Garage:Yes
- Garage spaces:2

New listings near 1925 Pine Haven Road
- New
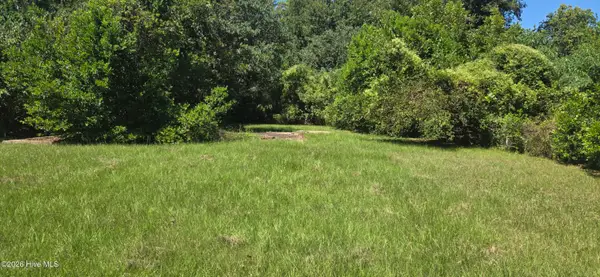 $25,000Active0.23 Acres
121 Courtland Drive, Augusta, GA 30901
MLS# 100604265Listed by: KELLER WILLIAMS REALTY AUGUSTA PARTNERS - New
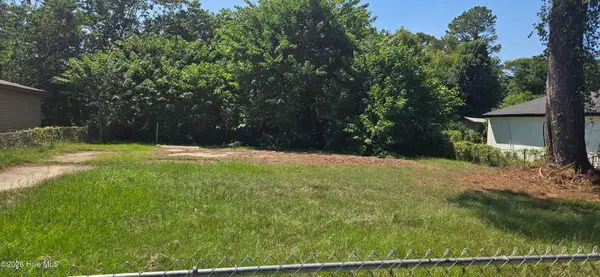 $25,000Active0.19 Acres
510 Fairhope Street, Augusta, GA 30901
MLS# 100604266Listed by: KELLER WILLIAMS REALTY AUGUSTA PARTNERS - New
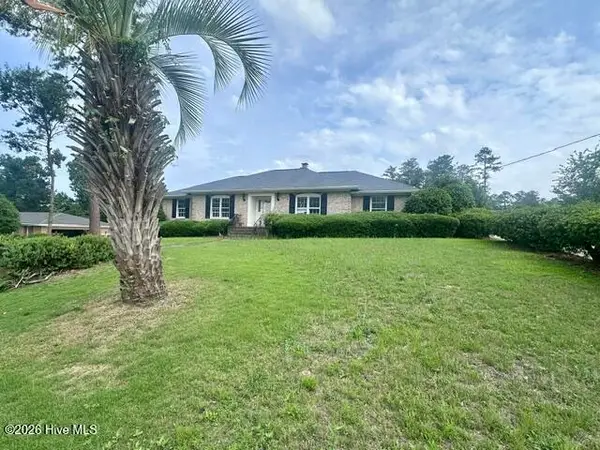 $268,500Active4 beds 2 baths1,977 sq. ft.
203 Buckhead Court, Augusta, GA 30907
MLS# 100604164Listed by: BLANCHARD & CALHOUN - WA - New
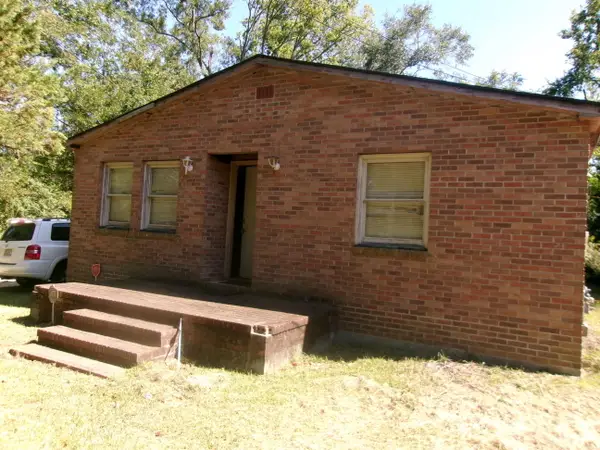
 $89,900Active3 beds 1 baths2,826 sq. ft.
2214 Sullivan Road, Augusta, GA 30901
MLS# 100603503Listed by: CENTURY 21 JEFF KELLER REALTY - New
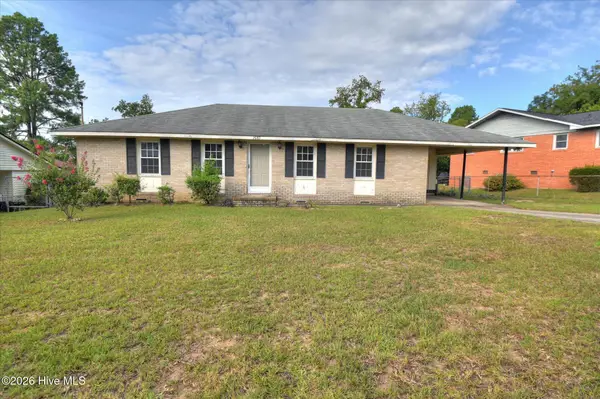 $169,900Active4 beds 2 baths1,305 sq. ft.
2083 Hillsinger Road, Augusta, GA 30904
MLS# 100604147Listed by: EXP REALTY, LLC - New
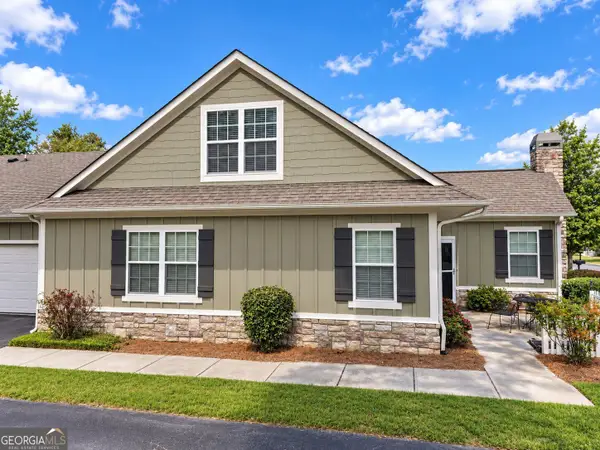 $295,000Active3 beds 3 baths2,045 sq. ft.
1213 Brookstone Way, Augusta, GA 30909
MLS# 10847442Listed by: Swanson & Associates Realty - New
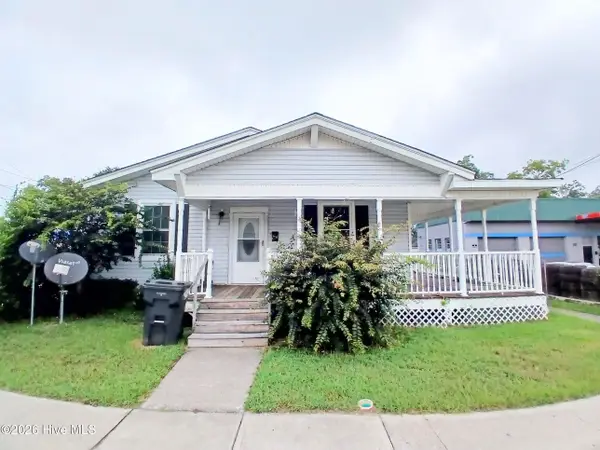 $120,000Active-- beds -- baths1,760 sq. ft.
2047 Broad Street, Augusta, GA 30904
MLS# 100603847Listed by: MEYBOHM REAL ESTATE - WHEELER - New
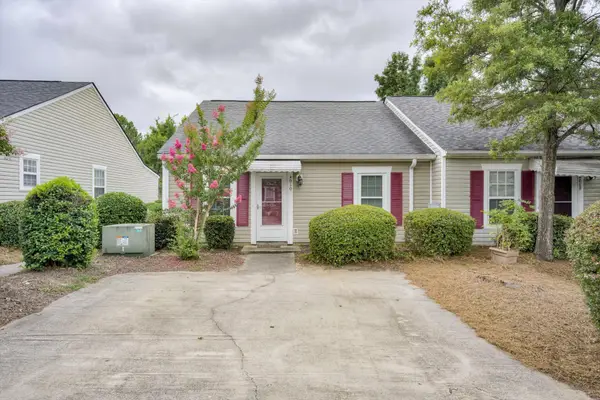 $184,900Active2 beds 2 baths1,094 sq. ft.
4010 Calypso Drive, Augusta, GA 30909
MLS# 100603867Listed by: RE/MAX TRUE ADVANTAGE - New
 $275,000Active3 beds 2 baths2,187 sq. ft.
1801 Heath Street, Augusta, GA 30904
MLS# 100603824Listed by: MEYBOHM REAL ESTATE - WHEELER


Protect your home and budget from life's surprises with an Assurant Home Warranty, backed by a partner that supports you through every step of homeownership. Explore Plans.
©2026 Century 21 Real Estate LLC. All rights reserved. CENTURY 21®, the CENTURY 21 Logo and C21® are service marks owned by Century 21 Real Estate LLC. Century 21 Real Estate LLC fully supports the principles of the Fair Housing Act and the Equal Opportunity Act. Each office is independently owned and operated. Listing information is deemed reliable but not guaranteed accurate.