
1894 Neptune Drive, Augusta, GA 30906
Local realty services provided by:CENTURY 21 Jeff Keller Realty
1894 Neptune Drive,Augusta, GA 30906
$175,000
- 3 Beds
- 2 Baths
- 1,194 sq. ft.
- Single family
- Active
Listed by: jasmin bradley*
Office: the bradley real estate group
MLS#:100589713
Source:NC_CCAR
Price summary
- Price:$175,000
- Price per sq. ft.:$146.57
About this home
Thoroughly refreshed and move-in ready, this three-bedroom, two-bathroom residence offers approximately 1,194 square feet of stylish living space. Extensive improvements include a newly replaced furnace, fresh interior paint on the walls, ceilings, trim and doors, along with a full exterior repaint, refreshed architectural details and updated front and rear entries. The bright, open-concept living area features a vaulted ceiling, recessed lighting, luxury vinyl plank flooring and a striking stone fireplace with a wood mantel. Updated crown molding, baseboards, lighting and finishing details create a clean, polished appearance throughout. The refreshed kitchen offers refinished cabinetry, updated hardware, improved countertops, stainless-steel appliances, an updated sink and faucet, and plenty of workspace. The spacious primary suite includes new carpet, improved closet shelving and a beautifully updated private bathroom featuring an illuminated mirror, modern vanity and tiled walk-in shower with dual niches. Two additional bedrooms with new carpet and padding offer flexible space for everyday living, guests or a home office. The secondary bathroom has also been fully updated with contemporary fixtures, finishes and surfaces. Additional features include indoor laundry connections, an extended driveway, refreshed landscaping and modern fixtures throughout. Conveniently located near South Augusta shopping and dining, Augusta Regional Airport, Phinizy Swamp Nature Park, the Augusta medical district, downtown Augusta and Fort Gordon. Schedule your private showing today!...
Contact an agent
Home facts
- Year built:1984
- Subdivision & Development:Tara Pines
- Listing ID #:100589713
- Added:57 day(s) ago
- Updated:September 13, 2026 at 10:25 AM
Rooms and interior
- Bedrooms:3
- Total bathrooms:2
- Full bathrooms:2
- Rooms Total:6
- Flooring:Carpet
- Dining Description:Eat-in Kitchen
- Kitchen Description:Eat-in Kitchen, Range
- Bedroom Description:Walk-In Closet(s)
- Living area:1,194 sq. ft.
Heating and cooling
- Cooling:Central Air
- Heating:Electric, Fireplace(s), Heating
- Central air:Yes
Structure and exterior
- Roof:Composition
- Year built:1984
- Building area:1,194 sq. ft.
- Lot area:0.15 Acres
- Lot Features:Level
- Levels:1 Story
Schools
- High school:Richmond Academy
- Middle school:Richmond Hill K-
- Elementary school:Richmond Hill K-
Finances and disclosures
- Price:$175,000
- Price per sq. ft.:$146.57
Features and amenities
- Appliances:Range
- Laundry features:Laundry Room
- Amenities:Walk-In Closet(s)
Parking
- Parking description:Parking Pad

New listings near 1894 Neptune Drive
- New
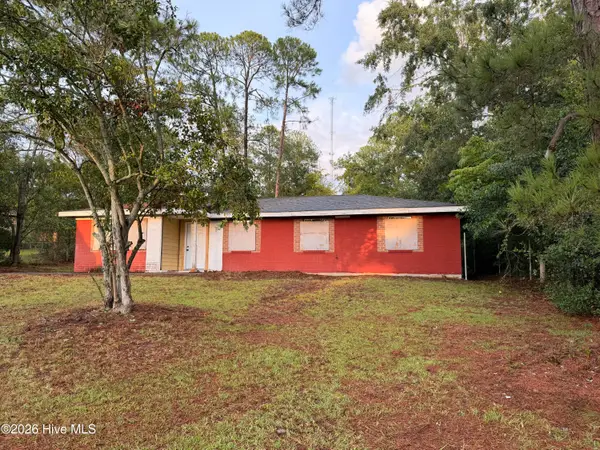 $89,000Active4 beds 2 baths1,327 sq. ft.
2370 Dublin Drive, Augusta, GA 30906
MLS# 100603225Listed by: EXP REALTY, LLC - New
 $274,900Active3 beds 2 baths1,596 sq. ft.
1213 Derby Lane, Grovetown, GA 30813
MLS# 100603174Listed by: KELLER WILLIAMS REALTY AUGUSTA PARTNERS - New
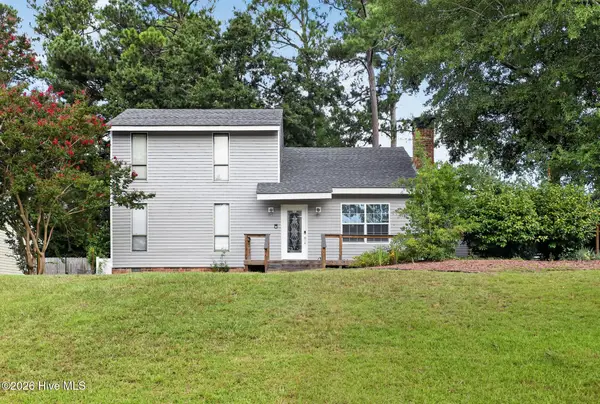 $245,000Active3 beds 2 baths1,864 sq. ft.
418 Shallowford Circle, Augusta, GA 30907
MLS# 100603127Listed by: SELL YOUR HOME SERVICES - New
 $390,000Active4 beds 3 baths3,063 sq. ft.
1509 Weaver Drive, Augusta, GA 30909
MLS# 10844864Listed by: Virtual Properties Realty.com - New
 $149,900Active3 beds 2 baths1,025 sq. ft.
3471 Jonathan Circle, Augusta, GA 30906
MLS# 100603084Listed by: MEYBOHM REAL ESTATE - WHEELER - New
 $249,900Active3 beds 2 baths1,134 sq. ft.
4009 E Hidden Haven Court, Augusta, GA 30909
MLS# 100603054Listed by: MEYBOHM REAL ESTATE - WHEELER - New
 $109,900Active3 beds 2 baths1,112 sq. ft.
2342 Prague Court, Augusta, GA 30906
MLS# 10844524Listed by: Trelora Realty, Inc. - New
 $209,000Active3 beds 2 baths1,298 sq. ft.
5129 Wheeler Lake Road, Augusta, GA 30909
MLS# 100602924Listed by: KELLER WILLIAMS REALTY AUGUSTA PARTNERS - New
 $575,000Active4 beds 3 baths3,003 sq. ft.
3039 Pine Needle Road, Augusta, GA 30909
MLS# 100602794Listed by: AUGUSTA REAL ESTATE NOW, LLC - New
 $241,000Active2 beds 2 baths1,325 sq. ft.
3845 Belair Place, Augusta, GA 30909
MLS# 100602787Listed by: MEYBOHM REAL ESTATE - NORTH AUGUSTA


Protect your home and budget from life's surprises with an Assurant Home Warranty, backed by a partner that supports you through every step of homeownership. Explore Plans.
©2026 Century 21 Real Estate LLC. All rights reserved. CENTURY 21®, the CENTURY 21 Logo and C21® are service marks owned by Century 21 Real Estate LLC. Century 21 Real Estate LLC fully supports the principles of the Fair Housing Act and the Equal Opportunity Act. Each office is independently owned and operated. Listing information is deemed reliable but not guaranteed accurate.