
1924 Pine Haven Road, Augusta, GA 30906
Local realty services provided by:CENTURY 21 Jeff Keller Realty
1924 Pine Haven Road,Augusta, GA 30906
$124,900
- 3 Beds
- 2 Baths
- 1,440 sq. ft.
- Single family
- Active
Listed by: michael todd luckey, katie pittman
Office: re/max reinvented
MLS#:100606432
Source:NC_CCAR
Price summary
- Price:$124,900
- Price per sq. ft.:$86.74
About this home
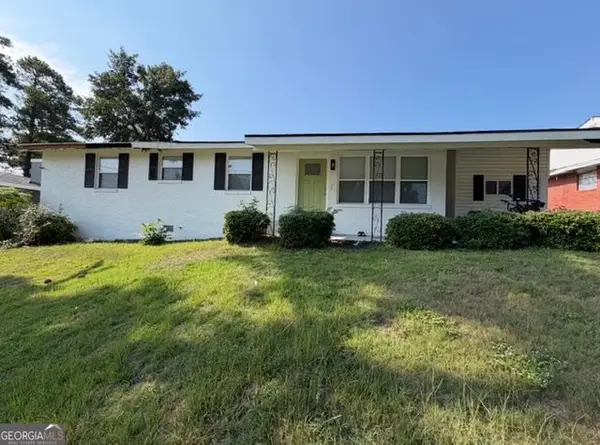
Welcome to 1924 Pine Haven Road in Augusta! This charming 3-bedroom, 2-bath home offers a spacious and versatile floor plan filled with character. Inside, you'll find a welcoming living room, generously sized kitchen with abundant cabinetry and workspace, and a large entertainment room offering even more space for gathering and relaxing. The spacious primary bedroom features multiple closets and a private bath, while two additional bedrooms provide flexibility for family, guests, or a home office. Original hardwood flooring, built-ins, and unique details add to the home's charm. A separate laundry room provides additional functionality and storage. Outside, enjoy a spacious yard with mature greenery and plenty of room for outdoor living. With generous room sizes, flexible living spaces, and so much potential, this home is ready for its next owner to make it their own!
Contact an agent
Home facts
- Year built:1951
- Subdivision & Development:Silver Crest
- Listing ID #:100606432
- Added:1 day(s) ago
- Updated:September 27, 2026 at 10:22 AM
Rooms and interior
- Bedrooms:3
- Total bathrooms:2
- Full bathrooms:2
- Rooms Total:8
- Flooring:Carpet, Vinyl
- Dining Description:Eat-in Kitchen
- Kitchen Description:Dishwasher, Eat-in Kitchen, Pantry, Refrigerator
- Living area:1,440 sq. ft.
Heating and cooling
- Cooling:Central Air
- Heating:Electric, Forced Air, Heating
- Central air:Yes
Structure and exterior
- Roof:Composition
- Year built:1951
- Building area:1,440 sq. ft.
- Lot area:0.41 Acres
- Construction Materials:Vinyl Siding, Wood Frame
- Exterior Features:Patio
- Foundation Description:Crawl Space
- Levels:1 Story
Schools
- High school:Butler Comp.
- Middle school:Richmond Hill K-
- Elementary school:Richmond Hill K-
Utilities
- Water:Water Connected
- Sewer:Sewer Connected
Finances and disclosures
- Price:$124,900
- Price per sq. ft.:$86.74
Features and amenities
- Appliances:Dishwasher, Refrigerator
- Amenities:Ceiling Fan(s)
Parking
- Parking description:Gravel

New listings near 1924 Pine Haven Road
- New
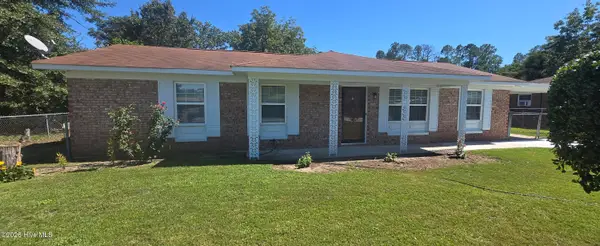 $195,000Active3 beds 2 baths1,300 sq. ft.
3362 Fashion Drive, Augusta, GA 30906
MLS# 100606495Listed by: SEBASTIAN JONES REAL ESTATE, L - New
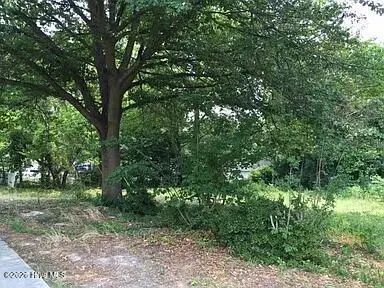 $20,000Active0.25 Acres
2876 Wells Drive, Augusta, GA 30906
MLS# 100606476Listed by: RE/MAX TRUE ADVANTAGE - New
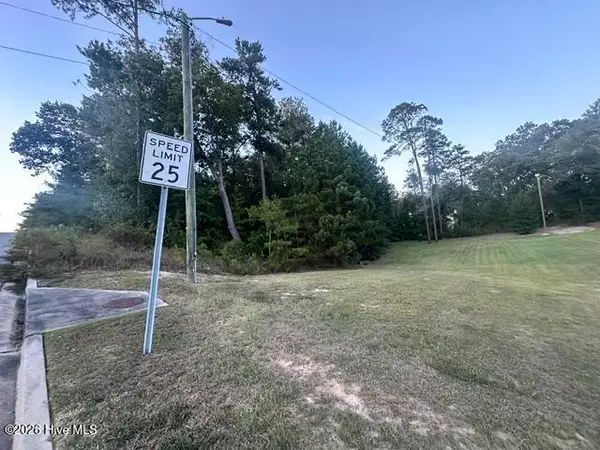 $70,000Active0.46 Acres
3915 Bolton Street, Augusta, GA 30909
MLS# 100606484Listed by: KELLER WILLIAMS REALTY AUGUSTA PARTNERS - New
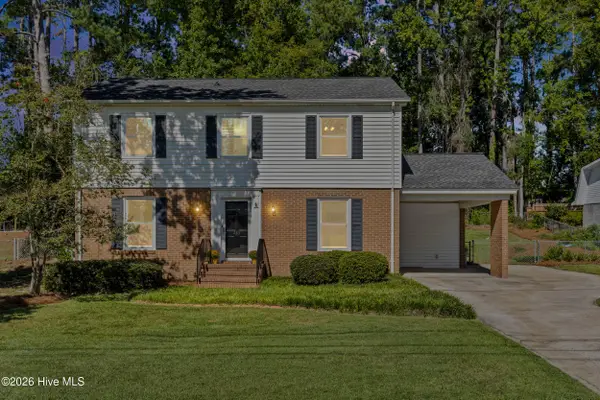 $324,900Active4 beds 3 baths2,314 sq. ft.
233 Chatham Road, Augusta, GA 30907
MLS# 100606443Listed by: EXP REALTY, LLC - New
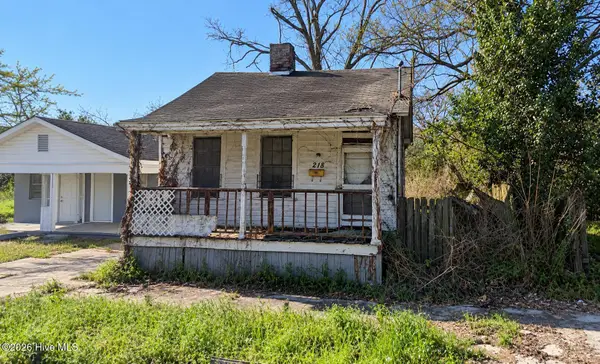 $45,000Active2 beds 1 baths750 sq. ft.
218 Walker Street, Augusta, GA 30901
MLS# 100606425Listed by: BEYCOME BROKERAGE REALTY - New
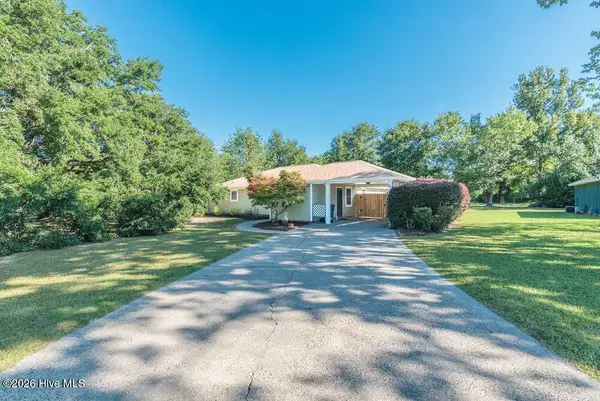 $265,900Active3 beds 2 baths1,735 sq. ft.
4425 Goshen Lake Drive S, Augusta, GA 30906
MLS# 100606435Listed by: GOSHEN REALTY - New
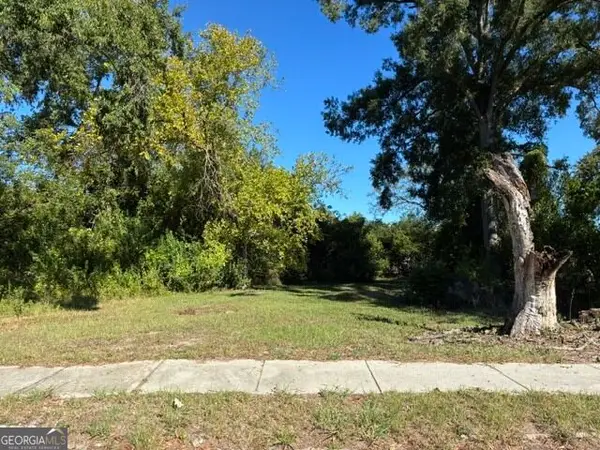 $9,900Active0.16 Acres
1919 Steiner Avenue, Augusta, GA 30901
MLS# 10853841Listed by: BHHS Beazley, Realtors - New
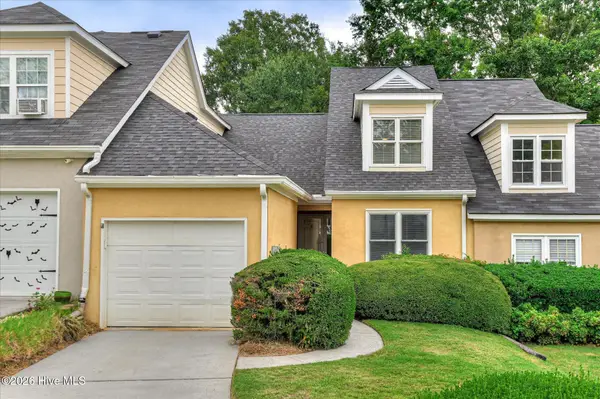 $275,000Active3 beds 3 baths1,826 sq. ft.
2827 Springwood Drive, Augusta, GA 30909
MLS# 100606413Listed by: AUGUSTA REAL ESTATE CO. - New
 $216,500Active3 beds 2 baths1,650 sq. ft.
3320 Oakridge, Augusta, GA 30309
MLS# 10853775Listed by: J.W. Professional Services LLC


Protect your home and budget from life's surprises with an Assurant Home Warranty, backed by a partner that supports you through every step of homeownership. Explore Plans.
©2026 Century 21 Real Estate LLC. All rights reserved. CENTURY 21®, the CENTURY 21 Logo and C21® are service marks owned by Century 21 Real Estate LLC. Century 21 Real Estate LLC fully supports the principles of the Fair Housing Act and the Equal Opportunity Act. Each office is independently owned and operated. Listing information is deemed reliable but not guaranteed accurate.