
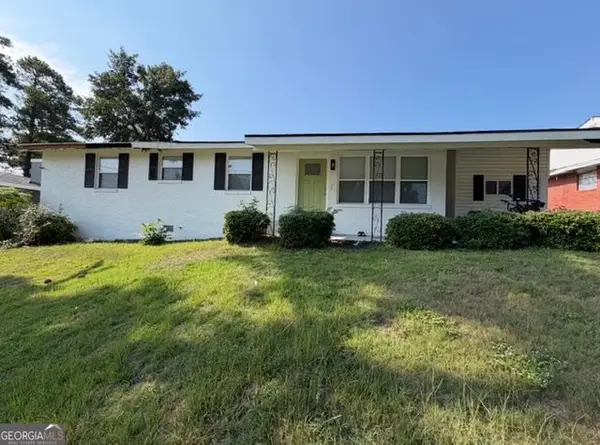
4425 Goshen Lake Drive S, Augusta, GA 30906
Local realty services provided by:CENTURY 21 Solomon Properties
Listed by: patricia holland mallis
Office: goshen realty
MLS#:100606435
Source:NC_CCAR
Price summary
- Price:$265,900
- Price per sq. ft.:$153.26
About this home
Welcome Home! This beautiful 3 bedroom, 2 bath, ranch home is located on the 16th green of Goshen Plantation Golf Course, corner lot and cul-de-sac. This home has many updates! New LVP, windows, freshly painted and more! Kitchen w/custom cabinets, beautiful high end counter tops, ceramic tile back splash, double oven, built in microwave, refrigerator, all stainless steel, deep sink, pantry, eat-in-kitchen. Spacious Living room with brick gas fireplace, dining room. Owner's suite w/ ceiling fan. Large Owner's bathroom, walk-in closet, double sinks, beautifully tiled walk in shower, extra storage. 2nd and 3rd bedrooms with large closets, hall bathroom with 2 closets, tiled tub. Patio doors in Owner's bedroom and Dining room, opens to concrete patio and back yard for you to enjoy. Laundry room with extra storage, 2 attics with extra insulation added, updated breaker box. Carport, privacy fenced storage area, back yard has 4 ft fence, perfect to enjoy the golf course views.
Conveniently located near Fort Gordon, Plant Vogtle, Augusta Regional Airport, restaurants, shopping and more!...
Contact an agent
Home facts
- Year built:1979
- Subdivision & Development:Goshen Retreat
- Listing ID #:100606435
- Added:1 day(s) ago
- Updated:September 27, 2026 at 10:22 AM
Rooms and interior
- Bedrooms:3
- Total bathrooms:2
- Full bathrooms:2
- Rooms Total:5
- Dining Description:Eat-in Kitchen
- Bathrooms Description:Walk-in Shower
- Kitchen Description:Dishwasher, Double Oven, Eat-in Kitchen, Pantry, Refrigerator
- Bedroom Description:Walk-In Closet(s)
- Living area:1,735 sq. ft.
Heating and cooling
- Cooling:Central Air
- Heating:Fireplace(s), Forced Air, Heating, Natural Gas
- Central air:Yes
Structure and exterior
- Roof:Architectural Shingle
- Year built:1979
- Building area:1,735 sq. ft.
- Lot area:0.37 Acres
- Lot Features:On Golf Course
- Construction Materials:Vinyl Siding, Wood Frame
- Exterior Features:Patio
- Foundation Description:Slab
- Levels:1 Story
Schools
- High school:Crosscreek
- Middle school:Pine Hill Middle
- Elementary school:Goshen
Utilities
- Water:County Water, Water Connected
- Sewer:Sewer Connected
Finances and disclosures
- Price:$265,900
- Price per sq. ft.:$153.26
Features and amenities
- Appliances:Dishwasher, Double Oven, Dryer, Refrigerator, Washer
- Laundry features:Dryer, Laundry Room, Washer
- Amenities:Blinds/Shades, Ceiling Fan(s), Golf Course, Street Lights, Walk-In Closet(s)
Parking
- Parking description:Concrete, Covered, Lighted, Storage
- Carport spaces:1

New listings near 4425 Goshen Lake Drive S
- New
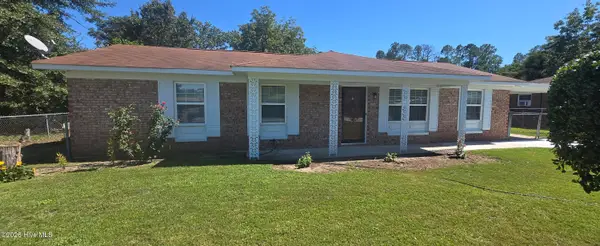 $195,000Active3 beds 2 baths1,300 sq. ft.
3362 Fashion Drive, Augusta, GA 30906
MLS# 100606495Listed by: SEBASTIAN JONES REAL ESTATE, L - New
 $20,000Active0.25 Acres
2876 Wells Drive, Augusta, GA 30906
MLS# 100606476Listed by: RE/MAX TRUE ADVANTAGE - New
 $70,000Active0.46 Acres
3915 Bolton Street, Augusta, GA 30909
MLS# 100606484Listed by: KELLER WILLIAMS REALTY AUGUSTA PARTNERS - New
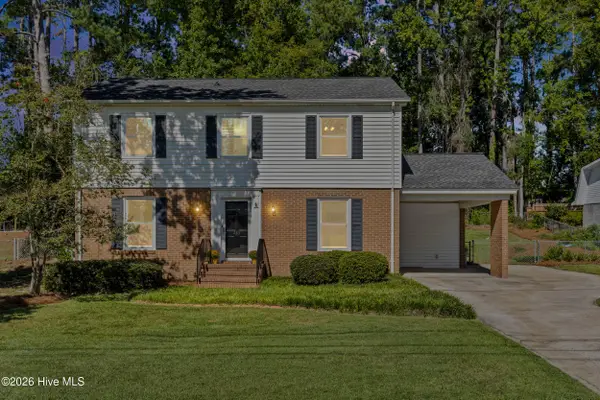 $324,900Active4 beds 3 baths2,314 sq. ft.
233 Chatham Road, Augusta, GA 30907
MLS# 100606443Listed by: EXP REALTY, LLC - New
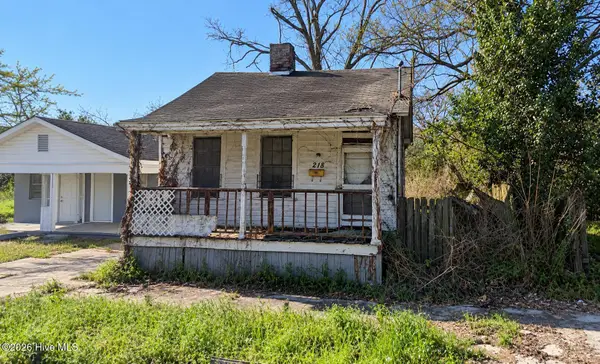 $45,000Active2 beds 1 baths750 sq. ft.
218 Walker Street, Augusta, GA 30901
MLS# 100606425Listed by: BEYCOME BROKERAGE REALTY - New
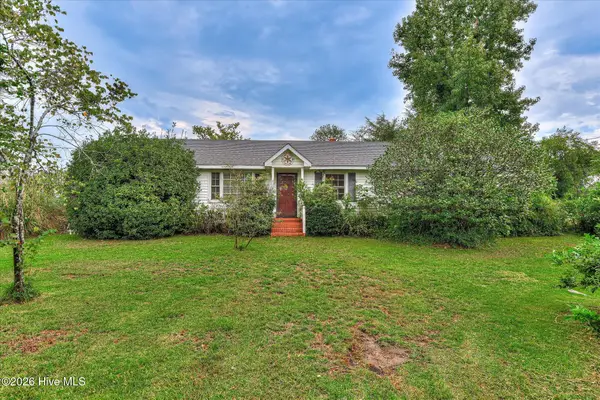 $124,900Active3 beds 2 baths1,440 sq. ft.
1924 Pine Haven Road, Augusta, GA 30906
MLS# 100606432Listed by: RE/MAX REINVENTED - New
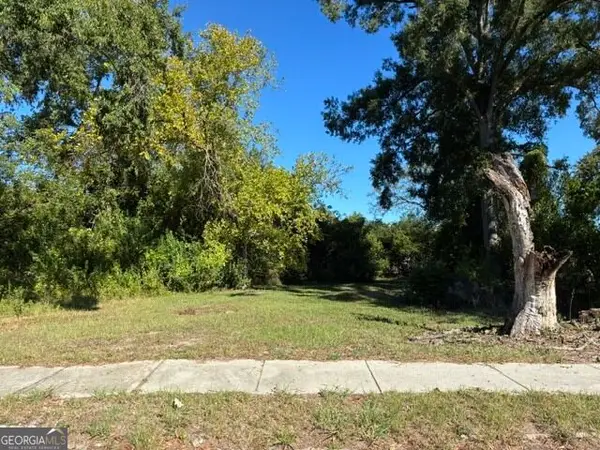 $9,900Active0.16 Acres
1919 Steiner Avenue, Augusta, GA 30901
MLS# 10853841Listed by: BHHS Beazley, Realtors - New
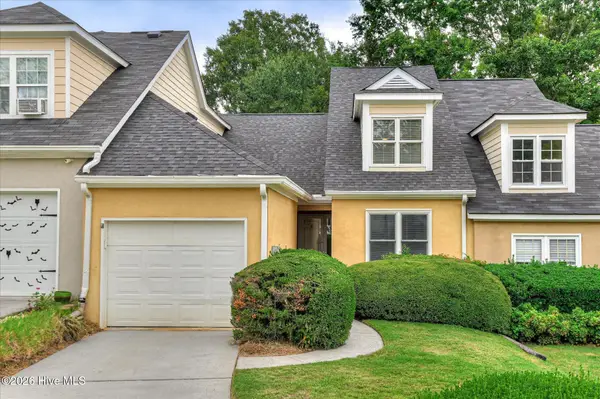 $275,000Active3 beds 3 baths1,826 sq. ft.
2827 Springwood Drive, Augusta, GA 30909
MLS# 100606413Listed by: AUGUSTA REAL ESTATE CO. - New
 $216,500Active3 beds 2 baths1,650 sq. ft.
3320 Oakridge, Augusta, GA 30309
MLS# 10853775Listed by: J.W. Professional Services LLC


Protect your home and budget from life's surprises with an Assurant Home Warranty, backed by a partner that supports you through every step of homeownership. Explore Plans.
©2026 Century 21 Real Estate LLC. All rights reserved. CENTURY 21®, the CENTURY 21 Logo and C21® are service marks owned by Century 21 Real Estate LLC. Century 21 Real Estate LLC fully supports the principles of the Fair Housing Act and the Equal Opportunity Act. Each office is independently owned and operated. Listing information is deemed reliable but not guaranteed accurate.