
1934 Haynie Drive, Augusta, GA 30904
Local realty services provided by:CENTURY 21 Triangle Group
1934 Haynie Drive,Augusta, GA 30904
$119,000
- 2 Beds
- 1 Baths
- 1,176 sq. ft.
- Single family
- Active
Listed by: lanorris carey
Office: exp realty, llc.
MLS#:100615267
Source:NC_CCAR
Price summary
- Price:$119,000
- Price per sq. ft.:$101.19
About this home
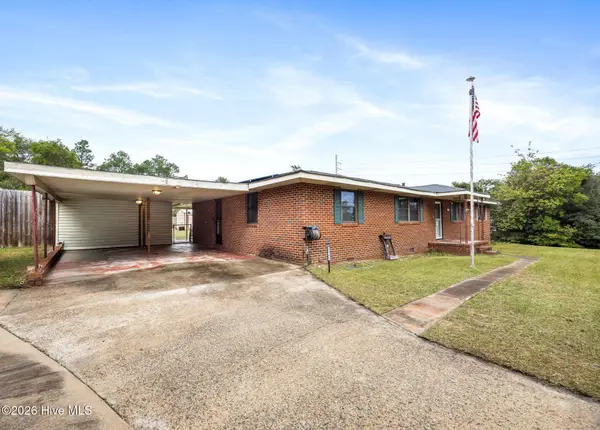
Opportunity knocks on Haynie Drive! This charming 2-bedroom, 1-bath home is the perfect entry point for first-time buyers ready to stop renting and start building equity — or a smart addition for investors looking for solid rental potential in a high-demand area. Furniture is also included in the sale of the home. Inside, you'll find updated flooring / fresh paint / open living area, a functional kitchen, and comfortable bedrooms with great natural light. Outside, enjoy a fenced & spacious yard with room to garden, entertain, or simply unwind. Conveniently located minutes from Fort Eisenhower, shopping, dining, and major commuter routes. Priced to move. Homes at this price point don't last — schedule your showing today!
Contact an agent
Home facts
- Year built:1941
- Subdivision & Development:Not In Subdivision
- Listing ID #:100615267
- Added:1 day(s) ago
- Updated:November 08, 2026 at 07:00 PM
Rooms and interior
- Bedrooms:2
- Total bathrooms:1
- Full bathrooms:1
- Rooms Total:5
- Kitchen Description:Range
- Living area:1,176 sq. ft.
Heating and cooling
- Cooling:Central Air
- Heating:Electric, Heat Pump, Heating
- Central air:Yes
Structure and exterior
- Roof:Composition
- Year built:1941
- Building area:1,176 sq. ft.
- Lot area:0.24 Acres
- Construction Materials:Aluminum Siding
- Foundation Description:Block, Slab
- Levels:1 Story
Schools
- High school:Josey T W Comp.
- Middle school:Murphy
- Elementary school:Bayvale
Finances and disclosures
- Price:$119,000
- Price per sq. ft.:$101.19
Features and amenities
- Appliances:Range
- Laundry features:Washer Hookup
Parking
- Parking description:Concrete

New listings near 1934 Haynie Drive
- New
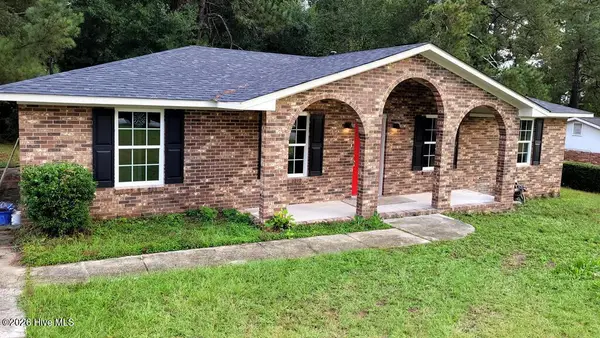 $174,900Active3 beds 2 baths1,373 sq. ft.
3504 Trudyshire Drive, Augusta, GA 30906
MLS# 100615265Listed by: BETTER HOMES & GARDENS EXECUTIVE PARTNERS - New
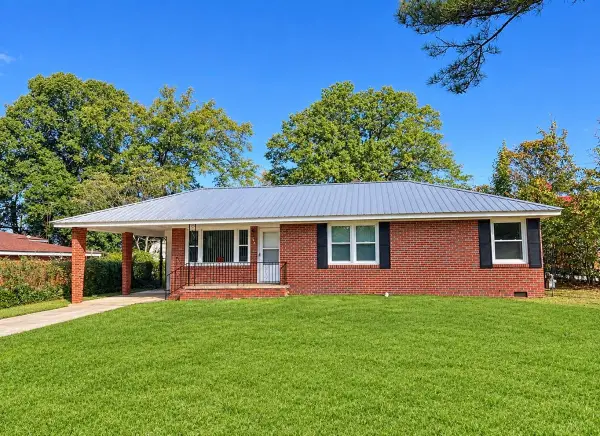 $145,000Active3 beds 2 baths1,045 sq. ft.
Address Withheld By Seller, Augusta, GA 30906
MLS# 100615243Listed by: BETTER HOMES & GARDENS EXECUTIVE PARTNERS - New
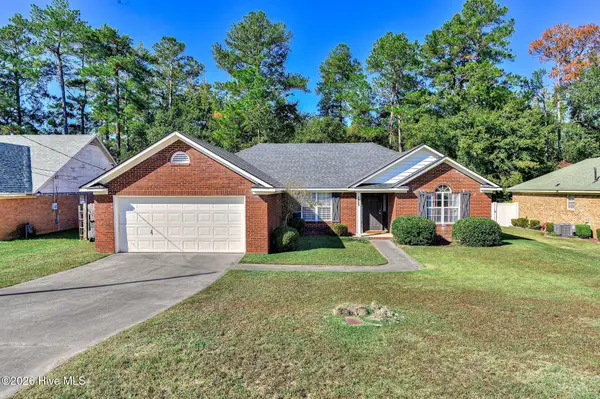 $249,900Active3 beds 2 baths1,850 sq. ft.
3427 Toms Drive, Augusta, GA 30906
MLS# 100615207Listed by: RE/MAX TRUE ADVANTAGE - New
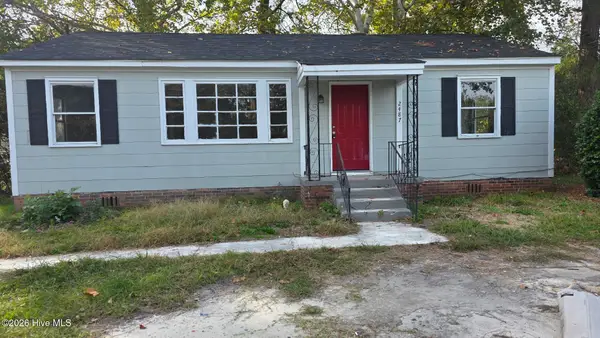 $89,999Active3 beds 1 baths1,025 sq. ft.
2487 Reese Avenue, Augusta, GA 30906
MLS# 100615212Listed by: KELLER WILLIAMS REALTY AUGUSTA PARTNERS - New
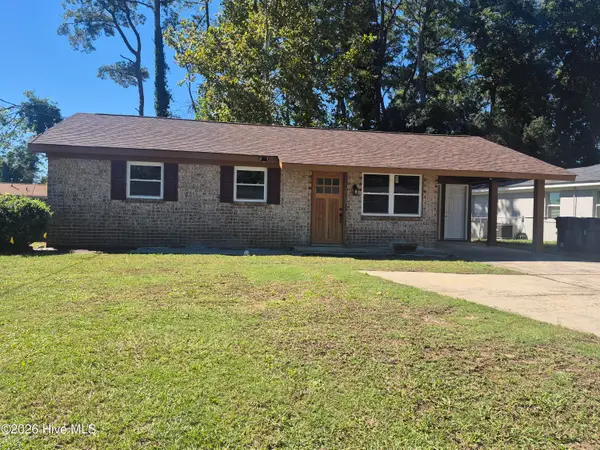 $285,000Active3 beds 2 baths1,073 sq. ft.
624 Sea Isle Drive, Augusta, GA 30901
MLS# 100615215Listed by: CUSTOM REALTORS, LLC - Open Sun, 1 to 3pmNew
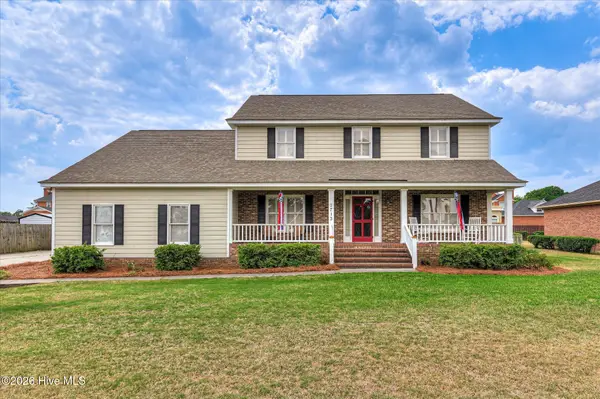 $329,900Active4 beds 3 baths2,604 sq. ft.
2713 Boars Head Road, Augusta, GA 30907
MLS# 100615194Listed by: MEYBOHM REAL ESTATE - WHEELER - New
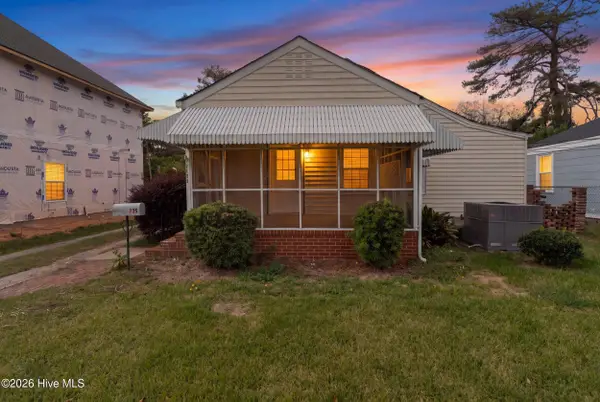 $204,000Active2 beds 2 baths1,294 sq. ft.
1135 Merry Street, Augusta, GA 30904
MLS# 100615063Listed by: WRKHORSE REAL ESTATE - New
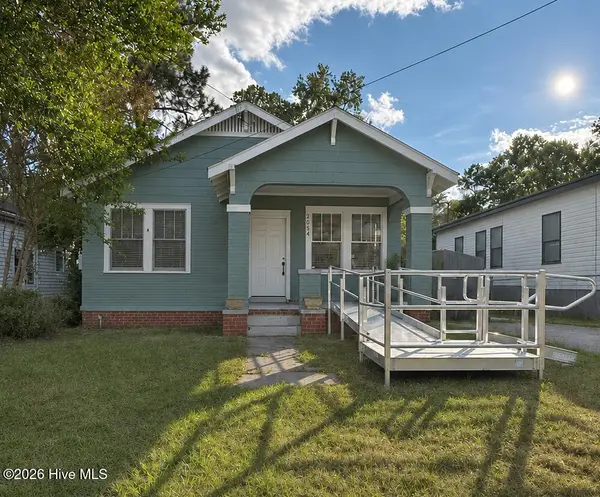 $110,000Active2 beds 1 baths950 sq. ft.
2054 Greene Street, Augusta, GA 30904
MLS# 100615075Listed by: EVANS REAL ESTATE GROUP - New
 $254,900Active3 beds 2 baths2,144 sq. ft.
2841 Wells Drive, Augusta, GA 30906
MLS# 100615105Listed by: KELLER WILLIAMS REALTY AUGUSTA PARTNERS


Protect your home and budget from life's surprises with an Assurant Home Warranty, backed by a partner that supports you through every step of homeownership. Explore Plans.
©2026 Century 21 Real Estate LLC. All rights reserved. CENTURY 21®, the CENTURY 21 Logo and C21® are service marks owned by Century 21 Real Estate LLC. Century 21 Real Estate LLC fully supports the principles of the Fair Housing Act and the Equal Opportunity Act. Each office is independently owned and operated. Listing information is deemed reliable but not guaranteed accurate.