
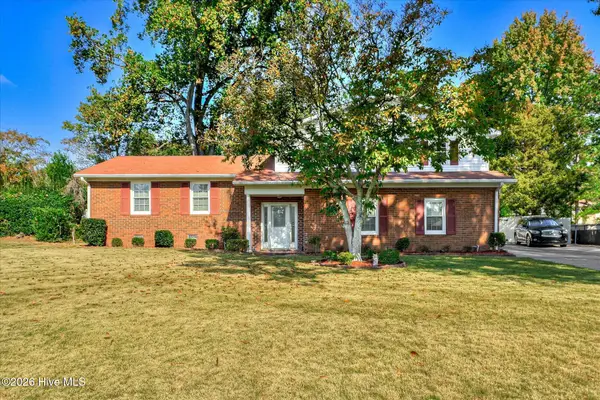
2009 Ohio Avenue, Augusta, GA 30904
Local realty services provided by:CENTURY 21 The Realty Group
2009 Ohio Avenue,Augusta, GA 30904
$239,000
- 3 Beds
- 2 Baths
- 1,749 sq. ft.
- Single family
- Active
Listed by: james e thomas
Office: david greene realty, llc.
MLS#:100614325
Source:NC_CCAR
Price summary
- Price:$239,000
- Price per sq. ft.:$136.65
About this home
Welcome to this enchanting three-bedroom, two-bathroom Craftsman cottage nestled in the highly desirable Tuxedo Park neighborhood of Augusta. Radiating timeless curb appeal, this home perfectly blends historic architectural character with modern functionality.
Step inside to discover a bright and inviting living space featuring classic Craftsman details, beautiful flooring, and an abundance of natural light. The thoughtful floor plan flows seamlessly into a well-appointed kitchen, creating an ideal setup for both daily living and entertaining. The spacious primary suite serves as a peaceful retreat, while two additional bedrooms offer versatility for family, guests, or a dedicated home office.
Outside, the property truly shines with a standout feature: a fully functional workshop. Whether you are a hobbyist, woodworker, or simply need extra storage, this versatile space is a rare find in the heart of the city.
Location is everything, and this cottage places you right in the center of the best Augusta has to offer. Enjoy being just minutes away from world-class golf courses and the premier medical district, making this an exceptional opportunity for healthcare professionals, golf enthusiasts, or anyone seeking a vibrant, convenient lifestyle.
Schedule your tour today and fall in love with the comfort and character of this Tuxedo Park gem.
Property is being sold partially furnished with full price offer. Call today to schedule your private showing....
Contact an agent
Home facts
- Year built:1926
- Subdivision & Development:Tuxedo Park
- Listing ID #:100614325
- Added:1 day(s) ago
- Updated:November 04, 2026 at 02:12 PM
Rooms and interior
- Bedrooms:3
- Total bathrooms:2
- Full bathrooms:2
- Rooms Total:7
- Flooring:Carpet
- Dining Description:Eat-in Kitchen
- Bathrooms Description:Walk-in Shower
- Kitchen Description:Dishwasher, Disposal, Eat-in Kitchen, Pantry, Refrigerator
- Bedroom Description:Master Downstairs, Walk-In Closet(s)
- Living area:1,749 sq. ft.
Heating and cooling
- Cooling:Central Air
- Heating:Gas Pack, Heat Pump, Heating, Natural Gas
- Central air:Yes
Structure and exterior
- Roof:Architectural Shingle
- Year built:1926
- Building area:1,749 sq. ft.
- Lot area:0.24 Acres
- Lot Features:Level, Wooded
- Construction Materials:Block, Brick, Vinyl Siding, Wood Frame
- Exterior Features:Covered, Patio
- Foundation Description:Block, Brick/Mortar, Crawl Space
- Levels:1 Story
Schools
- High school:Richmond Academy
- Middle school:Langford
- Elementary school:Monte Sano
Utilities
- Water:County Water, Water Connected
- Sewer:Sewer Connected
Finances and disclosures
- Price:$239,000
- Price per sq. ft.:$136.65
Features and amenities
- Appliances:Dishwasher, Disposal, Refrigerator, Washer
- Laundry features:Laundry Room, Washer, Washer Hookup
- Amenities:Blinds/Shades, Ceiling Fan(s), Walk-In Closet(s)
Parking
- Total parking spaces:3
- Parking description:Concrete, Off Street
- Carport spaces:1

New listings near 2009 Ohio Avenue
- New
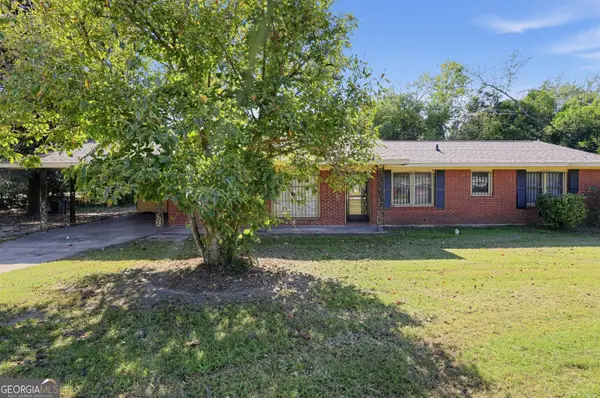 $119,900Active3 beds 2 baths1,589 sq. ft.
1802 Dawn Street, Augusta, GA 30906
MLS# 10884448Listed by: Trelora Realty, Inc. - New
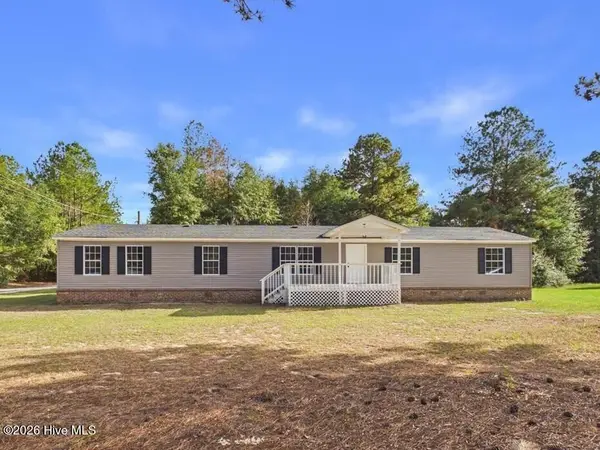 $210,000Active5 beds 3 baths2,240 sq. ft.
2253 Mcnutt Road, Augusta, GA 30906
MLS# 100614201Listed by: WEICHERT REALTORS - CORNERSTONE - New
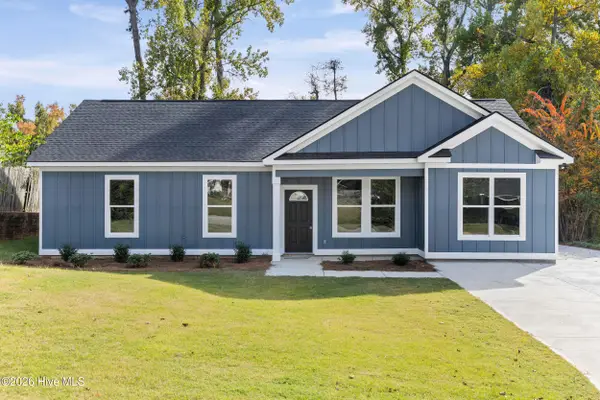 $340,000Active4 beds 3 baths1,629 sq. ft.
4518 Plantation Road, Augusta, GA 30907
MLS# 100614220Listed by: THE BRADLEY REAL ESTATE GROUP - New
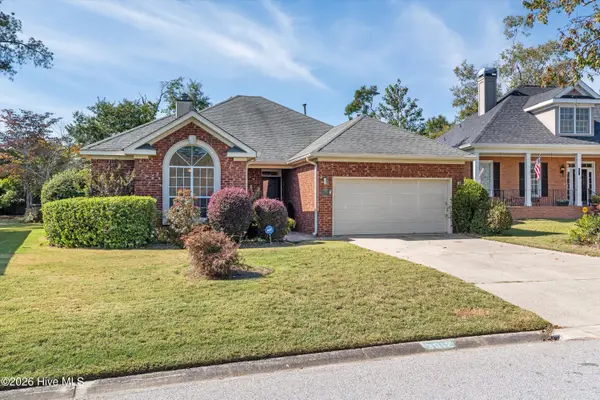 $295,000Active3 beds 2 baths1,677 sq. ft.
3012 Hillcreek Drive, Augusta, GA 30909
MLS# 100614226Listed by: BLANCHARD & CALHOUN - EVANS - New
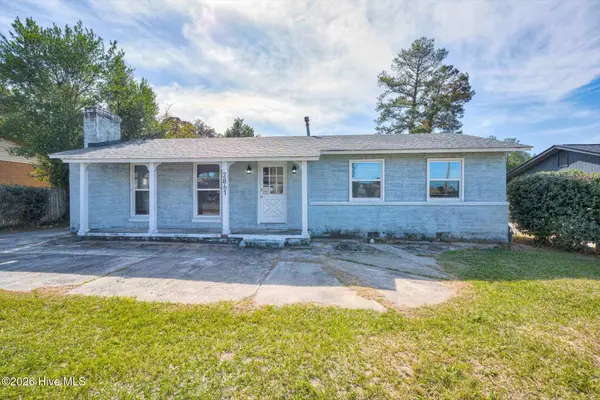 $119,900Active3 beds 2 baths1,296 sq. ft.
2861 Glenn Hills Circle, Augusta, GA 30906
MLS# 100614176Listed by: JIM HADDEN REAL ESTATE - New
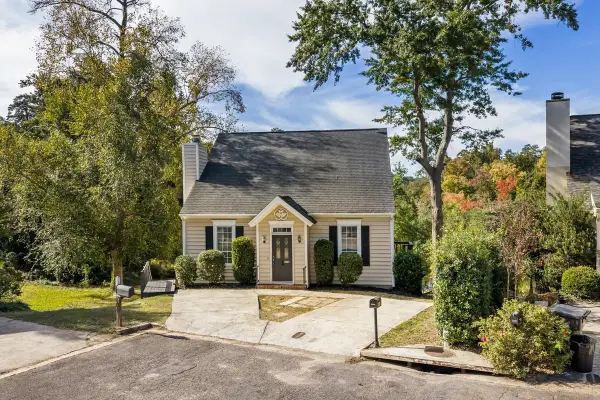 $249,000Active3 beds 2 baths1,640 sq. ft.
406 Lake Course Court, Augusta, GA 30904
MLS# 100614112Listed by: MEYBOHM REAL ESTATE - WHEELER - New
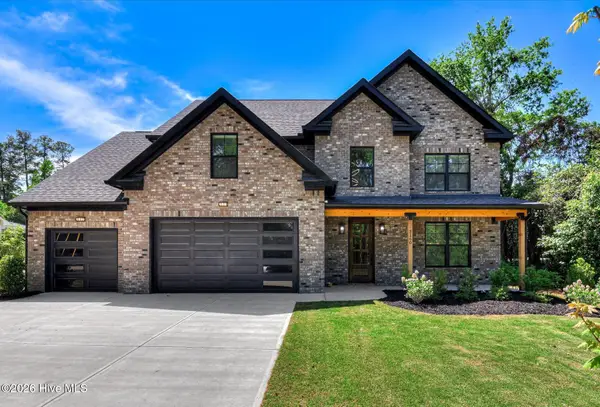 $699,900Active5 beds 4 baths3,185 sq. ft.
3160 Donald Road, Augusta, GA 30909
MLS# 100614131Listed by: MEYBOHM REAL ESTATE - WHEELER 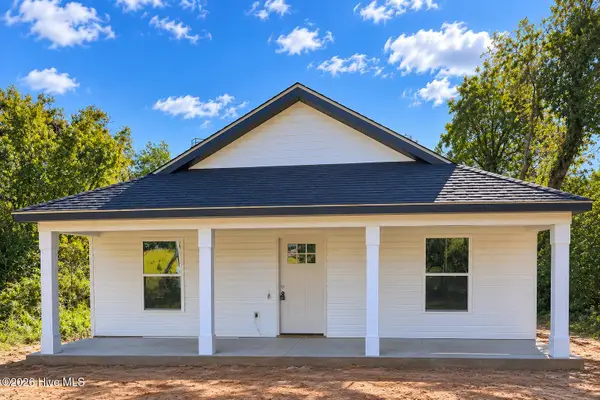 $225,000Active3 beds 2 baths1,257 sq. ft.
1010 8th Street, Augusta, GA 30901
MLS# 100609894Listed by: KELLER WILLIAMS REALTY AUGUSTA PARTNERS- New
 $375,000Active4 beds 3 baths1,760 sq. ft.
3069 Westwood Road, Augusta, GA 30909
MLS# 100614059Listed by: ERA WILDER REALTY


Protect your home and budget from life's surprises with an Assurant Home Warranty, backed by a partner that supports you through every step of homeownership. Explore Plans.
©2026 Century 21 Real Estate LLC. All rights reserved. CENTURY 21®, the CENTURY 21 Logo and C21® are service marks owned by Century 21 Real Estate LLC. Century 21 Real Estate LLC fully supports the principles of the Fair Housing Act and the Equal Opportunity Act. Each office is independently owned and operated. Listing information is deemed reliable but not guaranteed accurate.