
1802 Dawn Street, Augusta, GA 30906
Local realty services provided by:CENTURY 21 Novus
1802 Dawn Street,Augusta, GA 30906
$119,900
- 3 Beds
- 2 Baths
- 1,589 sq. ft.
- Single family
- Active
Listed by: deandra bryant
Office: trelora realty, inc.
MLS#:10884448
Source:METROMLS
Price summary
- Price:$119,900
- Price per sq. ft.:$75.46
About this home
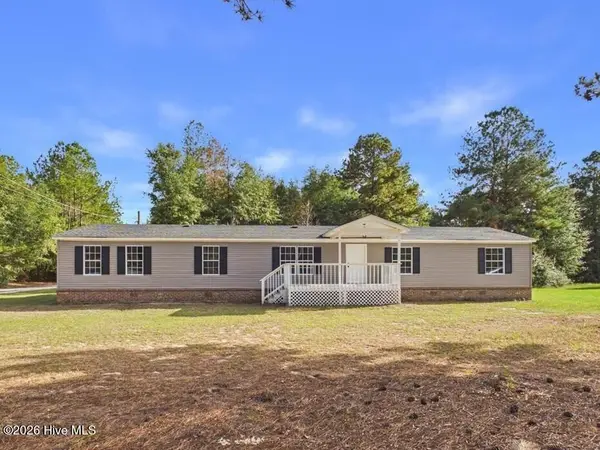
Welcome to 1802 Dawn St, Augusta, GA! According to updated tax records, this single-family residence features 3 bedrooms, 1.5 bathrooms, and 1,589 sq. ft. of comfortable interior living space set on a generous lot. Inside, discover a functional, light-filled layout showcasing a spacious main living area, comfortable sleeping quarters, and a practical kitchen design built for everyday convenience. Natural light flows effortlessly throughout the home, highlighting its traditional floor plan and classic charm. Outside, the broad yard offers ample space for outdoor relaxation, gardening projects, or weekend recreation. Conveniently located in an established Augusta neighborhood close to local schools, parks, shopping, and major thoroughfares, this solid property delivers exceptional value and lasting appeal.
Contact an agent
Home facts
- Year built:1966
- Subdivision & Development:Bona Air
- Listing ID #:10884448
- Updated:November 05, 2026 at 04:26 AM
Rooms and interior
- Bedrooms:3
- Total bathrooms:2
- Full bathrooms:1
- Half bathrooms:1
- Flooring:Vinyl
- Kitchen Description:Dishwasher, Oven/Range (Combo), Refrigerator
- Bedroom Description:Master On Main Level
- Living area:1,589 sq. ft.
Heating and cooling
- Cooling:Central Air, Electric
- Heating:Central, Electric
- Central air:Yes
Structure and exterior
- Roof:Composition
- Year built:1966
- Building area:1,589 sq. ft.
- Lot area:0.3 Acres
- Lot Features:Level
- Architectural Style:Traditional
- Construction Materials:Brick, Vinyl Siding
- Exterior Features:Deck/Patio
- Levels:1 Story
Schools
- High school:Glenn Hills
- Middle school:Glenn Hills
- Elementary school:Barton Chapel
Utilities
- Water:Public
- Sewer:Public Sewer
Finances and disclosures
- Price:$119,900
- Price per sq. ft.:$75.46
- Tax amount:$2,259 (2026)
Features and amenities
- Appliances:Dishwasher, Oven/Range (Combo), Refrigerator
- Laundry features:Laundry Closet
Parking
- Total parking spaces:2
- Parking description:Attached, Carport
 2026 Georgia MLS. All rights reserved. Information Deem Reliable But Not Guaranteed November 5, 2026 METROMLS Member Broker: Curtis North
New listings near 1802 Dawn Street
- New
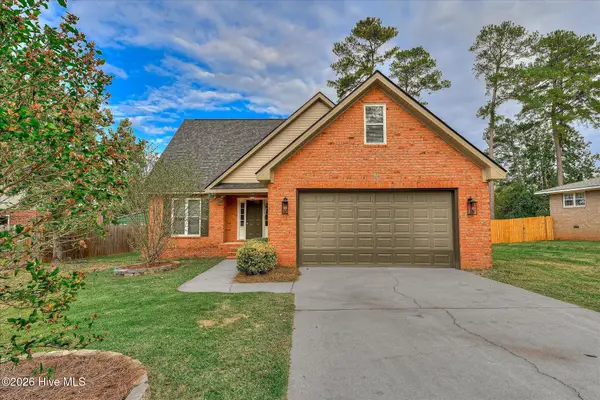 $389,900Active5 beds 3 baths1,976 sq. ft.
3671 Old Ferry Road, Augusta, GA 30907
MLS# 100614485Listed by: HOME RELIEF, LLC - New
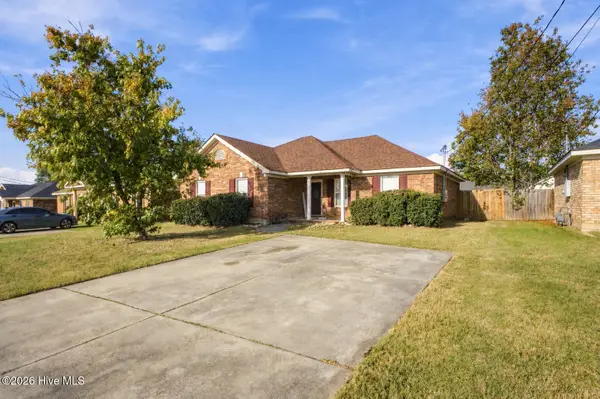 $225,000Active4 beds 2 baths1,430 sq. ft.
3625 Stanton Court, Augusta, GA 30906
MLS# 100614490Listed by: BERKSHIRE HATHAWAY HOMESERVICES BEAZLEY REALTORS - New
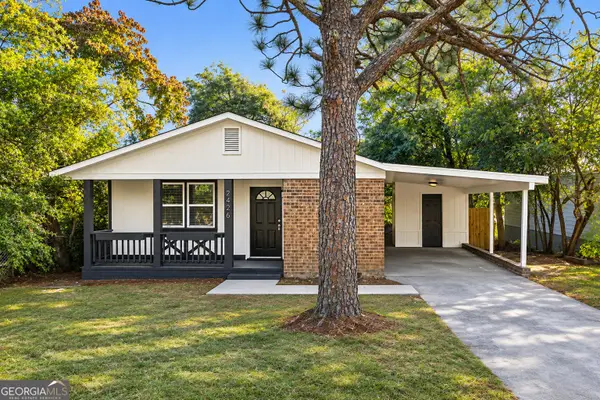 $130,000Active3 beds 2 baths932 sq. ft.
2426 N Carolina Avenue, Augusta, GA 30906
MLS# 10885012Listed by: The Bradley Real Estate Group 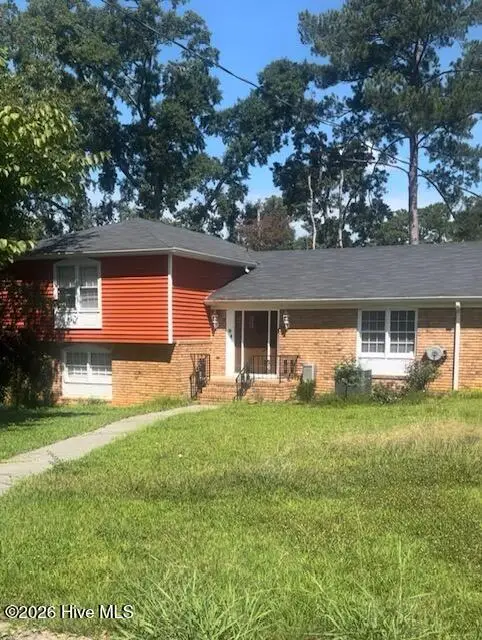 $331,075Pending4 beds 3 baths2,785 sq. ft.
2705 Northwood Court, Augusta, GA 30909
MLS# 100614369Listed by: SOUTHERN HOMES GROUP REAL ESTATE- New
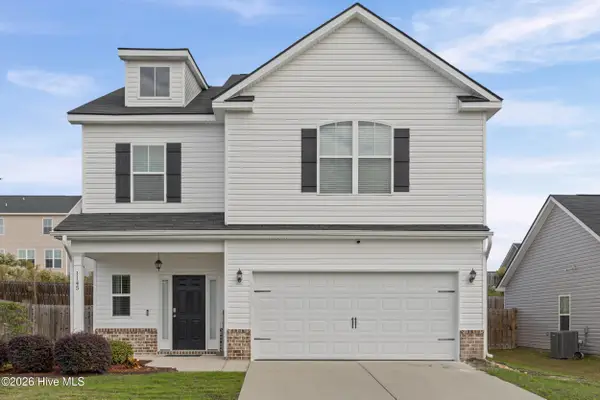 $310,000Active4 beds 3 baths2,045 sq. ft.
1145 George W Crawford Drive, Augusta, GA 30909
MLS# 100614399Listed by: BLANCHARD & CALHOUN - WA - New
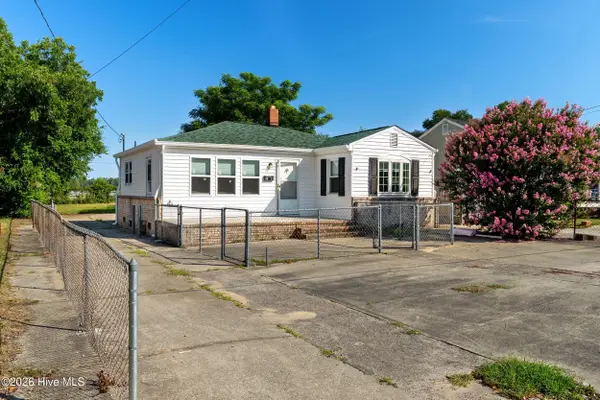 $207,000Active2 beds 1 baths884 sq. ft.
2021 Ohio Avenue, Augusta, GA 30904
MLS# 100614409Listed by: WRKHORSE REAL ESTATE - New
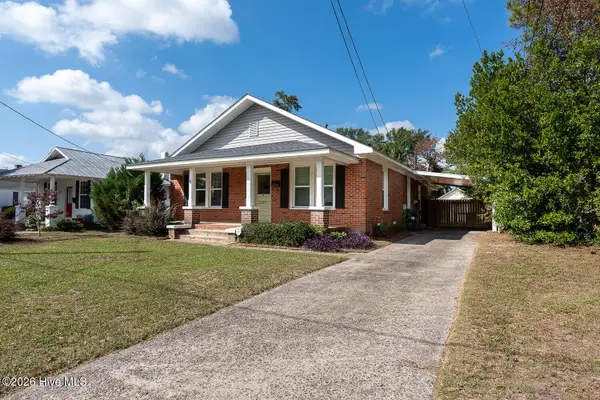 $239,000Active3 beds 2 baths1,749 sq. ft.
2009 Ohio Avenue, Augusta, GA 30904
MLS# 100614325Listed by: DAVID GREENE REALTY, LLC - New
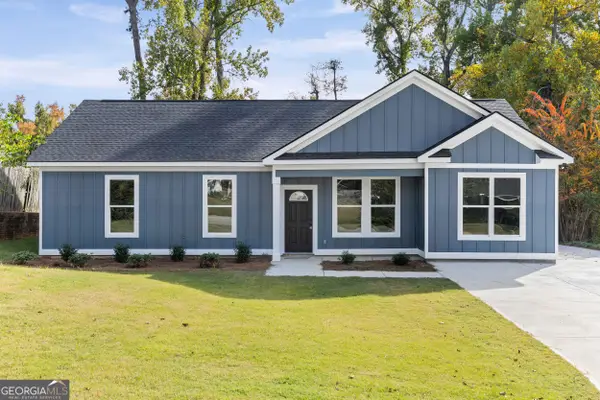 $340,000Active3 beds 3 baths1,629 sq. ft.
4518 Plantation Road, Augusta, GA 30907
MLS# 10884369Listed by: The Bradley Real Estate Group - New
 $210,000Active5 beds 3 baths2,240 sq. ft.
2253 Mcnutt Road, Augusta, GA 30906
MLS# 100614201Listed by: WEICHERT REALTORS - CORNERSTONE


Protect your home and budget from life's surprises with an Assurant Home Warranty, backed by a partner that supports you through every step of homeownership. Explore Plans.
©2026 Century 21 Real Estate LLC. All rights reserved. CENTURY 21®, the CENTURY 21 Logo and C21® are service marks owned by Century 21 Real Estate LLC. Century 21 Real Estate LLC fully supports the principles of the Fair Housing Act and the Equal Opportunity Act. Each office is independently owned and operated. Listing information is deemed reliable but not guaranteed accurate.