
2114 Boykin Road, Augusta, GA 30906
Local realty services provided by:CENTURY 21 Triangle Group
2114 Boykin Road,Augusta, GA 30906
$190,000
- 3 Beds
- 2 Baths
- 1,450 sq. ft.
- Single family
- Active
Listed by: elizabeth gonzalez
Office: better homes & gardens executive partners
MLS#:100576919
Source:NC_CCAR
Price summary
- Price:$190,000
- Price per sq. ft.:$131.03
About this home
This has to be a cash sale. The previous owner never de-titled the mobile home part of it, looks like it was not required back then. Charming 4-Bedroom Home with Character and Potential in Dallas Heights Welcome to this unique 4-bedroom, 2-bathroom home, offering a blend of stick-built and mobile home construction on nearly half an acre (0.44 acres) in the Dallas Heights Subdivision. Built in 1989, this property carries a warm, nostalgic ambiance--reminiscent of ''grandma's house''--while providing ample space and opportunity for a creative new owner to make it their own. Inside, you'll find a cozy family room complete with a fireplace, a kitchen featuring a built-in seating island, and enclosed porches at both the front and back--perfect for relaxing mornings or evening gatherings. The front porch even includes a swing, adding to the home's welcoming charm. A recently installed water heater adds modern convenience, while an attached carport offers easy parking. (Only white refrigerator stays. Washer & Dryer are negotiable). The property is fully fenced and also includes two outbuildings--one previously used as a workshop and the other for material storage--making this an excellent choice for hobbyists, handymen, or anyone needing extra space. Step into the backyard and enjoy a peaceful retreat, ideal for those who love spending time outdoors. With a little TLC, this home has outstanding potential to be transformed into a true gem. Conveniently located near major destinations such as Ft. Eisenhower (Ft. Gordon), Plant Vogtle, Augusta's medical district, Starbucks, and more--this home provides both tranquility and accessibility. Don't miss your chance to reimagine this charming property and create the home you've been dreaming of!...
Contact an agent
Home facts
- Year built:1989
- Listing ID #:100576919
- Added:62 day(s) ago
- Updated:July 29, 2026 at 10:47 AM
Rooms and interior
- Bedrooms:3
- Total bathrooms:2
- Full bathrooms:2
- Rooms Total:7
- Flooring:Carpet, Laminate
- Kitchen Description:Dishwasher, Gas Range, Kitchen Island, Pantry, Refrigerator
- Living area:1,450 sq. ft.
Heating and cooling
- Cooling:Central Air
- Heating:Fireplace(s), Heating, Propane
- Central air:Yes
Structure and exterior
- Roof:Composition
- Year built:1989
- Building area:1,450 sq. ft.
- Lot area:0.44 Acres
- Construction Materials:Brick, Wood Frame
- Foundation Description:Crawl Space
- Levels:1 Story
Schools
- High school:Crosscreek
- Middle school:Spirit Creek
- Elementary school:Diamond Lakes
Utilities
- Water:Water Connected
- Sewer:Sewer Connected
Finances and disclosures
- Price:$190,000
- Price per sq. ft.:$131.03
Features and amenities
- Appliances:Dishwasher, Refrigerator
- Laundry features:Laundry Room, Washer Hookup
Parking
- Total parking spaces:1
- Parking description:Attached, Attached Garage
- Garage:Yes
- Garage spaces:1

New listings near 2114 Boykin Road
- New
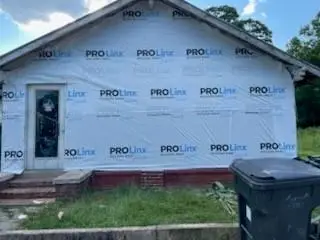 $80,000Active3 beds 1 baths1,225 sq. ft.
1305 10th Street, Augusta, GA 30901
MLS# 7812165Listed by: EVERGREEN INVESTMENTS - New
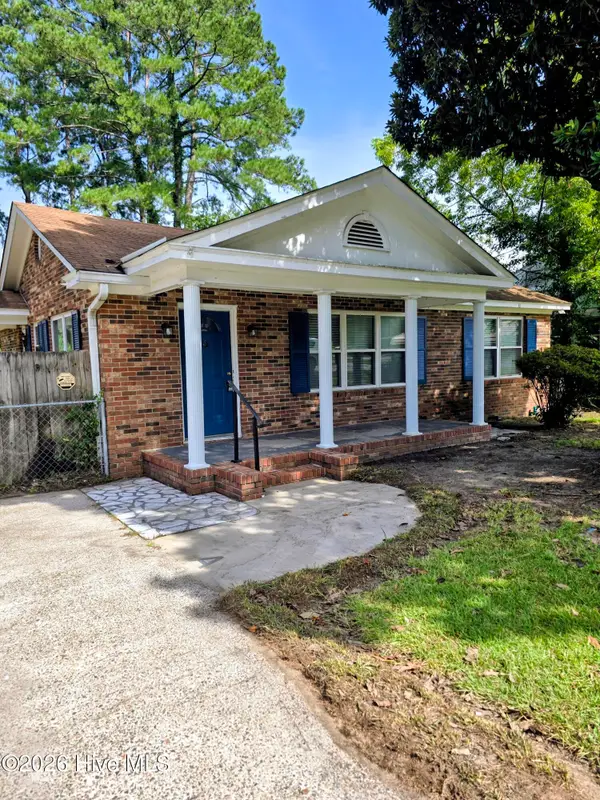 $135,000Active3 beds 2 baths1,008 sq. ft.
2560 Kaufman Drive, Augusta, GA 30906
MLS# 100592167Listed by: REAL BROKER, LLC - New
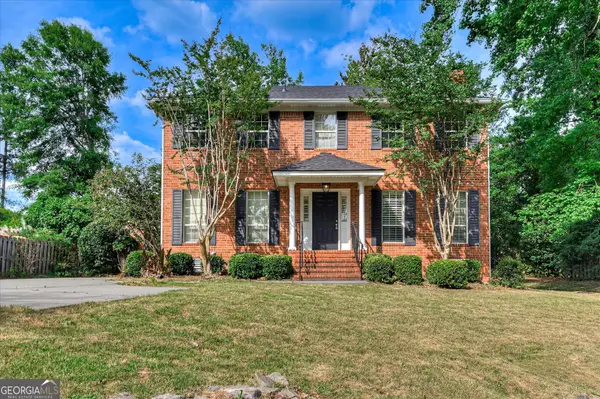 $345,900Active3 beds 3 baths1,820 sq. ft.
2957 Foxhall Circle, Augusta, GA 30907
MLS# 10814255Listed by: Virtual Properties Realty.com - New
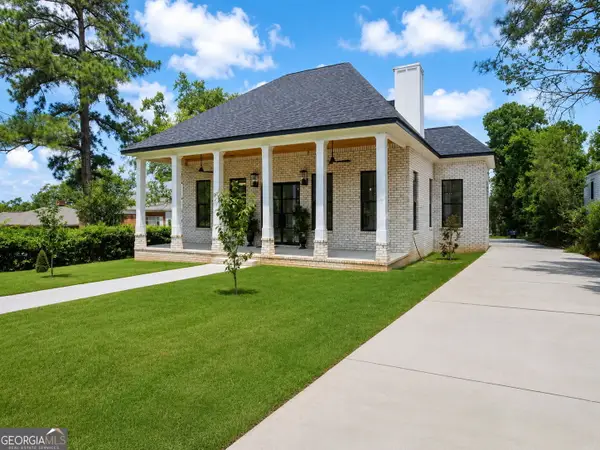 $589,000Active3 beds 2 baths3,278 sq. ft.
2719 Oakland Avenue, Augusta, GA 30909
MLS# 10814294Listed by: eXp Realty - New
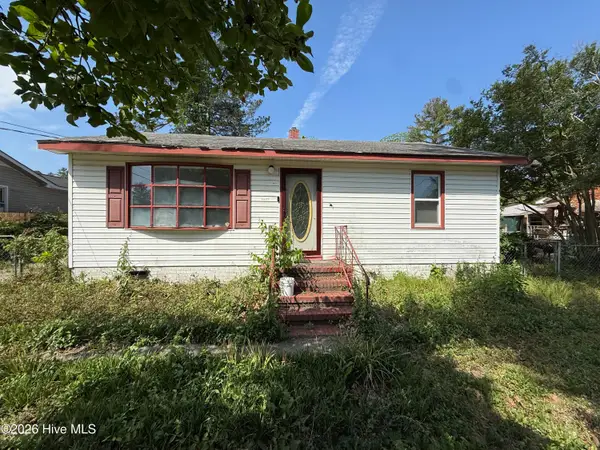 $40,000Active3 beds 1 baths1,292 sq. ft.
2507 Ivey Road, Augusta, GA 30906
MLS# 100592042Listed by: THE BRADLEY REAL ESTATE GROUP - New
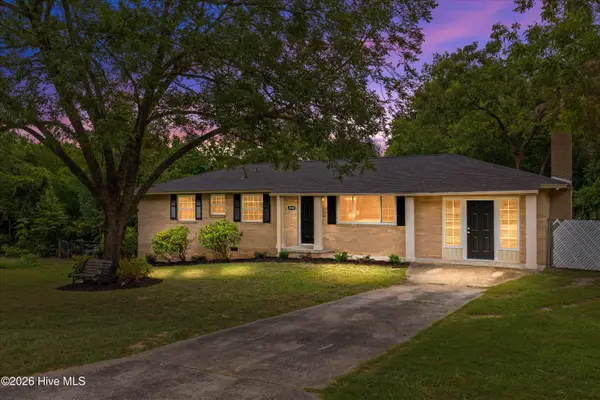 $220,000Active4 beds 3 baths1,753 sq. ft.
2010 Westfield Drive, Augusta, GA 30909
MLS# 100592049Listed by: KELLER WILLIAMS REALTY AUGUSTA PARTNERS - New
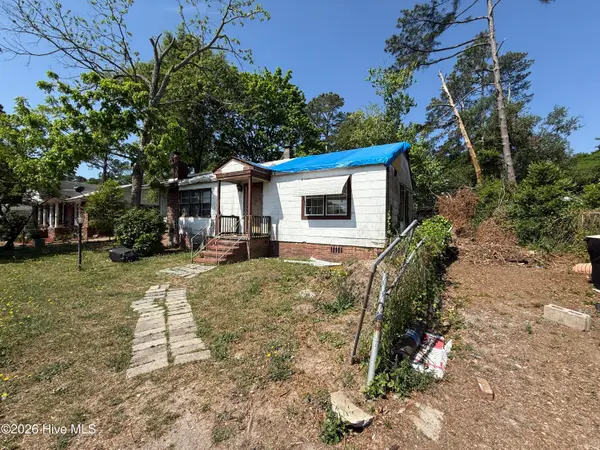 $30,000Active2 beds 1 baths1,308 sq. ft.
2527 Ivey Road, Augusta, GA 30906
MLS# 100592051Listed by: THE BRADLEY REAL ESTATE GROUP - New
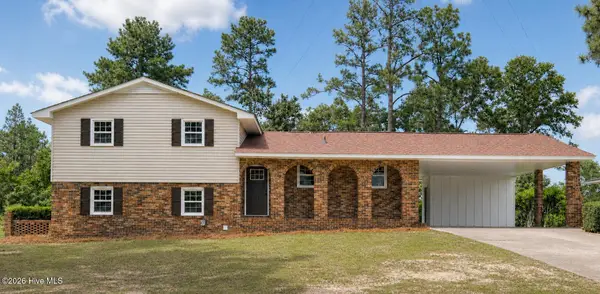 $295,000Active4 beds 2 baths1,942 sq. ft.
3335 Cockatoo Road, Augusta, GA 30907
MLS# 100592089Listed by: RED ROCK REALTY - New
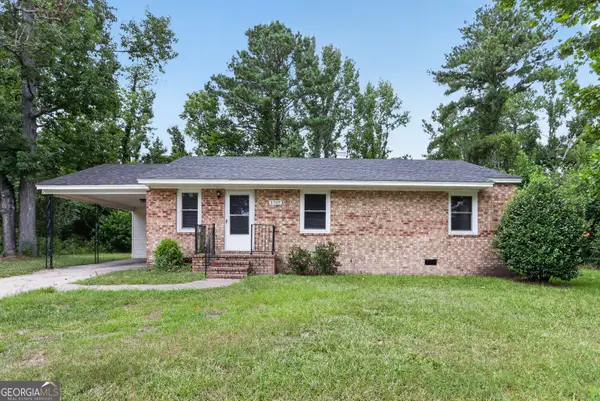 $109,900Active3 beds 2 baths1,073 sq. ft.
1707 Macintosh Terrace, Augusta, GA 30906
MLS# 10814035Listed by: Trelora Realty, Inc. - New
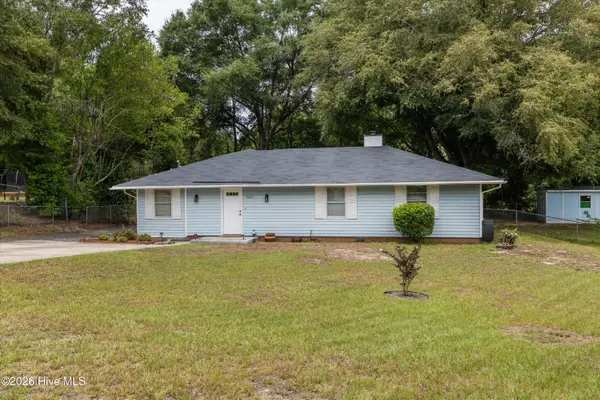 $205,900Active4 beds 2 baths1,808 sq. ft.
3004 Jasmine Place, Augusta, GA 30906
MLS# 100591967Listed by: RICE REALTY GROUP, LLC


Protect your home and budget from life's surprises with an Assurant Home Warranty, backed by a partner that supports you through every step of homeownership. Explore Plans.
©2026 Century 21 Real Estate LLC. All rights reserved. CENTURY 21®, the CENTURY 21 Logo and C21® are service marks owned by Century 21 Real Estate LLC. Century 21 Real Estate LLC fully supports the principles of the Fair Housing Act and the Equal Opportunity Act. Each office is independently owned and operated. Listing information is deemed reliable but not guaranteed accurate.