
2719 Oakland Avenue, Augusta, GA 30909
Local realty services provided by:CENTURY 21 NUWAY REALTY
2719 Oakland Avenue,Augusta, GA 30909
$589,000
- 3 Beds
- 2 Baths
- 3,278 sq. ft.
- Single family
- Active
Listed by: lanorris carey
Office: exp realty
MLS#:10814294
Source:METROMLS
Price summary
- Price:$589,000
- Price per sq. ft.:$179.68
About this home
Some homes are built. This one was designed. Set in one of Augusta's most sought-after corridors -- less than 5 minutes to Surrey Center, under 10 to Augusta National -- this custom build delivers on every promise ''luxury'' is supposed to keep, and then some. Step inside to 12-foot ceilings that stretch light across every room, framed by European fixtures chosen for statement, not just function. The kitchen doesn't just anchor the home -- it commands it: a waterfall island in richly veined granite, paired with a touch-screen refrigerator that brings this space fully into the future. The primary suite is its own retreat, with a bathroom finished to a standard most buyers only dream about. Step outside and the entertaining continues -- a fully equipped outdoor kitchen awaits alongside a fireplace with the flexibility of gas or electric, setting the stage for effortless gatherings year-round. At 98% complete, this is a rare window -- the chance to own new construction with room to make it unmistakably yours, in a location that speaks for itself. This one won't sit. Closing costs given with preferred lender. Schedule your private tour now!...
Contact an agent
Home facts
- Year built:2026
- Subdivision & Development:Wheeler Heights
- Listing ID #:10814294
- Updated:September 13, 2026 at 11:07 AM
Rooms and interior
- Bedrooms:3
- Total bathrooms:2
- Full bathrooms:2
- Flooring:Tile
- Bathrooms Description:Double Vanity, Separate Shower, Soaking Tub, Tile Bath
- Kitchen Description:Breakfast Area, Breakfast Bar, Dishwasher, Disposal, Double Oven, Kitchen Island, Microwave, Oven (Wall), Oven/Range (Combo), Refrigerator, Solid Surface Counters, Stainless Steel Appliance(s), Walk-in Pantry
- Bedroom Description:Master On Main Level, Walk-In Closet(s)
- Living area:3,278 sq. ft.
Heating and cooling
- Cooling:Ceiling Fan(s), Central Air
- Heating:Electric
- Central air:Yes
Structure and exterior
- Roof:Composition
- Year built:2026
- Building area:3,278 sq. ft.
- Lot area:0.28 Acres
- Lot Features:Level
- Architectural Style:Brick 4 Side
- Construction Materials:Brick
- Levels:1 Story
Schools
- High school:Westside
- Middle school:Tutt
- Elementary school:Brian Merry
Utilities
- Water:Public, Water Available
- Sewer:Public Sewer, Sewer Available
Finances and disclosures
- Price:$589,000
- Price per sq. ft.:$179.68
- Tax amount:$143 (25)
Features and amenities
- Appliances:Dishwasher, Disposal, Double Oven, Microwave, Oven (Wall), Oven/Range (Combo), Refrigerator, Stainless Steel Appliance(s)
- Laundry features:Laundry
- Amenities:High Ceilings
Parking
- Parking description:Attached, Garage, Side/Rear Entrance
- Garage:Yes
 2026 Georgia MLS. All rights reserved. Information Deem Reliable But Not Guaranteed September 13, 2026
New listings near 2719 Oakland Avenue
- New
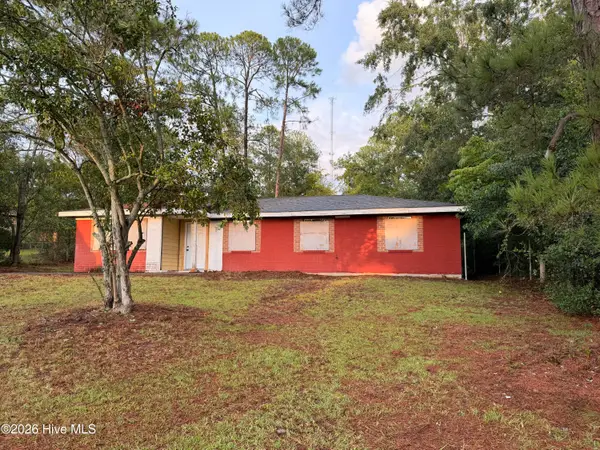 $89,000Active4 beds 2 baths1,327 sq. ft.
2370 Dublin Drive, Augusta, GA 30906
MLS# 100603225Listed by: EXP REALTY, LLC - New
 $274,900Active3 beds 2 baths1,596 sq. ft.
1213 Derby Lane, Grovetown, GA 30813
MLS# 100603174Listed by: KELLER WILLIAMS REALTY AUGUSTA PARTNERS - New
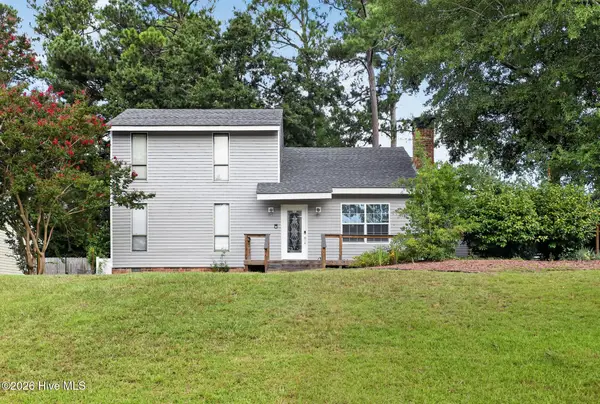 $245,000Active3 beds 2 baths1,864 sq. ft.
418 Shallowford Circle, Augusta, GA 30907
MLS# 100603127Listed by: SELL YOUR HOME SERVICES - New
 $390,000Active4 beds 3 baths3,063 sq. ft.
1509 Weaver Drive, Augusta, GA 30909
MLS# 10844864Listed by: Virtual Properties Realty.com - New
 $149,900Active3 beds 2 baths1,025 sq. ft.
3471 Jonathan Circle, Augusta, GA 30906
MLS# 100603084Listed by: MEYBOHM REAL ESTATE - WHEELER - New
 $249,900Active3 beds 2 baths1,134 sq. ft.
4009 E Hidden Haven Court, Augusta, GA 30909
MLS# 100603054Listed by: MEYBOHM REAL ESTATE - WHEELER - New
 $109,900Active3 beds 2 baths1,112 sq. ft.
2342 Prague Court, Augusta, GA 30906
MLS# 10844524Listed by: Trelora Realty, Inc. - New
 $209,000Active3 beds 2 baths1,298 sq. ft.
5129 Wheeler Lake Road, Augusta, GA 30909
MLS# 100602924Listed by: KELLER WILLIAMS REALTY AUGUSTA PARTNERS - New
 $575,000Active4 beds 3 baths3,003 sq. ft.
3039 Pine Needle Road, Augusta, GA 30909
MLS# 100602794Listed by: AUGUSTA REAL ESTATE NOW, LLC - New
 $241,000Active2 beds 2 baths1,325 sq. ft.
3845 Belair Place, Augusta, GA 30909
MLS# 100602787Listed by: MEYBOHM REAL ESTATE - NORTH AUGUSTA


Protect your home and budget from life's surprises with an Assurant Home Warranty, backed by a partner that supports you through every step of homeownership. Explore Plans.
©2026 Century 21 Real Estate LLC. All rights reserved. CENTURY 21®, the CENTURY 21 Logo and C21® are service marks owned by Century 21 Real Estate LLC. Century 21 Real Estate LLC fully supports the principles of the Fair Housing Act and the Equal Opportunity Act. Each office is independently owned and operated. Listing information is deemed reliable but not guaranteed accurate.