2124 Reedale Avenue, Augusta, GA 30906
Local realty services provided by:CENTURY 21 Jeff Keller Realty
2124 Reedale Avenue,Augusta, GA 30906
$199,500
- 4 Beds
- 2 Baths
- 1,756 sq. ft.
- Single family
- Active
Listed by: terri frerichs
Office: better homes & gardens executive partners
MLS#:100603307
Source:NC_CCAR
Price summary
- Price:$199,500
- Price per sq. ft.:$113.61
About this home
Located in Augusta, GA, this updated 4-bedroom, 2-bathroom one-story home offers 1,756 square feet of move-in-ready living space situated on a level, half-acre lot. The home features major recent upgrades throughout, including all-NEW luxury vinyl tile flooring, windows, bathroom fixtures, vinyl siding, ceiling fans, and a total electric overhaul with a new breaker panel. The home includes a complete stainless steel appliance package--featuring a NEW refrigerator, electric stove, dishwasher, garbage disposal, Complete with a washer, dryer, and an additional refrigerator. Large rear deck for outdoor entertaining. Buyer peace of mind is provided via an included termite bond and a one-year home warranty.
Contact an agent
Home facts
- Year built:1969
- Subdivision & Development:Not In Subdivision
- Listing ID #:100603307
- Added:1 day(s) ago
- Updated:September 14, 2026 at 11:58 PM
Rooms and interior
- Bedrooms:4
- Total bathrooms:2
- Full bathrooms:2
- Rooms Total:9
- Dining Description:Eat-in Kitchen
- Kitchen Description:Dishwasher, Eat-in Kitchen, Refrigerator
- Bedroom Description:Master Downstairs
- Living area:1,756 sq. ft.
Heating and cooling
- Cooling:Central Air, Wall/Window Unit(s)
- Heating:Gas Pack, Heating, Natural Gas
- Central air:Yes
Structure and exterior
- Roof:Shingle
- Year built:1969
- Building area:1,756 sq. ft.
- Lot area:0.49 Acres
- Construction Materials:Brick, Concrete, Vinyl Siding
- Exterior Features:Deck
- Foundation Description:Crawl Space
- Levels:1 Story
Schools
- High school:Butler Comp.
- Middle school:Richmond Hill K-
- Elementary school:Richmond Hill K-
Utilities
- Water:Water Connected
- Sewer:Sewer Connected
Finances and disclosures
- Price:$199,500
- Price per sq. ft.:$113.61
Features and amenities
- Appliances:Dishwasher, Refrigerator
- Laundry features:Laundry Room, Washer Hookup
- Amenities:Ceiling Fan(s)
Parking
- Parking description:Concrete, No Garage, Parking Pad

New listings near 2124 Reedale Avenue
- New
 $314,000Active4 beds 3 baths2,519 sq. ft.
1323 York Drive, Grovetown, GA 30813
MLS# 100603529Listed by: AUGUSTA REALTY COMPANY 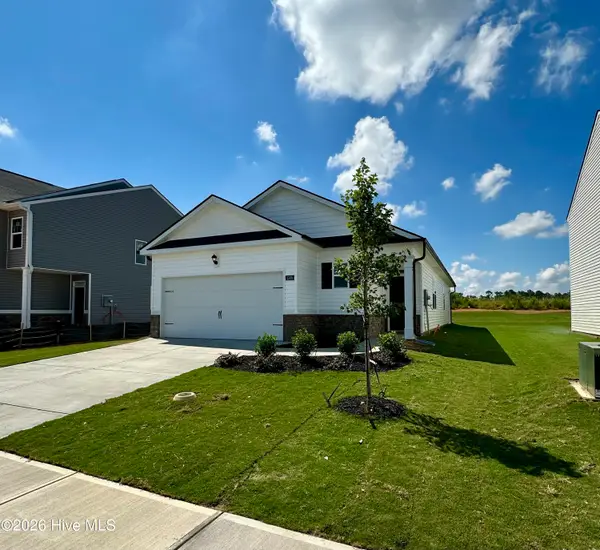 $275,430Active3 beds 2 baths1,459 sq. ft.
5160 Captain Drive, Grovetown, GA 30813
MLS# 100576914Listed by: D.R. HORTON REALTY OF GEORGIA, INC.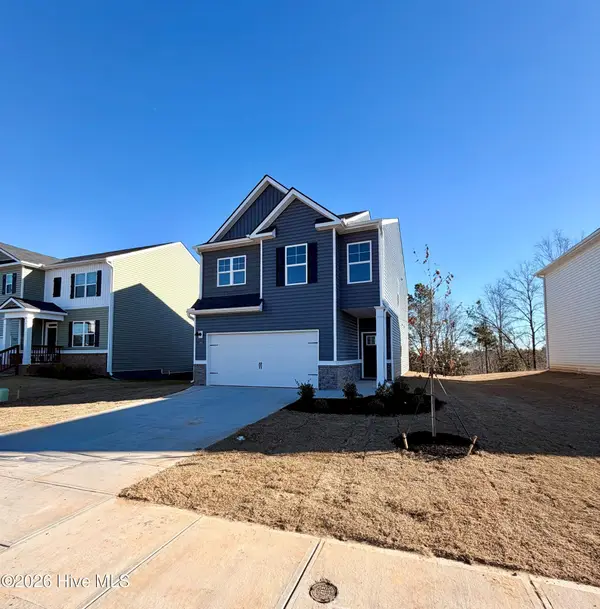 $310,000Active4 beds 3 baths1,976 sq. ft.
5151 Captain Drive, Grovetown, GA 30813
MLS# 98253842Listed by: D.R. HORTON REALTY OF GEORGIA, INC.- New
 $119,000Active3 beds 1 baths1,100 sq. ft.
2201 Shirley Avenue, Augusta, GA 30904
MLS# 100603460Listed by: AUBEN REALTY, LLC - New
 $135,000Active2 beds 2 baths900 sq. ft.
601 Jefferson Drive, Augusta, GA 30909
MLS# 100603468Listed by: AUBEN REALTY, LLC - New
 $177,900Active4 beds 2 baths1,790 sq. ft.
3617 Columbine Drive, Augusta, GA 30906
MLS# 100603519Listed by: KAMDEN REALTY & ASSOCIATES INC - New
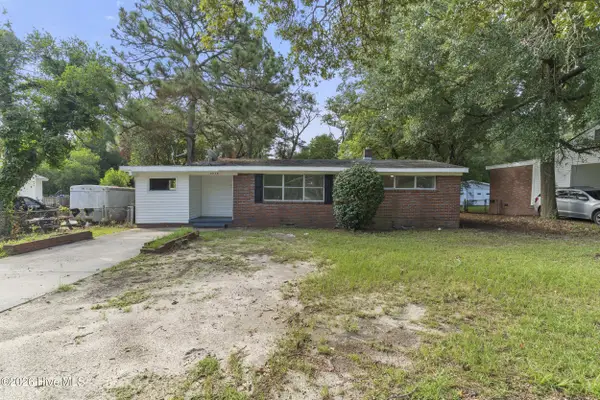 $105,000Active3 beds 1 baths1,099 sq. ft.
2830 Rocky Creek Road, Augusta, GA 30906
MLS# 100603522Listed by: WRKHORSE REAL ESTATE - New
 $179,000Active3 beds 2 baths1,653 sq. ft.
2541 Blueberry Drive, Augusta, GA 30906
MLS# 10845794Listed by: The Bradley Real Estate Group - New
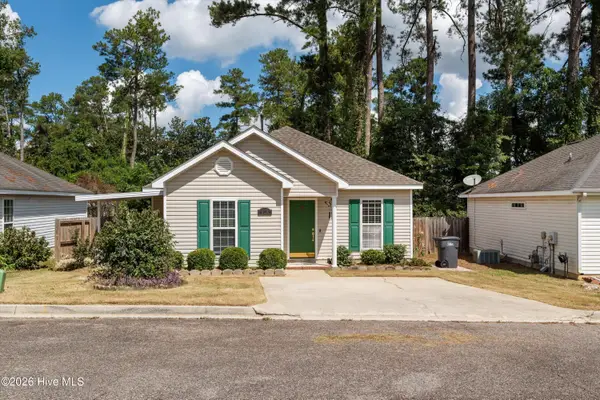 $200,000Active2 beds 2 baths1,051 sq. ft.
4014 Hidden Haven Court, Augusta, GA 30909
MLS# 100603362Listed by: BLANCHARD & CALHOUN - EVANS - New

 $93,900Active3 beds 2 baths950 sq. ft.
3342 Karian Drive, Augusta, GA 30906
MLS# 100603401Listed by: CENTURY 21 JEFF KELLER REALTY


Protect your home and budget from life's surprises with an Assurant Home Warranty, backed by a partner that supports you through every step of homeownership. Explore Plans.
©2026 Century 21 Real Estate LLC. All rights reserved. CENTURY 21®, the CENTURY 21 Logo and C21® are service marks owned by Century 21 Real Estate LLC. Century 21 Real Estate LLC fully supports the principles of the Fair Housing Act and the Equal Opportunity Act. Each office is independently owned and operated. Listing information is deemed reliable but not guaranteed accurate.