2301 Hardwick Road, Augusta, GA 30906
Local realty services provided by:CENTURY 21 New Beginnings
2301 Hardwick Road,Augusta, GA 30906
$219,000
- 3 Beds
- 2 Baths
- 1,596 sq. ft.
- Single family
- Active
Listed by: christian belcher
Office: real broker, llc.
MLS#:100592733
Source:NC_CCAR
Price summary
- Price:$219,000
- Price per sq. ft.:$137.22
About this home
Last sold in 2023 as an investor special. All brick, built in 1970, ''good bones'' but needed everything else. Since then: the kitchen was gutted and rebuilt with new shaker cabinets, granite, and stainless appliances. New flooring through the entire main living space. The half bath was converted into a full bath with a tiled walk in shower, so this is now a true 3 bedroom 2 bath instead of a 3 bed 1.5. New AC system. New flooring runs continuously through the kitchen, dining, and living areas.
What did not change is the part you cannot renovate. Third of an acre at the end of a cul de sac in Bellemeade. Fenced backyard with mature trees behind it. Circular drive and a two car carport, so nobody is backing out into traffic. Brick, not siding.
Currently tenant occupied. They vacate on the 14th and showings begin that day.
Room dimensions approximate. Verify school zones with the county.
Contact an agent
Home facts
- Year built:1970
- Subdivision & Development:Bellemeade
- Listing ID #:100592733
- Added:45 day(s) ago
- Updated:September 14, 2026 at 10:32 AM
Rooms and interior
- Bedrooms:3
- Total bathrooms:2
- Full bathrooms:1
- Half bathrooms:1
- Rooms Total:5
- Flooring:Carpet, Vinyl
- Kitchen Description:Range, Refrigerator
- Living area:1,596 sq. ft.
Heating and cooling
- Cooling:Central Air
- Heating:Forced Air, Heating, Natural Gas
- Central air:Yes
Structure and exterior
- Roof:Composition
- Year built:1970
- Building area:1,596 sq. ft.
- Lot area:0.34 Acres
- Lot Features:Wooded
- Construction Materials:Brick, Wood Frame
- Foundation Description:Slab
- Levels:1 Story
Schools
- High school:Glenn Hills
- Middle school:Glenn Hills
- Elementary school:Terrace Manor
Utilities
- Water:Water Connected
- Sewer:Sewer Connected
Finances and disclosures
- Price:$219,000
- Price per sq. ft.:$137.22
Features and amenities
- Appliances:Range, Refrigerator
- Laundry features:Washer Hookup
- Amenities:Blinds/Shades, Ceiling Fan(s)
Parking
- Total parking spaces:2
- Parking description:Attached, Attached Garage, Concrete

New listings near 2301 Hardwick Road
- New

 $199,900Active3 beds 2 baths1,292 sq. ft.
1921 Turknett Spring Road, Augusta, GA 30904
MLS# 100603284Listed by: CENTURY 21 JEFF KELLER REALTY - New
 $279,900Active3 beds 2 baths1,788 sq. ft.
3499 Crawfordville Drive, Augusta, GA 30909
MLS# 100603241Listed by: MEYBOHM REAL ESTATE - WHEELER - New
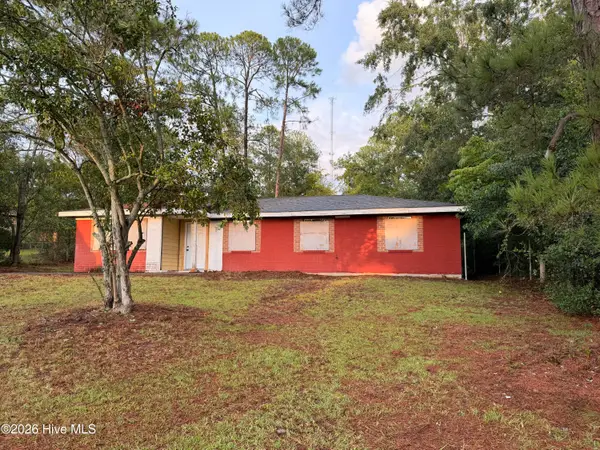 $89,000Active4 beds 2 baths1,327 sq. ft.
2370 Dublin Drive, Augusta, GA 30906
MLS# 100603225Listed by: EXP REALTY, LLC - New
 $274,900Active3 beds 2 baths1,596 sq. ft.
1213 Derby Lane, Grovetown, GA 30813
MLS# 100603174Listed by: KELLER WILLIAMS REALTY AUGUSTA PARTNERS - New
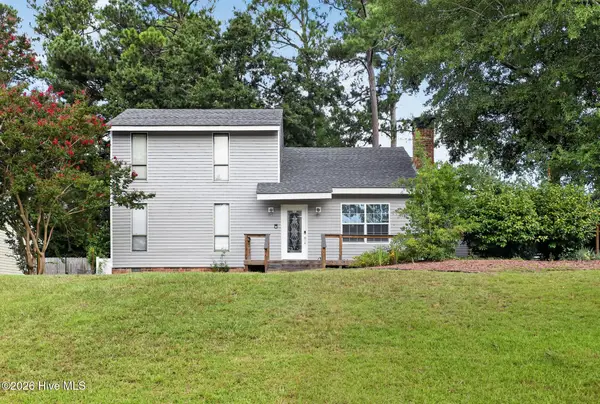 $245,000Active3 beds 2 baths1,864 sq. ft.
418 Shallowford Circle, Augusta, GA 30907
MLS# 100603127Listed by: SELL YOUR HOME SERVICES - New
 $390,000Active4 beds 3 baths3,063 sq. ft.
1509 Weaver Drive, Augusta, GA 30909
MLS# 10844864Listed by: Virtual Properties Realty.com - New
 $149,900Active3 beds 2 baths1,025 sq. ft.
3471 Jonathan Circle, Augusta, GA 30906
MLS# 100603084Listed by: MEYBOHM REAL ESTATE - WHEELER - New
 $249,900Active3 beds 2 baths1,134 sq. ft.
4009 E Hidden Haven Court, Augusta, GA 30909
MLS# 100603054Listed by: MEYBOHM REAL ESTATE - WHEELER - New
 $109,900Active3 beds 2 baths1,112 sq. ft.
2342 Prague Court, Augusta, GA 30906
MLS# 10844524Listed by: Trelora Realty, Inc. - New
 $209,000Active3 beds 2 baths1,298 sq. ft.
5129 Wheeler Lake Road, Augusta, GA 30909
MLS# 100602924Listed by: KELLER WILLIAMS REALTY AUGUSTA PARTNERS


Protect your home and budget from life's surprises with an Assurant Home Warranty, backed by a partner that supports you through every step of homeownership. Explore Plans.
©2026 Century 21 Real Estate LLC. All rights reserved. CENTURY 21®, the CENTURY 21 Logo and C21® are service marks owned by Century 21 Real Estate LLC. Century 21 Real Estate LLC fully supports the principles of the Fair Housing Act and the Equal Opportunity Act. Each office is independently owned and operated. Listing information is deemed reliable but not guaranteed accurate.