
2416 Belfair Lakes, Augusta, GA 30909
Local realty services provided by:CENTURY 21 Results
2416 Belfair Lakes,Augusta, GA 30909
$209,000
- 3 Beds
- 2 Baths
- 1,860 sq. ft.
- Single family
- Active
Listed by: jasmin bradley
Office: augusta partners, llc
MLS#:10797947
Source:METROMLS
Price summary
- Price:$209,000
- Price per sq. ft.:$112.37
About this home
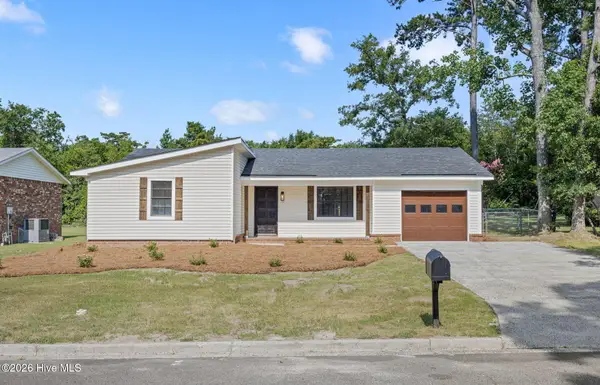
Welcome home to this beautifully renovated gem just minutes from Gate 1 of Fort Gordon! From the professionally landscaped exterior to the oversized covered front porch, every detail has been thoughtfully designed to impress. Step inside to an expansive open-concept floor plan featuring luxury flooring, fresh paint, designer lighting, a cozy fireplace, and a stunning kitchen complete with brand-new cabinetry, beautiful countertops, and a large center island perfect for entertaining. The luxurious owner's suite offers a true spa-like retreat with a tiled walk-in shower, rainfall showerhead, double farmhouse-style vanity, oversized soaking tub, and designer tile flooring. Major updates include a new roof, new HVAC system, new water heater, premium Beechwood-style front entry door, brand-new privacy fence and gate, spacious rear deck, and an 8' x 10' storage shed. Conveniently located just outside Gate 1 of Fort Gordon, this home offers quick access to I-520, Augusta Mall, multiple grocery stores, restaurants, shopping, hospitals, and everyday conveniences. Whether you're looking for your next home or a turnkey investment, this property is an excellent opportunity. Its prime location near Fort Gordon makes it an ideal long-term rental with strong appeal to military families and professionals alike. Move-in ready and loaded with upgrades, schedule your private showing today!...
Contact an agent
Home facts
- Year built:2002
- Listing ID #:10797947
- Updated:July 07, 2026 at 04:39 PM
Rooms and interior
- Bedrooms:3
- Total bathrooms:2
- Full bathrooms:2
- Flooring:Vinyl
- Dining Description:Living Room/Dining Room Combo
- Kitchen Description:Dishwasher, Kitchen Island, Oven/Range (Combo)
- Bedroom Description:Master On Main Level, Walk-In Closet(s)
- Living area:1,860 sq. ft.
Heating and cooling
- Cooling:Ceiling Fan(s), Central Air
- Heating:Electric
- Central air:Yes
Structure and exterior
- Roof:Composition
- Year built:2002
- Building area:1,860 sq. ft.
- Lot area:0.27 Acres
- Lot Features:Level
- Architectural Style:Ranch
- Levels:1 Story
Schools
- High school:Glenn Hills
- Middle school:Glenn Hills
- Elementary school:Barton Chapel
Utilities
- Water:Public, Water Available
- Sewer:Public Sewer, Sewer Available
Finances and disclosures
- Price:$209,000
- Price per sq. ft.:$112.37
- Tax amount:$643 (24)
Features and amenities
- Appliances:Dishwasher, Oven/Range (Combo)
- Laundry features:Laundry
Parking
- Total parking spaces:1
- Parking description:Parking Pad
 2026 Georgia MLS. All rights reserved. Information Deem Reliable But Not Guaranteed July 7, 2026
New listings near 2416 Belfair Lakes
- New
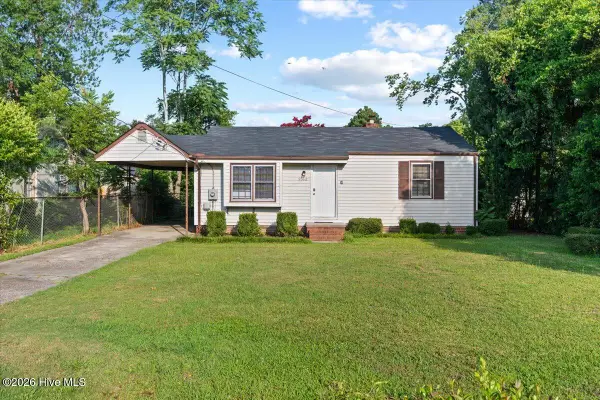 $150,000Active3 beds 2 baths1,400 sq. ft.
2512 Elderberry Drive, Augusta, GA 30906
MLS# 100586909Listed by: REALTY ONE GROUP VISIONARIES - New
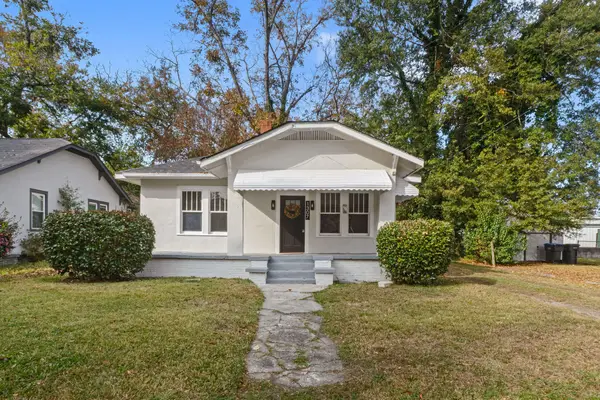 $187,500Active2 beds 1 baths1,380 sq. ft.
1307 Beman Street, Augusta, GA 30904
MLS# 100586870Listed by: FORTH & BOUND REAL ESTATE - New
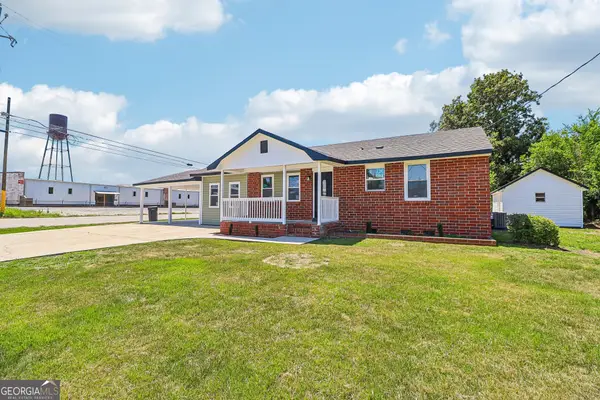 $224,999Active4 beds 2 baths1,902 sq. ft.
1802 Lokey Street, Augusta, GA 30904
MLS# 10800085Listed by: NorthGroup Real Estate Inc - New
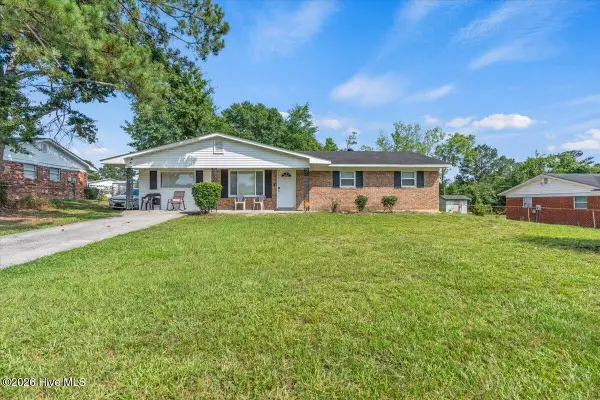 $170,000Active3 beds 2 baths1,352 sq. ft.
3622 Audubon Place, Augusta, GA 30906
MLS# 100586843Listed by: ERA WILDER REALTY - New
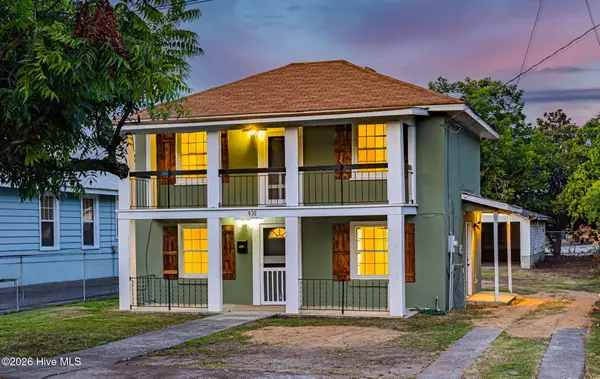 $149,900Active3 beds 2 baths1,188 sq. ft.
930 Beman Street, Augusta, GA 30904
MLS# 100586637Listed by: MEYBOHM REAL ESTATE - EVANS - New
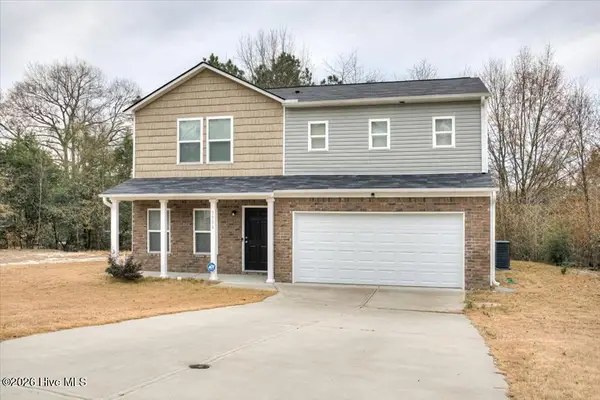 $274,900Active4 beds 3 baths1,800 sq. ft.
3506 Hyacinth Lane, Augusta, GA 30906
MLS# 100586811Listed by: 5 HOMES REAL ESTATE COMPANY, L - New
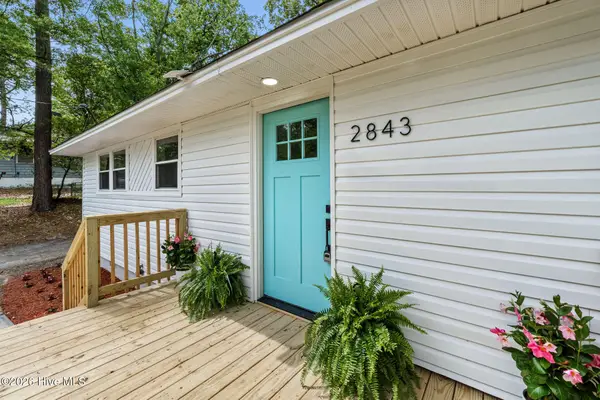 $169,900Active3 beds 1 baths1,000 sq. ft.
2843 Cornelia Road, Augusta, GA 30906
MLS# 100586816Listed by: RE/MAX TRUE ADVANTAGE - New
 $80,000Active3 beds 1 baths1,225 sq. ft.
1305 10th Street, Augusta, GA 30901
MLS# 7800217Listed by: EVERGREEN INVESTMENTS - New
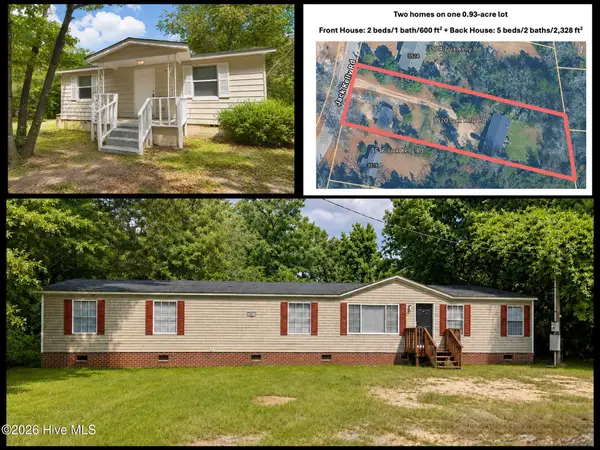 $199,000Active7 beds 3 baths2,928 sq. ft.
3520 Jack Kelly Road, Augusta, GA 30906
MLS# 100586779Listed by: AUBEN REALTY, LLC - New
 $243,900Active3 beds 2 baths1,268 sq. ft.
257 Willowood Court, Augusta, GA 30907
MLS# 100586727Listed by: MEYBOHM REAL ESTATE - EVANS


Protect your home and budget from life's surprises with an Assurant Home Warranty, backed by a partner that supports you through every step of homeownership. Explore Plans.
©2026 Century 21 Real Estate LLC. All rights reserved. CENTURY 21®, the CENTURY 21 Logo and C21® are service marks owned by Century 21 Real Estate LLC. Century 21 Real Estate LLC fully supports the principles of the Fair Housing Act and the Equal Opportunity Act. Each office is independently owned and operated. Listing information is deemed reliable but not guaranteed accurate.