3520 Jack Kelly Road, Augusta, GA 30906
Local realty services provided by:CENTURY 21 The Realty Group
3520 Jack Kelly Road,Augusta, GA 30906
$214,300
- 7 Beds
- 3 Baths
- - sq. ft.
- Multi-family
- Sold
Listed by: natalie walls
Office: auben realty, llc.
MLS#:100586779
Source:NC_CCAR
Sorry, we are unable to map this address
Price summary
- Price:$214,300
About this home
Two homes on almost an acre of land! The front house is 600 sqft with 2 bedrooms & 1 bath that last leased for $950/month. At the rear end of the lot there is a 5 bed/2 bath manufactured home on permanent foundation that last leased for $1650/month. Whether you're looking for a multi-generational living setup, an investment property, or a chance to live in one home while renting the other, this property offers endless possibilities!
Contact an agent
Home facts
- Year built:2004
- Subdivision & Development:Other
- Listing ID #:100586779
- Added:46 day(s) ago
- Updated:August 22, 2026 at 06:56 AM
Rooms and interior
- Bedrooms:7
- Total bathrooms:3
- Full bathrooms:3
- Flooring:Tile
- Kitchen Description:Range, Refrigerator
Heating and cooling
- Cooling:Central Air
- Heating:Electric, Forced Air, Heating
- Central air:Yes
Structure and exterior
- Roof:Architectural Shingle
- Year built:2004
- Construction Materials:Block, Vinyl Siding
- Foundation Description:Crawl Space
- Levels:1 Story
Schools
- High school:Crosscreek
- Middle school:Pine Hill Middle
- Elementary school:Gracewood
Finances and disclosures
- Price:$214,300
Features and amenities
- Appliances:Range, Refrigerator
- Laundry features:Wash/Dry Connect, Washer Hookup
- Amenities:Blinds/Shades, Ceiling Fan(s)

New listings near 3520 Jack Kelly Road
- New
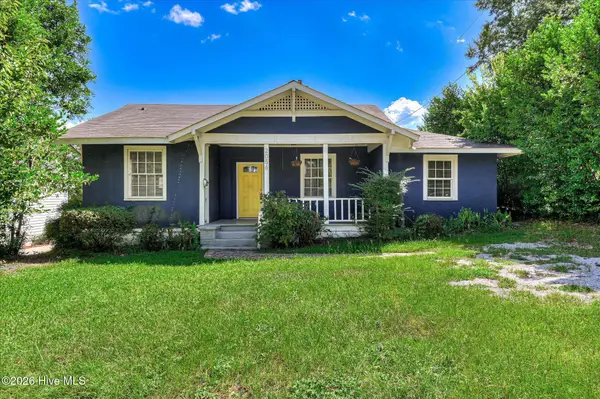 $239,900Active3 beds 3 baths1,354 sq. ft.
2056 Mcdowell Street, Augusta, GA 30904
MLS# 100598091Listed by: MEYBOHM REAL ESTATE - WHEELER - New
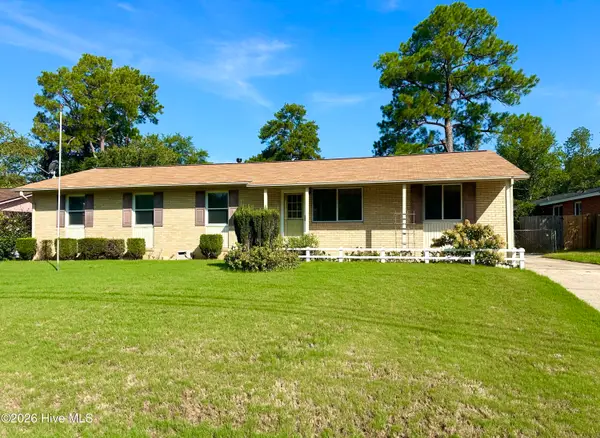 $199,900Active3 beds 2 baths1,593 sq. ft.
1715 Fairwood Drive, Augusta, GA 30909
MLS# 100598111Listed by: SUMMER HOUSE REALTY - New
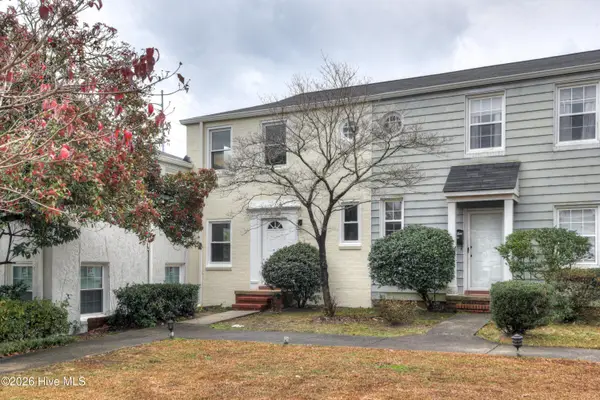 $139,900Active2 beds 1 baths840 sq. ft.
801 Monte Sano Avenue #B1, Augusta, GA 30904
MLS# 100598146Listed by: MEYBOHM REAL ESTATE - WHEELER - New
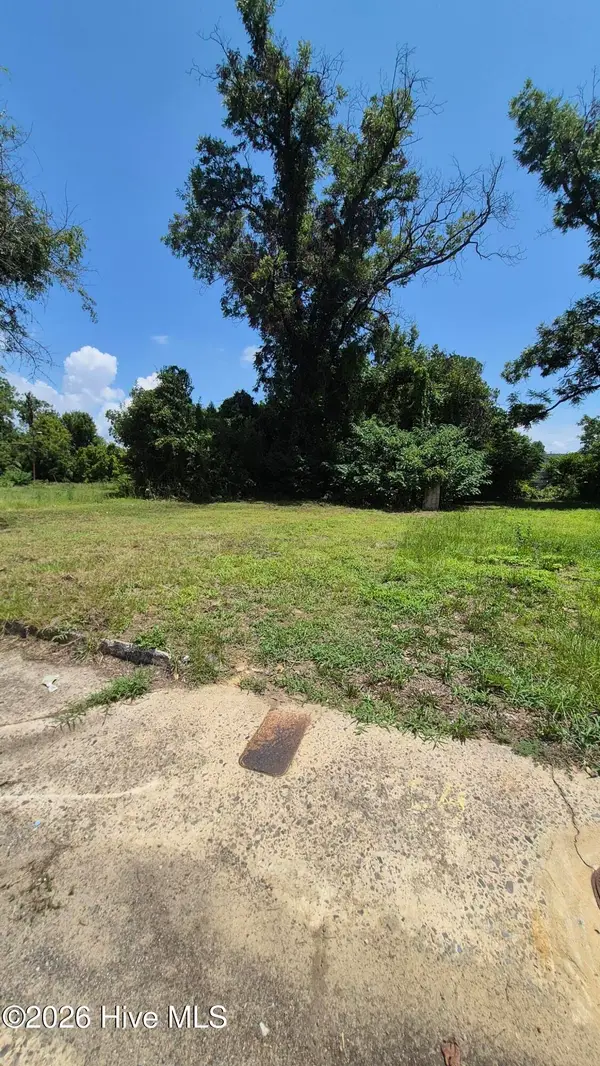 $20,000Active0.1 Acres
1106 13th Street, Augusta, GA 30901
MLS# 100598023Listed by: REALTY ONE GROUP VISIONARIES - New
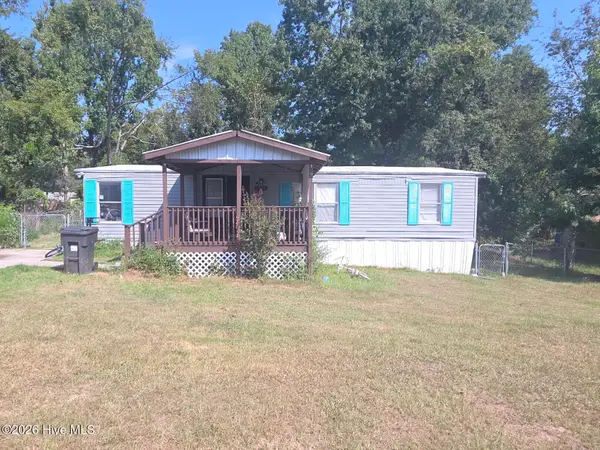 $109,999Active3 beds 2 baths1,056 sq. ft.
3935 Debra Street, Augusta, GA 30906
MLS# 100598067Listed by: KELLER WILLIAMS REALTY AUGUSTA PARTNERS - New
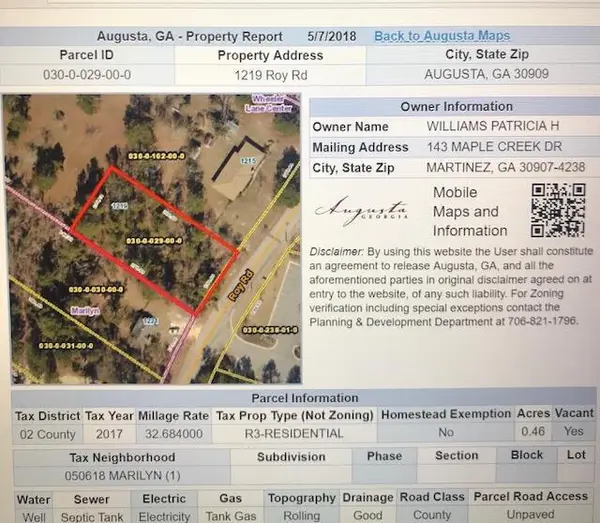 $149,000Active0.46 Acres
1219 Roy Road, Augusta, GA 30909
MLS# 100597931Listed by: EXP REALTY, LLC - Open Sun, 1:30 to 3pmNew
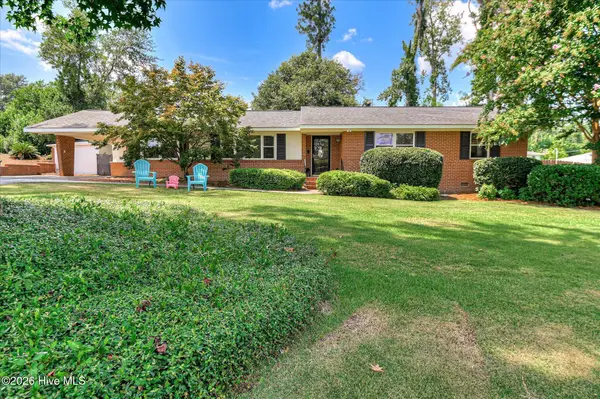 $357,500Active3 beds 3 baths1,714 sq. ft.
765 Oxford Road, Augusta, GA 30909
MLS# 100597958Listed by: MEYBOHM REAL ESTATE - WHEELER - New
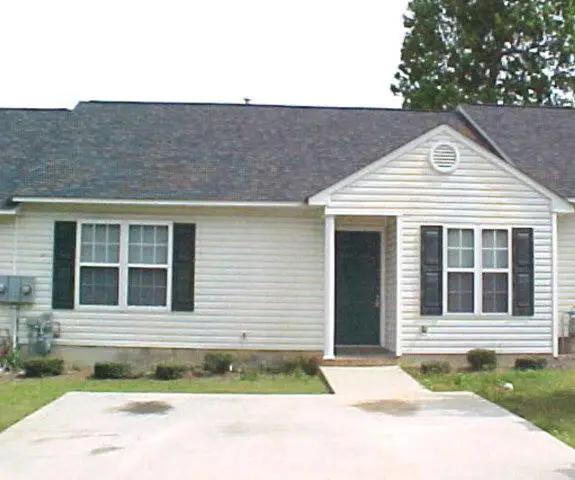
 $180,000Active2 beds 2 baths1,124 sq. ft.
3057 Brookhaven Way, Augusta, GA 30909
MLS# 100597970Listed by: CENTURY 21 MAGNOLIA - New
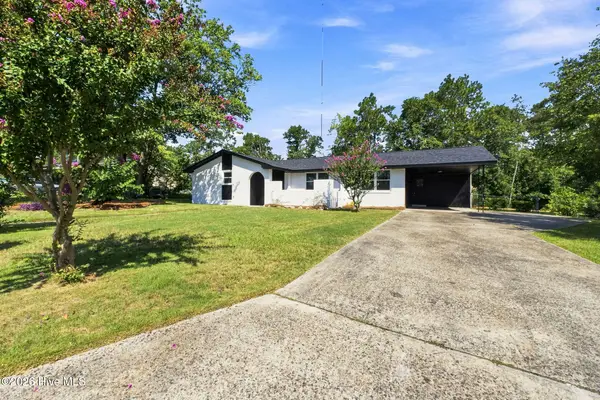 $259,900Active3 beds 2 baths1,604 sq. ft.
3329 Cockatoo Road, Augusta, GA 30907
MLS# 100597211Listed by: MEYBOHM REAL ESTATE - EVANS - New
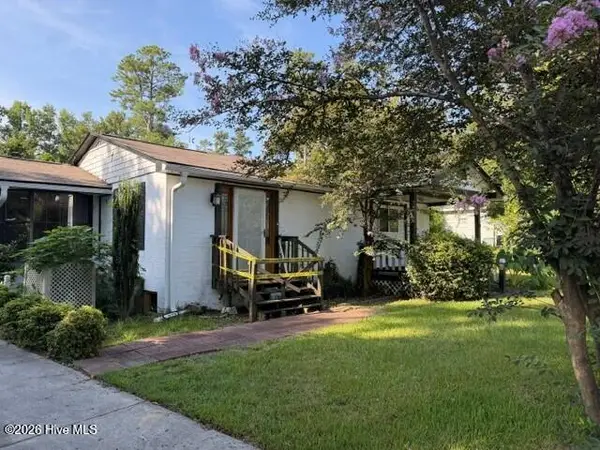 $130,000Active3 beds 3 baths2,472 sq. ft.
3010 Storey Drive, Augusta, GA 30906
MLS# 100597308Listed by: MEYBOHM REAL ESTATE - EVANS


Protect your home and budget from life's surprises with an Assurant Home Warranty, backed by a partner that supports you through every step of homeownership. Explore Plans.
©2026 Century 21 Real Estate LLC. All rights reserved. CENTURY 21®, the CENTURY 21 Logo and C21® are service marks owned by Century 21 Real Estate LLC. Century 21 Real Estate LLC fully supports the principles of the Fair Housing Act and the Equal Opportunity Act. Each office is independently owned and operated. Listing information is deemed reliable but not guaranteed accurate.