
2423 Eagle Drive, Augusta, GA 30906
Local realty services provided by:CENTURY 21 Solomon Properties
2423 Eagle Drive,Augusta, GA 30906
$198,000
- 3 Beds
- 2 Baths
- 1,626 sq. ft.
- Single family
- Active
Listed by: tiffany e moore
Office: re/max true advantage
MLS#:100603542
Source:NC_CCAR
Price summary
- Price:$198,000
- Price per sq. ft.:$121.77
About this home
Charming and unique brick ranch featuring 3 bedrooms and 2 full bathrooms on a generous 0.28-acre lot. Enjoy the relaxing shaded front porch, perfect for morning coffee or lemonade. The home offers a spacious family room, additional living space, eat-in kitchen, and an owner's suite with walk-in closet. Beautiful black-stained flooring with a glossy finish adds character throughout, while the living room provides peaceful views of the mature, shaded trees and neighborhood. A fairly new washer and dryer remain. Bring your own refrigerator and add your personal touch with cosmetic updates to make this home truly your own. A wonderful opportunity to create a space that fits your style!
Contact an agent
Home facts
- Year built:1965
- Subdivision & Development:Green Meadows Estates
- Listing ID #:100603542
- Added:1 day(s) ago
- Updated:September 15, 2026 at 05:01 AM
Rooms and interior
- Bedrooms:3
- Total bathrooms:2
- Full bathrooms:2
- Rooms Total:7
- Dining Description:Eat-in Kitchen
- Bathrooms Description:Walk-in Shower
- Kitchen Description:Dishwasher, Eat-in Kitchen, Pantry
- Living area:1,626 sq. ft.
Heating and cooling
- Cooling:Central Air
- Heating:Electric, Forced Air, Heating, Hot Water
- Central air:Yes
Structure and exterior
- Roof:Composition
- Year built:1965
- Building area:1,626 sq. ft.
- Lot area:0.28 Acres
- Construction Materials:Brick
- Exterior Features:Covered
- Foundation Description:Crawl Space
- Levels:1 Story
Schools
- High school:Glenn Hills
- Middle school:Glenn Hills
- Elementary school:Glenn Hills
Finances and disclosures
- Price:$198,000
- Price per sq. ft.:$121.77
Features and amenities
- Appliances:Dishwasher, Dryer, Washer
- Laundry features:Dryer, Laundry Room, Washer, Washer Hookup
- Amenities:Blinds/Shades, Bookcases

New listings near 2423 Eagle Drive
- New
 $215,000Active3 beds 2 baths1,384 sq. ft.
1103 Brookwood Drive, Augusta, GA 30909
MLS# 100603548Listed by: REAL BROKER, LLC - New
 $359,000Active4 beds 3 baths2,462 sq. ft.
2924 Westchester Drive, Augusta, GA 30909
MLS# 100603537Listed by: BEYCOME BROKERAGE REALTY - New
 $314,000Active4 beds 3 baths2,519 sq. ft.
1323 York Drive, Grovetown, GA 30813
MLS# 100603529Listed by: AUGUSTA REALTY COMPANY 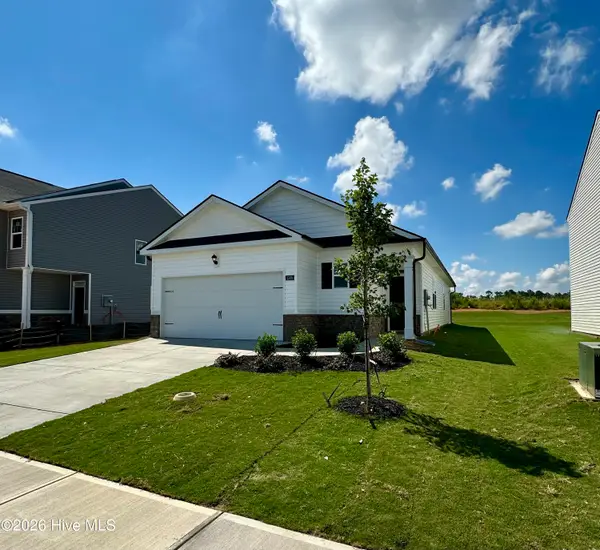 $275,430Active3 beds 2 baths1,459 sq. ft.
5160 Captain Drive, Grovetown, GA 30813
MLS# 100576914Listed by: D.R. HORTON REALTY OF GEORGIA, INC.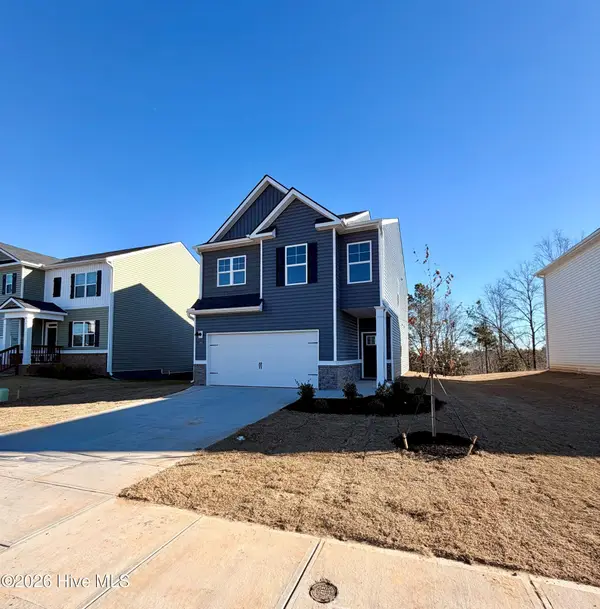 $310,000Active4 beds 3 baths1,976 sq. ft.
5151 Captain Drive, Grovetown, GA 30813
MLS# 98253842Listed by: D.R. HORTON REALTY OF GEORGIA, INC.- New
 $119,000Active3 beds 1 baths1,100 sq. ft.
2201 Shirley Avenue, Augusta, GA 30904
MLS# 100603460Listed by: AUBEN REALTY, LLC - New
 $135,000Active2 beds 2 baths900 sq. ft.
601 Jefferson Drive, Augusta, GA 30909
MLS# 100603468Listed by: AUBEN REALTY, LLC - New
 $177,900Active4 beds 2 baths1,790 sq. ft.
3617 Columbine Drive, Augusta, GA 30906
MLS# 100603519Listed by: KAMDEN REALTY & ASSOCIATES INC - New
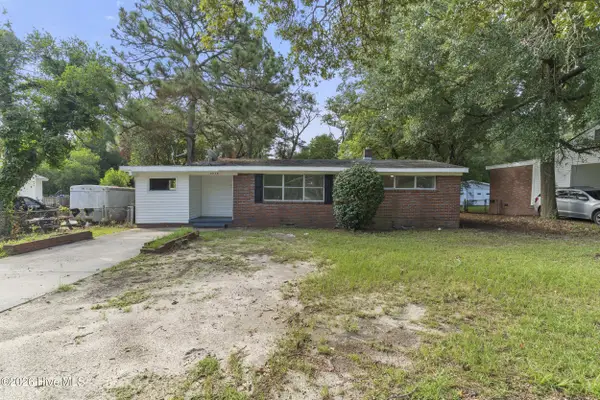 $105,000Active3 beds 1 baths1,099 sq. ft.
2830 Rocky Creek Road, Augusta, GA 30906
MLS# 100603522Listed by: WRKHORSE REAL ESTATE


Protect your home and budget from life's surprises with an Assurant Home Warranty, backed by a partner that supports you through every step of homeownership. Explore Plans.
©2026 Century 21 Real Estate LLC. All rights reserved. CENTURY 21®, the CENTURY 21 Logo and C21® are service marks owned by Century 21 Real Estate LLC. Century 21 Real Estate LLC fully supports the principles of the Fair Housing Act and the Equal Opportunity Act. Each office is independently owned and operated. Listing information is deemed reliable but not guaranteed accurate.