
2507 Cairo Drive, Augusta, GA 30906
Local realty services provided by:CENTURY 21 New Beginnings
2507 Cairo Drive,Augusta, GA 30906
$360,900
- 3 Beds
- 2 Baths
- 4,000 sq. ft.
- Single family
- Active
Listed by: steven lee hale
Office: bob hale realty
MLS#:100596123
Source:NC_CCAR
Price summary
- Price:$360,900
- Price per sq. ft.:$90.23
About this home
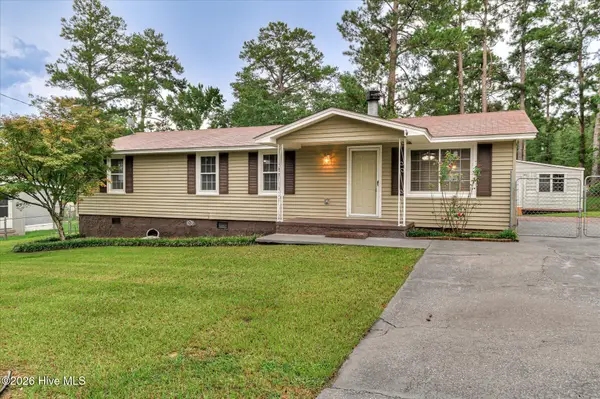
**IMPRESSIVE 4,000 SQ. FT. HOME IN AUGUSTA!** Discover the space and flexibility you've been looking for at 2507 Cairo Drive in the Spirit Pointe community. Built in 2024, this two-story home offers **5 bedrooms, 3.5 bathrooms, and approximately 4,000 square feet** of living space on a 0.26-acre lot.
Step inside to expansive living areas designed for everyday comfort and entertaining. The kitchen features a **large center island**, while the home's combination of hardwood, carpet, and vinyl flooring provides practical finishes throughout. Additional highlights include **walk-in closet space, a fireplace, central air, forced-air heating, and an upstairs bonus/extra room with a closet**.
Enjoy mornings on the front porch or take the gathering outdoors to the **spacious rear porch**, offering plenty of room for relaxing, entertaining, and spending time with friends and family.
With generous interior space, multiple bedrooms, flexible living areas, and newer construction, this Augusta home offers room to spread out without sacrificing functionality.
**Schedule your private showing and discover everything 2507 Cairo Drive has to offer!**...
Contact an agent
Home facts
- Year built:2024
- Subdivision & Development:Mcduffie Woods
- Listing ID #:100596123
- Added:1 day(s) ago
- Updated:August 13, 2026 at 10:51 PM
Rooms and interior
- Bedrooms:3
- Total bathrooms:2
- Full bathrooms:1
- Half bathrooms:1
- Rooms Total:9
- Flooring:Carpet
- Kitchen Description:Dishwasher, Kitchen Island, Pantry, Range
- Bedroom Description:Walk-In Closet(s)
- Living area:4,000 sq. ft.
Heating and cooling
- Cooling:Central Air
- Heating:Electric, Fireplace(s), Forced Air, Heating
- Central air:Yes
Structure and exterior
- Roof:Composition
- Year built:2024
- Building area:4,000 sq. ft.
- Lot area:0.26 Acres
- Construction Materials:Brick Veneer, Wood Siding
- Exterior Features:Covered, Porch
- Foundation Description:Slab
- Levels:1.5 Story
Schools
- High school:Glenn Hills
- Middle school:Glenn Hills
- Elementary school:Barton Chapel Road
Finances and disclosures
- Price:$360,900
- Price per sq. ft.:$90.23
Features and amenities
- Appliances:Dishwasher, Range
- Laundry features:Washer Hookup
- Amenities:Walk-In Closet(s)
Parking
- Total parking spaces:2
- Parking description:Attached Garage, Concrete
- Garage:Yes
- Garage spaces:2

New listings near 2507 Cairo Drive
- New
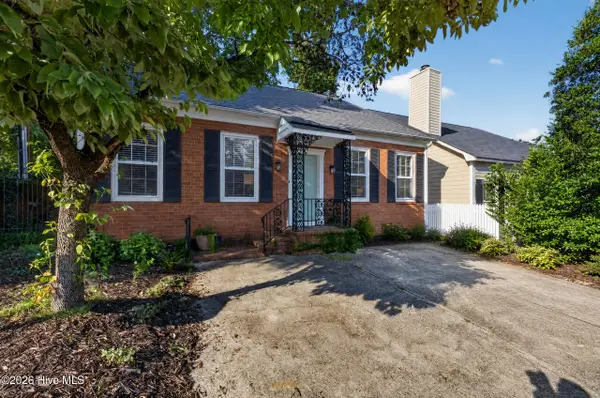 $240,000Active4 beds 3 baths2,112 sq. ft.
2009 Townvue Court, Augusta, GA 30904
MLS# 100595995Listed by: BLANCHARD & CALHOUN - WA - New
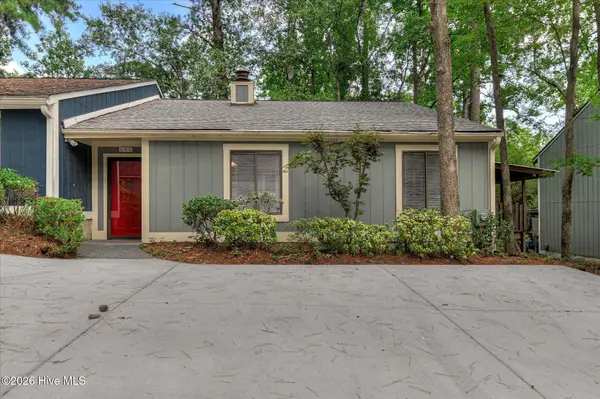 $199,900Active3 beds 2 baths1,484 sq. ft.
846 Wimbledon Drive, Augusta, GA 30909
MLS# 100596000Listed by: MEYBOHM REAL ESTATE - EVANS - New
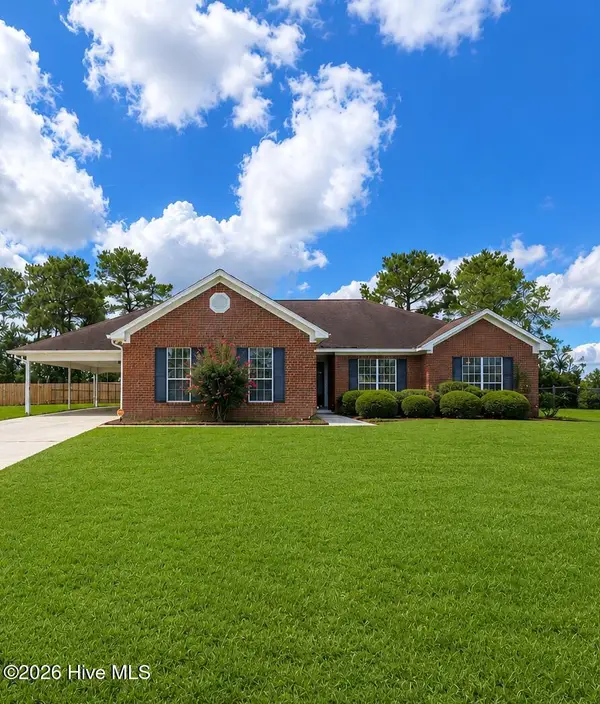 $240,000Active4 beds 3 baths2,067 sq. ft.
3522 Crawfordville Drive, Augusta, GA 30909
MLS# 100596031Listed by: KELLER WILLIAMS REALTY AUGUSTA PARTNERS - New
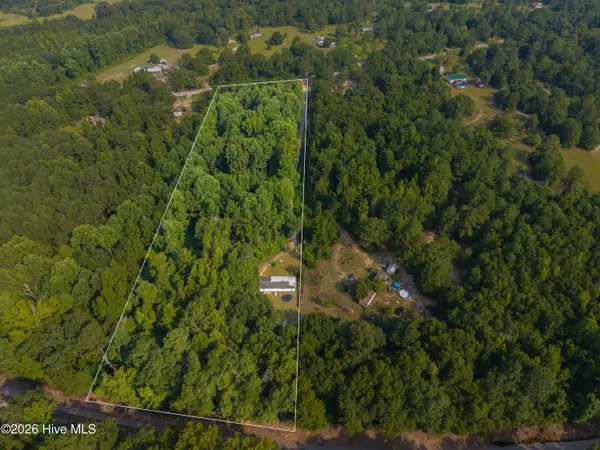 $95,000Active5.16 Acres
595 Bennock Mill Road, Augusta, GA 30906
MLS# 100596040Listed by: BLANCHARD & CALHOUN - WA - New
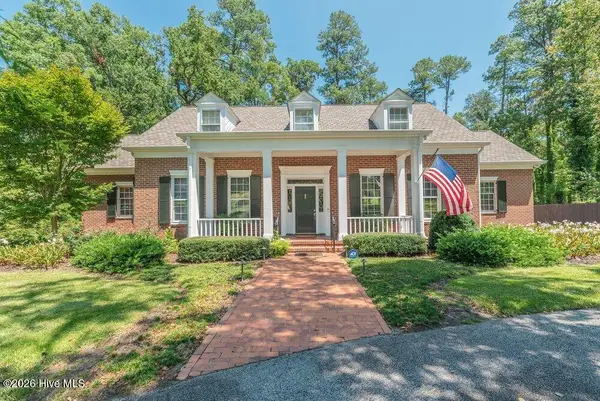 $950,000Active5 beds 6 baths4,174 sq. ft.
756 Tripps Court, Augusta, GA 30909
MLS# 100596041Listed by: MEYBOHM REAL ESTATE - EVANS - New
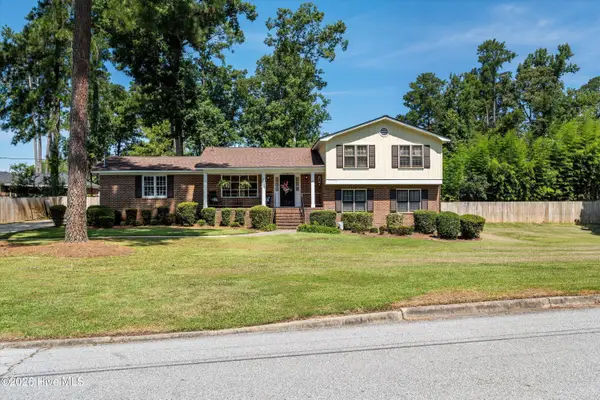 $300,000Active4 beds 3 baths2,664 sq. ft.
3623 Jamaica Drive, Augusta, GA 30909
MLS# 100595913Listed by: BLANCHARD & CALHOUN - EVANS - New
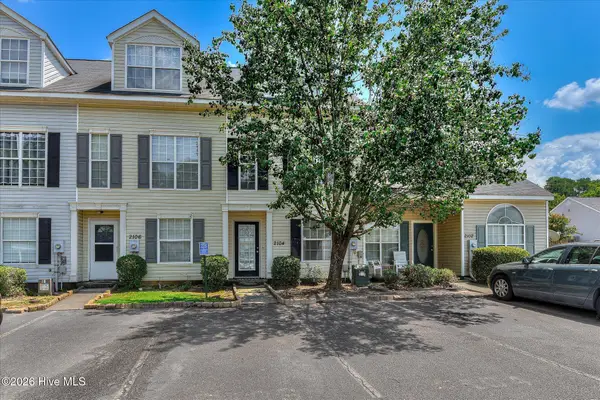 $220,000Active3 beds 3 baths1,542 sq. ft.
2104 Buckhaven Drive, Augusta, GA 30909
MLS# 100595914Listed by: REALTY ONE GROUP VISIONARIES - New
 $35,000Active0.54 Acres
Address Withheld By Seller, Augusta, GA 30906
MLS# 100595889Listed by: KELLER WILLIAMS REALTY AUGUSTA PARTNERS - New
 $119,900Active3 beds 2 baths1,248 sq. ft.
1544 S Atlantic Drive, Augusta, GA 30906
MLS# 100595849Listed by: RE/MAX TRUE ADVANTAGE


Protect your home and budget from life's surprises with an Assurant Home Warranty, backed by a partner that supports you through every step of homeownership. Explore Plans.
©2026 Century 21 Real Estate LLC. All rights reserved. CENTURY 21®, the CENTURY 21 Logo and C21® are service marks owned by Century 21 Real Estate LLC. Century 21 Real Estate LLC fully supports the principles of the Fair Housing Act and the Equal Opportunity Act. Each office is independently owned and operated. Listing information is deemed reliable but not guaranteed accurate.