
2605 Parkway Drive, Augusta, GA 30904
Local realty services provided by:CENTURY 21 Solomon Properties
2605 Parkway Drive,Augusta, GA 30904
$170,000
- 3 Beds
- 2 Baths
- 1,100 sq. ft.
- Single family
- Active
Listed by: jackie lowe-johnson
Office: keller williams realty augusta partners
MLS#:100613292
Source:NC_CCAR
Price summary
- Price:$170,000
- Price per sq. ft.:$154.55
About this home
Charming, well-maintained, and move-in ready! This 3-bedroom, 1.5-bath brick home offers timeless character with modern updates and thoughtful renovations. Built in 1961, this home has been lovingly maintained and features an attached carport, a spacious covered screened-in patio perfect for morning coffee or evening relaxation, and a fenced backyard ideal for outdoor enjoyment. Conveniently located just minutes from the medical district, shopping, dining, and entertainment. This home offers the perfect blend of charm, comfort, and convenience. Don't miss the opportunity to make it yours!
Contact an agent
Home facts
- Year built:1961
- Subdivision & Development:Highland Park
- Listing ID #:100613292
- Added:1 day(s) ago
- Updated:October 30, 2026 at 03:01 AM
Rooms and interior
- Bedrooms:3
- Total bathrooms:2
- Full bathrooms:1
- Half bathrooms:1
- Rooms Total:5
- Flooring:Carpet, Tile
- Dining Description:Eat-in Kitchen
- Kitchen Description:Dishwasher, Eat-in Kitchen, Kitchen Island, Refrigerator
- Living area:1,100 sq. ft.
Heating and cooling
- Cooling:Central Air
- Heating:Electric, Forced Air, Heating
- Central air:Yes
Structure and exterior
- Roof:Composition, Shingle
- Year built:1961
- Building area:1,100 sq. ft.
- Lot area:0.17 Acres
- Construction Materials:Brick, Wood Frame
- Exterior Features:Porch, Screened
- Foundation Description:Crawl Space
- Levels:1 Story
Schools
- High school:Richmond Academy
- Middle school:Tubman
- Elementary school:Monte Sano
Utilities
- Water:Water Connected
- Sewer:Sewer Connected
Finances and disclosures
- Price:$170,000
- Price per sq. ft.:$154.55
Features and amenities
- Appliances:Dishwasher, Refrigerator
- Laundry features:Laundry Room, Washer Hookup
- Amenities:Blinds/Shades, Ceiling Fan(s)
Parking
- Parking description:Attached, Attached Garage, Concrete
- Carport spaces:1

New listings near 2605 Parkway Drive
- New
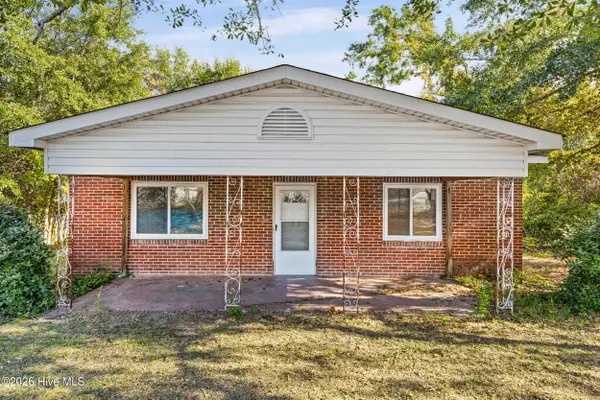 $95,000Active2 beds 1 baths1,201 sq. ft.
1368 Marks Church Road, Augusta, GA 30909
MLS# 100613360Listed by: BLANCHARD & CALHOUN - WA - New
 $59,999Active2 beds 1 baths525 sq. ft.
513 E Boundary, Augusta, GA 30901
MLS# 100613341Listed by: BEYCOME BROKERAGE REALTY - New
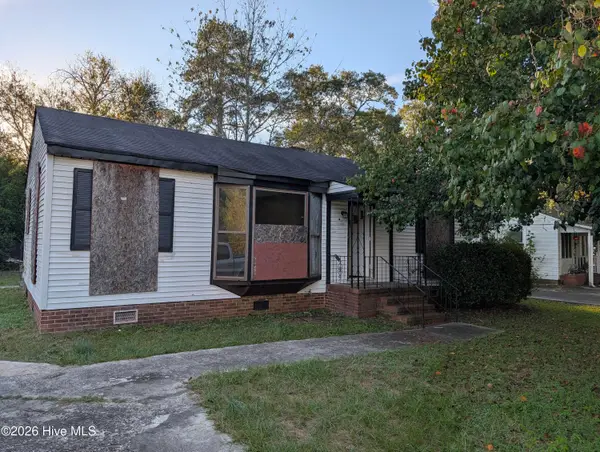 $50,000Active2 beds 1 baths1,157 sq. ft.
2484 Reese Avenue, Augusta, GA 30906
MLS# 100613271Listed by: KELLER WILLIAMS REALTY AUGUSTA PARTNERS - New
 $230,000Active4 beds 3 baths1,979 sq. ft.
4350 Quail Creek Road, Augusta, GA 30907
MLS# 100613232Listed by: COURSON REALTY, LLC - New
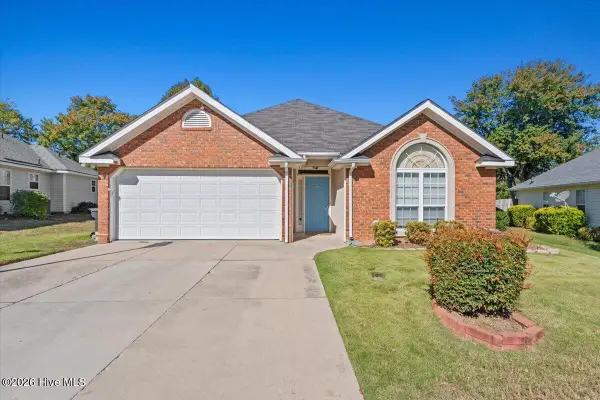 $235,900Active2 beds 2 baths1,463 sq. ft.
257 Hudson Trace, Augusta, GA 30907
MLS# 100613185Listed by: REALTY ONE GROUP VISIONARIES - New
 $89,000Active0.07 Acres
1617 Luckey Street, Augusta, GA 30901
MLS# 10880763Listed by: Millennial Properties Realty - New
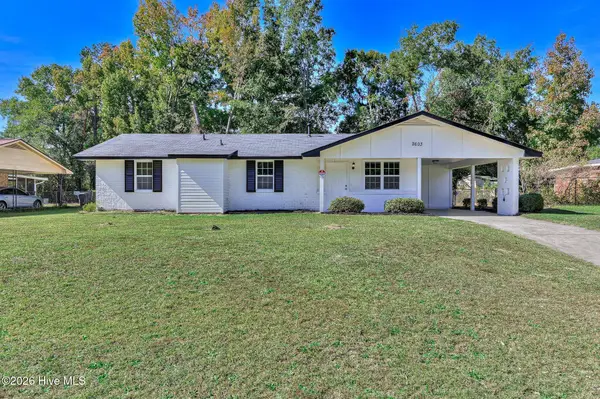 $189,000Active4 beds 2 baths1,400 sq. ft.
2603 Dublin Drive, Augusta, GA 30906
MLS# 100613118Listed by: KELLER WILLIAMS REALTY AUGUSTA PARTNERS - New
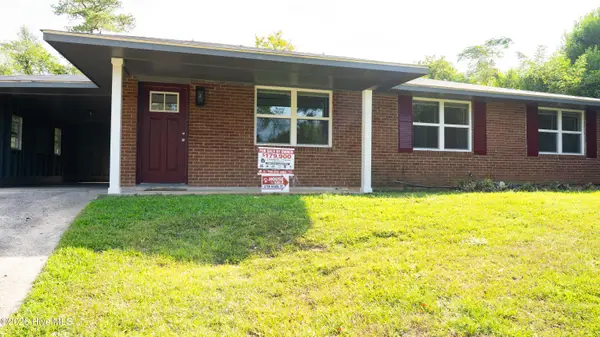 $179,900Active3 beds 2 baths1,164 sq. ft.
2756 Hazel Street, Augusta, GA 30909
MLS# 100613116Listed by: EXP REALTY, LLC - New
 $69,995Active3 beds 1 baths1,584 sq. ft.
3614 Peach Orchard Road, Augusta, GA 30906
MLS# 100612994Listed by: MEYBOHM REAL ESTATE - WHEELER


Protect your home and budget from life's surprises with an Assurant Home Warranty, backed by a partner that supports you through every step of homeownership. Explore Plans.
©2026 Century 21 Real Estate LLC. All rights reserved. CENTURY 21®, the CENTURY 21 Logo and C21® are service marks owned by Century 21 Real Estate LLC. Century 21 Real Estate LLC fully supports the principles of the Fair Housing Act and the Equal Opportunity Act. Each office is independently owned and operated. Listing information is deemed reliable but not guaranteed accurate.