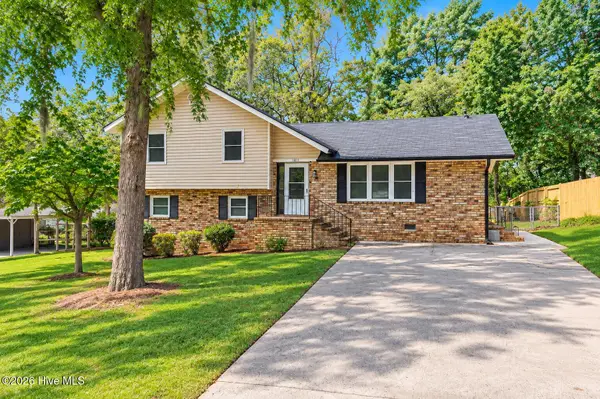
3011 Fox Spring Road, Augusta, GA 30909
Local realty services provided by:CENTURY 21 The Realty Group
Listed by: jamie r long
Office: keller williams realty augusta partners
MLS#:100609371
Source:NC_CCAR
Price summary
- Price:$519,000
- Price per sq. ft.:$151.93
About this home
Forest Hills cottage, 1949, no HOA and at a price per sqft that leaves room for additional personal customization! Walk to The Forrest Hills Golf Club and Newman Tennis Center in one of Augusta's most sought-after neighborhoods! This home has cottage coziness with space for the whole family to spread out. The owner suite has its own floor, there are two living spaces on separate levels, three bedrooms and a full bath upstairs, and a bedroom and full bath on the main level. The huge covered back patio is made for hosting outdoor events/entertainment, and the enclosed front porch with French doors is a quiet spot for coffee or reading. There's no carpet, just hardwood and tile throughout, plus built-ins, crown molding, wood paneling, stone fireplaces, window seats, dormers, and a full work basement! Recent updates include recessed lighting, a backsplash, a range hood, butler pantry cabinetry, ceiling fans, new bath vanities, and central HVAC. Close to Augusta National, Publix, Kroger, Walmart, and Surrey Center! With easy access to downtown restaurants and the new up and coming food corridor on Central Ave! Come enjoy modern amenities in a well-built cottage in one of the most desirable neighborhoods in Augusta!...
Contact an agent
Home facts
- Year built:1949
- Subdivision & Development:Forest Hills
- Listing ID #:100609371
- Added:1 day(s) ago
- Updated:October 09, 2026 at 09:52 PM
Rooms and interior
- Bedrooms:5
- Total bathrooms:3
- Full bathrooms:3
- Rooms Total:10
- Dining Description:Eat-in Kitchen
- Bathrooms Description:Walk-in Shower
- Kitchen Description:Dishwasher, Eat-in Kitchen, Range, Refrigerator
- Bedroom Description:Walk-In Closet(s)
- Living area:3,416 sq. ft.
Heating and cooling
- Cooling:Central Air
- Heating:Electric, Fireplace(s), Forced Air, Heating, Natural Gas
- Central air:Yes
Structure and exterior
- Roof:Composition
- Year built:1949
- Building area:3,416 sq. ft.
- Lot area:0.37 Acres
- Construction Materials:Brick
- Exterior Features:Covered, Patio, Porch
- Foundation Description:Combination, Crawl Space
- Levels:1.5 Story
Schools
- High school:Richmond Academy
- Middle school:Tutt
- Elementary school:Lake Forest Elementary School
Utilities
- Water:Water Connected
- Sewer:Sewer Connected
Finances and disclosures
- Price:$519,000
- Price per sq. ft.:$151.93
Features and amenities
- Appliances:Dishwasher, Range, Refrigerator
- Laundry features:Washer Hookup
- Amenities:Blinds/Shades, Bookcases, Ceiling Fan(s), Walk-In Closet(s)
Parking
- Parking description:Additional Parking, Asphalt, Circular Driveway, Concrete, No Garage, Off Street, On Street, Parking Pad, Paved

New listings near 3011 Fox Spring Road
- New
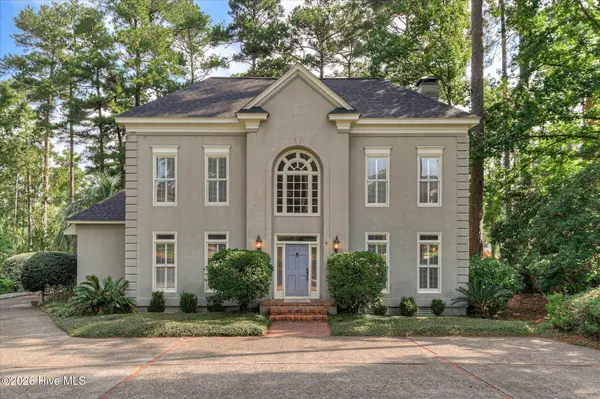 $649,500Active3 beds 4 baths3,148 sq. ft.
9 Tall Pine Circle, Augusta, GA 30909
MLS# 100609469Listed by: MEYBOHM REAL ESTATE - WHEELER - New
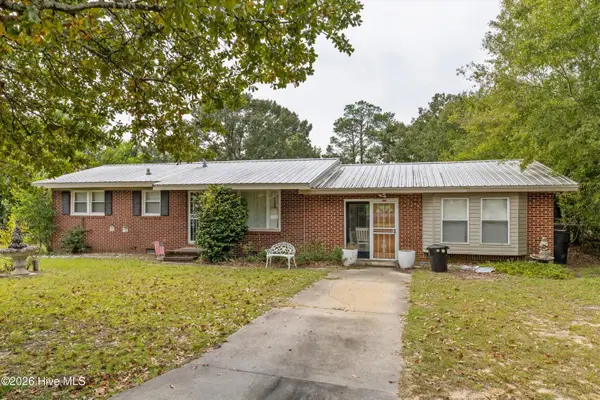
 $169,000Active3 beds 1 baths1,550 sq. ft.
2117 Sibley Road, Augusta, GA 30909
MLS# 100609499Listed by: CENTURY 21 MAGNOLIA - New
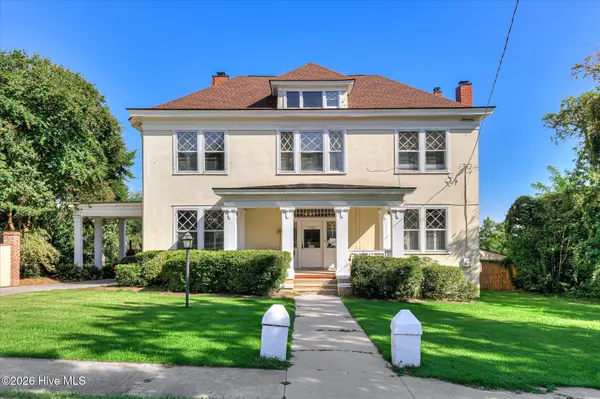 $499,900Active4 beds 3 baths3,454 sq. ft.
1108 Hickman Road, Augusta, GA 30904
MLS# 100609327Listed by: MEYBOHM REAL ESTATE - WHEELER - New
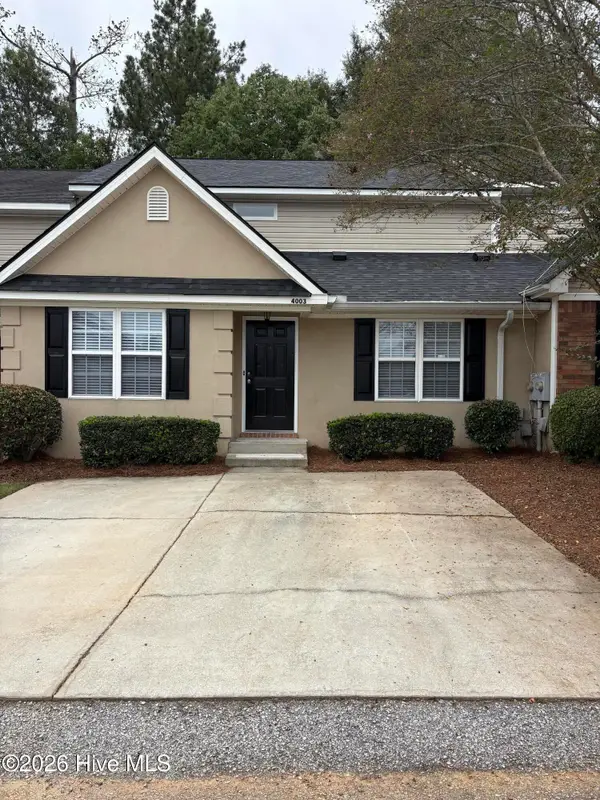 $224,900Active3 beds 2 baths1,752 sq. ft.
4003 Oellerich Street, Augusta, GA 30909
MLS# 100609270Listed by: MEYBOHM REAL ESTATE - WHEELER - New
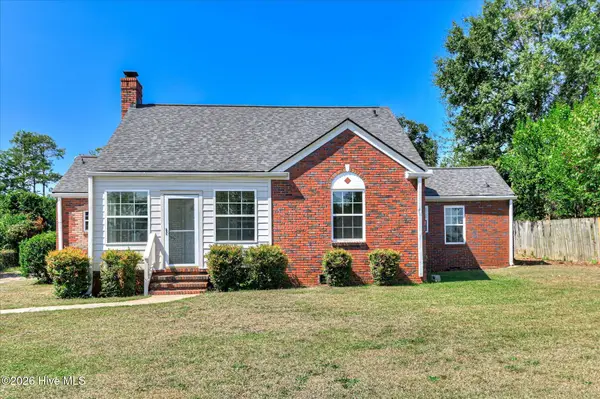 $365,000Active3 beds 3 baths1,992 sq. ft.
1004 Redbird Road, Augusta, GA 30904
MLS# 100609301Listed by: MEYBOHM REAL ESTATE - WHEELER - New
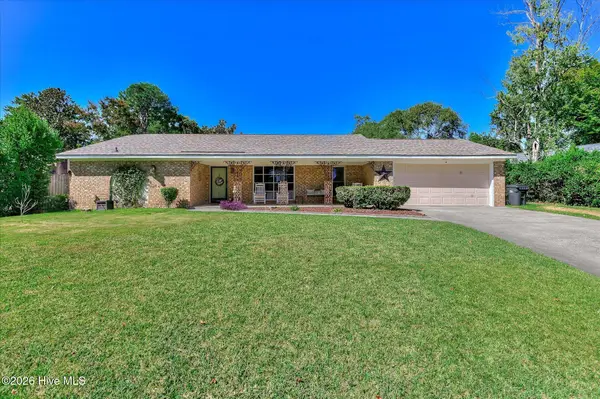 $310,000Active3 beds 2 baths1,827 sq. ft.
3117 Fieldstone Circle, Augusta, GA 30907
MLS# 100609302Listed by: MEYBOHM REAL ESTATE - NORTH AUGUSTA - New
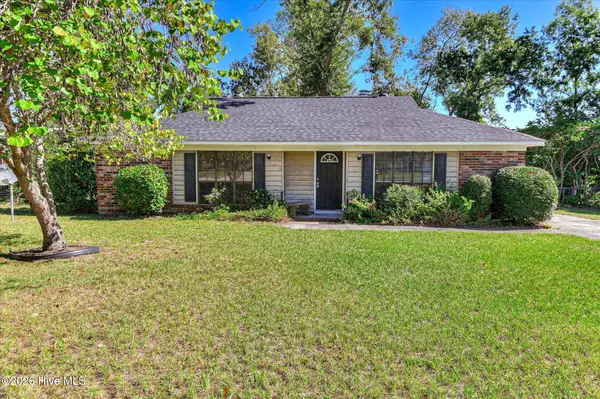 $165,000Active3 beds 2 baths1,201 sq. ft.
4122 Allison Road, Augusta, GA 30907
MLS# 100609245Listed by: BLANCHARD & CALHOUN - EVANS - New
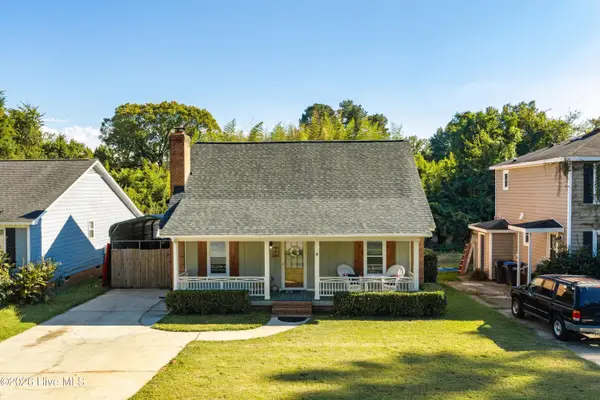 $269,900Active3 beds 2 baths1,977 sq. ft.
2456 Riverlook Drive, Augusta, GA 30904
MLS# 100603982Listed by: BLANCHARD & CALHOUN - WA - New
 $209,900Active3 beds 2 baths1,585 sq. ft.
1811 N Barton Drive, Augusta, GA 30906
MLS# 100609178Listed by: HOMESMART REALTY PARTNERS


Protect your home and budget from life's surprises with an Assurant Home Warranty, backed by a partner that supports you through every step of homeownership. Explore Plans.
©2026 Century 21 Real Estate LLC. All rights reserved. CENTURY 21®, the CENTURY 21 Logo and C21® are service marks owned by Century 21 Real Estate LLC. Century 21 Real Estate LLC fully supports the principles of the Fair Housing Act and the Equal Opportunity Act. Each office is independently owned and operated. Listing information is deemed reliable but not guaranteed accurate.