
3033 Pine Needle Road, Augusta, GA 30909
Local realty services provided by:CENTURY 21 New Beginnings
3033 Pine Needle Road,Augusta, GA 30909
$522,000
- 3 Beds
- 3 Baths
- - sq. ft.
- Single family
- Sold
Listed by: sallie shuford
Office: bragg & associates real estate
MLS#:100589264
Source:NC_CCAR
Sorry, we are unable to map this address
Price summary
- Price:$522,000
About this home
If you've been waiting for an authentic, Mid-Century Modern home that is a time capsule of days gone by, and hasn't been stripped within an inch of its life of its personality over the years, keep reading! ****Built in 1951 and cared for by the same family ever since, this Forest Hills gem retains so many iconic details that make Mid-Century Modern architecture worth preserving. ***Some of the DISTINCTIVE, ORIGINAL MID-CENTURY MODERN FEATURES INCLUDE: built-in planters at the exterior entryways; an original, custom, fold-out bar - or cellarette - in the family room; delightful rotating soap holders in all three bathrooms; a built-in dressing vanity, for the diva of the home; bathrooms that all have the ubiquitous 4''x4'' square ceramic tile that West Augustans know and love well with the primary bath featuring the *rare* bronze manganese tile color in perfect condition! (Swoon!!) As the listing agent, one of my favorite things about this house is that it reminds you that Mid-Century Modern styling wasn't really about decorating. It was about designing a way of life. The living spaces are generous without feeling oversized. The rooms flow naturally into one another. There is an abundance of natural light and built-in convenience. Everything has a purpose. ***So, if you're seeking a freshly painted, move-in-ready, spacious 3/3 in one of West Augusta's most desirable neighborhoods in an appropriately stellar school zone, CHECK!
***BUT IF YOU'RE ALSO an architecture buff wanting to reclaim the original character of an authentic, distinctive Mid-Century Modern home? ALSO CHECK. That's where the next owner gets to make their mark. Personally, I'd love to see someone make updates to it it in a way that honors and builds on its original nature. Homes like this don't come along very often, especially ones that've only had one owner. Thanks for reading, and SCHEDULE YOUR SHOWING TODAY!...
Contact an agent
Home facts
- Year built:1951
- Subdivision & Development:Forest Hills
- Listing ID #:100589264
- Added:58 day(s) ago
- Updated:September 13, 2026 at 06:59 AM
Rooms and interior
- Bedrooms:3
- Total bathrooms:3
- Full bathrooms:3
- Rooms Total:8
- Dining Description:Eat-in Kitchen
- Kitchen Description:Eat-in Kitchen, Kitchen Island
- Bedroom Description:Master Downstairs, Walk-In Closet(s)
Heating and cooling
- Cooling:Central Air
- Heating:Electric, Forced Air, Heating
- Central air:Yes
Structure and exterior
- Roof:Architectural Shingle
- Year built:1951
- Construction Materials:Brick Veneer
- Exterior Features:Deck, Patio
- Levels:1 Story
Schools
- High school:Richmond Academy
- Middle school:Langford
- Elementary school:Lake Forest Elementary School
Utilities
- Water:Water Connected
Finances and disclosures
- Price:$522,000
Features and amenities
- Laundry features:Washer Hookup
- Amenities:Walk-In Closet(s)
Parking
- Parking description:Additional Parking, Covered, Off Street, Paved
- Carport spaces:2

New listings near 3033 Pine Needle Road
- New
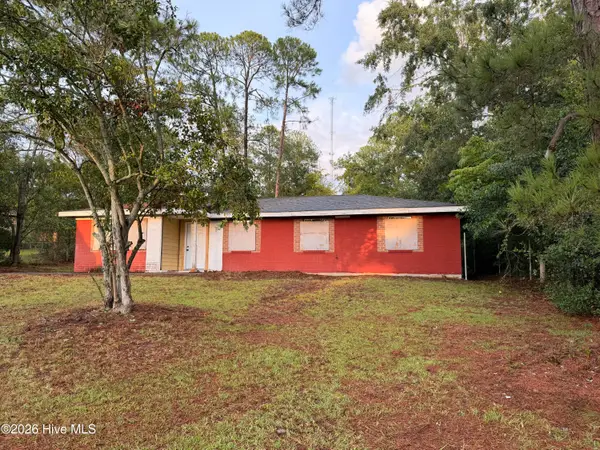 $89,000Active4 beds 2 baths1,327 sq. ft.
2370 Dublin Drive, Augusta, GA 30906
MLS# 100603225Listed by: EXP REALTY, LLC - New
 $274,900Active3 beds 2 baths1,596 sq. ft.
1213 Derby Lane, Grovetown, GA 30813
MLS# 100603174Listed by: KELLER WILLIAMS REALTY AUGUSTA PARTNERS - New
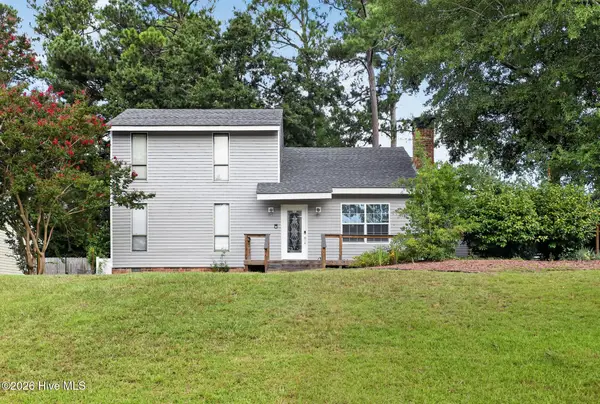 $245,000Active3 beds 2 baths1,864 sq. ft.
418 Shallowford Circle, Augusta, GA 30907
MLS# 100603127Listed by: SELL YOUR HOME SERVICES - New
 $390,000Active4 beds 3 baths3,063 sq. ft.
1509 Weaver Drive, Augusta, GA 30909
MLS# 10844864Listed by: Virtual Properties Realty.com - New
 $149,900Active3 beds 2 baths1,025 sq. ft.
3471 Jonathan Circle, Augusta, GA 30906
MLS# 100603084Listed by: MEYBOHM REAL ESTATE - WHEELER - New
 $249,900Active3 beds 2 baths1,134 sq. ft.
4009 E Hidden Haven Court, Augusta, GA 30909
MLS# 100603054Listed by: MEYBOHM REAL ESTATE - WHEELER - New
 $109,900Active3 beds 2 baths1,112 sq. ft.
2342 Prague Court, Augusta, GA 30906
MLS# 10844524Listed by: Trelora Realty, Inc. - New
 $209,000Active3 beds 2 baths1,298 sq. ft.
5129 Wheeler Lake Road, Augusta, GA 30909
MLS# 100602924Listed by: KELLER WILLIAMS REALTY AUGUSTA PARTNERS - New
 $575,000Active4 beds 3 baths3,003 sq. ft.
3039 Pine Needle Road, Augusta, GA 30909
MLS# 100602794Listed by: AUGUSTA REAL ESTATE NOW, LLC - New
 $241,000Active2 beds 2 baths1,325 sq. ft.
3845 Belair Place, Augusta, GA 30909
MLS# 100602787Listed by: MEYBOHM REAL ESTATE - NORTH AUGUSTA


Protect your home and budget from life's surprises with an Assurant Home Warranty, backed by a partner that supports you through every step of homeownership. Explore Plans.
©2026 Century 21 Real Estate LLC. All rights reserved. CENTURY 21®, the CENTURY 21 Logo and C21® are service marks owned by Century 21 Real Estate LLC. Century 21 Real Estate LLC fully supports the principles of the Fair Housing Act and the Equal Opportunity Act. Each office is independently owned and operated. Listing information is deemed reliable but not guaranteed accurate.