
3502 Lonesome Pine Court, Augusta, GA 30907
Local realty services provided by:CENTURY 21 New Beginnings
3502 Lonesome Pine Court,Augusta, GA 30907
$480,000
- 4 Beds
- 3 Baths
- 3,238 sq. ft.
- Single family
- Pending
Listed by: joshua scelsi
Office: exp realty, llc.
MLS#:100611737
Source:NC_CCAR
Price summary
- Price:$480,000
- Price per sq. ft.:$148.24
About this home
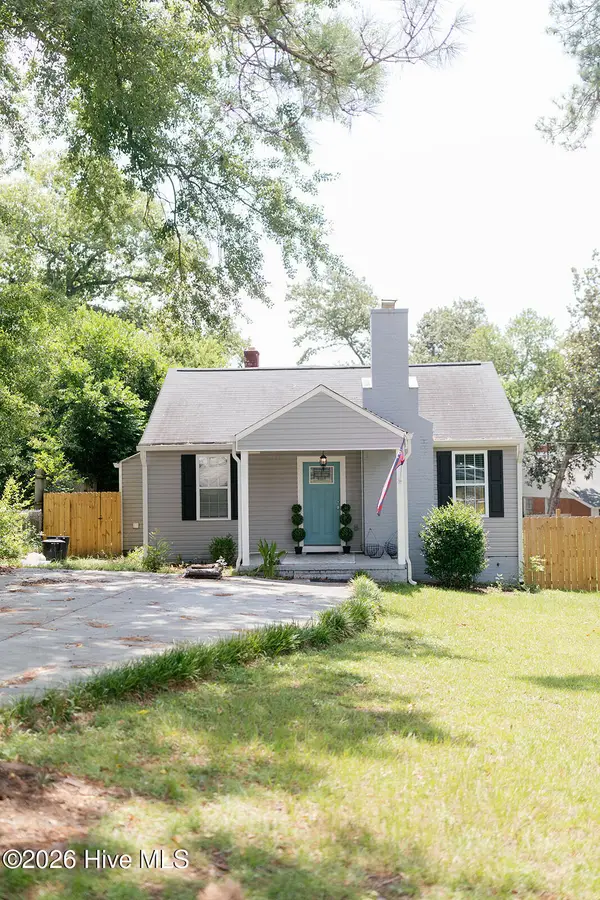
Two-story home on a 1.22-acre lot, 3,238 sq ft. hardwood downstairs and 9-foot ceilings. Berber carpet upstairs. Family room has built-in bookshelves and cabinets around a ventless gas-log fireplace, accent lighting. Wide crown and floor molding in various rooms. Formal dining room with wainscot and chair rail. Kitchen with an island and a pantry with roll-out shelving. Owner's suite has recessed lighting. Bath has separate his-and-her vanities, a whirlpool tub, and a separate tile shower. Wooded lot, underbrush cleared. Fenced patio and backyard off the deck from the great room. Walk to the Savannah Rapids Pavilion, with walking and bike paths along the canals.
Contact an agent
Home facts
- Year built:1994
- Subdivision & Development:Rhodes Hill
- Listing ID #:100611737
- Added:1 day(s) ago
- Updated:October 22, 2026 at 12:02 PM
Rooms and interior
- Bedrooms:4
- Total bathrooms:3
- Full bathrooms:2
- Half bathrooms:1
- Rooms Total:9
- Flooring:Carpet
- Bathrooms Description:Whirlpool
- Kitchen Description:Dishwasher, Disposal, Kitchen Island, Pantry
- Bedroom Description:Walk-In Closet(s)
- Living area:3,238 sq. ft.
Heating and cooling
- Cooling:Central Air
- Heating:Fireplace(s), Forced Air, Heating, Natural Gas
- Central air:Yes
Structure and exterior
- Roof:Composition
- Year built:1994
- Building area:3,238 sq. ft.
- Lot area:1.2 Acres
- Lot Features:Wooded
- Construction Materials:Brick, Stucco, Wood Frame
- Exterior Features:Deck, Thermal Doors
- Foundation Description:Crawl Space
- Levels:2 Story
Schools
- High school:Lakeside
- Middle school:Stallings Island
- Elementary school:Stevens Creek
Finances and disclosures
- Price:$480,000
- Price per sq. ft.:$148.24
Features and amenities
- Appliances:Dishwasher, Disposal
- Laundry features:Washer Hookup
- Amenities:Blinds/Shades, Street Lights, Trail(s), Walk-In Closet(s)
Parking
- Total parking spaces:4
- Parking description:Attached, Attached Garage, Concrete, Garage
- Garage:Yes
- Garage spaces:2

New listings near 3502 Lonesome Pine Court
- New
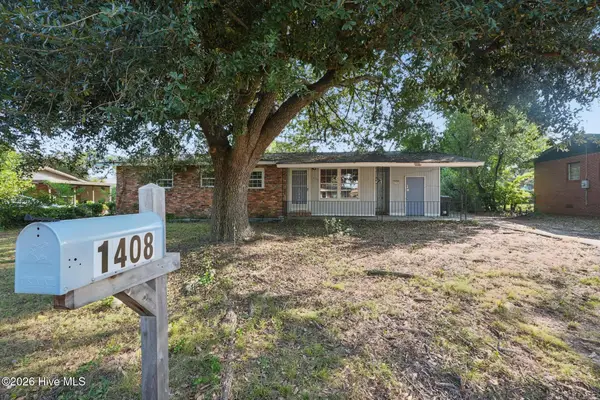 $154,900Active3 beds 1 baths1,330 sq. ft.
1408 Ranch Drive, Augusta, GA 30909
MLS# 100611787Listed by: SELL YOUR HOME SERVICES - New
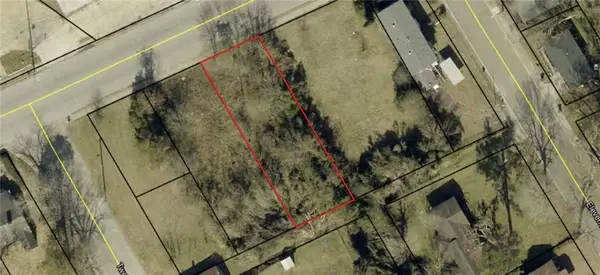 $6,000Active0.17 Acres
2120 M L King Jr Boulevard, Augusta, GA 30901
MLS# 7857554Listed by: BEST LIFE REALTY, LLC - New
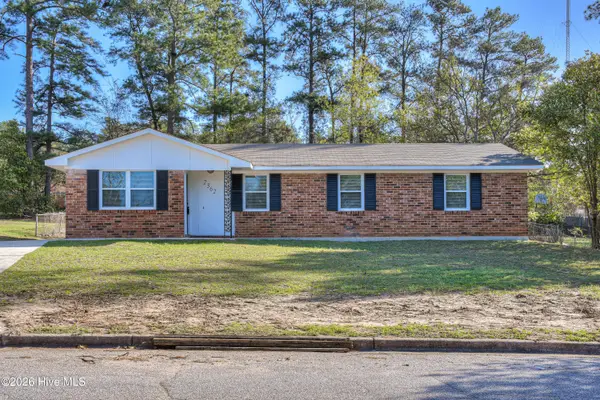 $145,000Active4 beds 2 baths1,298 sq. ft.
2362 Dublin Drive, Augusta, GA 30906
MLS# 100611778Listed by: JIM HADDEN REAL ESTATE - New
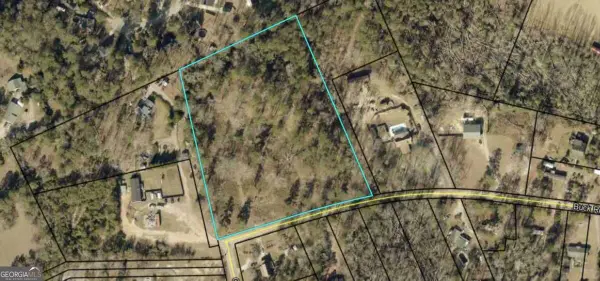 $350,000Active5.82 Acres
3946 Buck Road, Augusta, GA 30909
MLS# 10876906Listed by: Best Life Realty - New
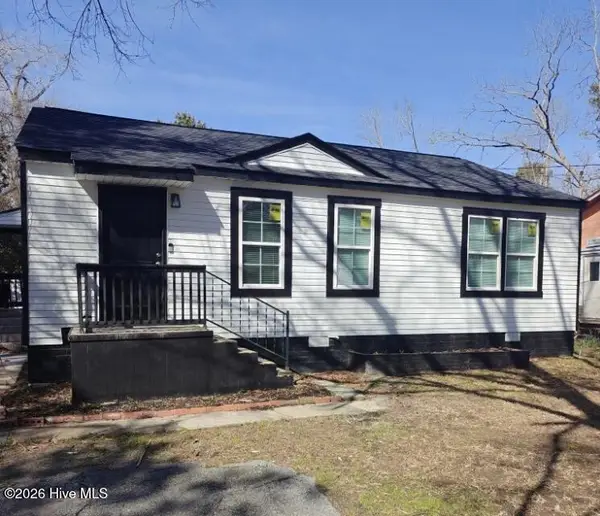 $125,000Active3 beds 1 baths936 sq. ft.
2524 Rhodes Drive, Augusta, GA 30906
MLS# 100611769Listed by: AUBEN REALTY, LLC - New
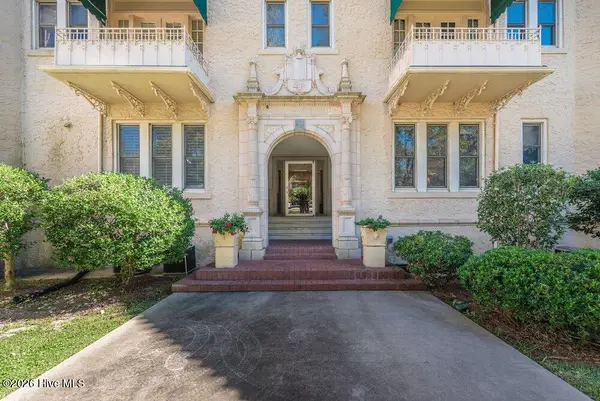 $999,999Active2 beds 2 baths1,887 sq. ft.
2068 Walton Way #500, Augusta, GA 30904
MLS# 100611747Listed by: MEYBOHM REAL ESTATE - EVANS - New
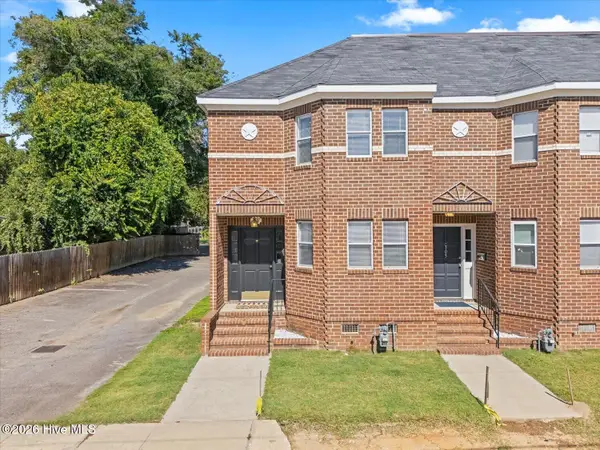 $149,900Active2 beds 3 baths1,454 sq. ft.
307 Telfair Street, Augusta, GA 30901
MLS# 100611736Listed by: REALTY ONE GROUP VISIONARIES - New
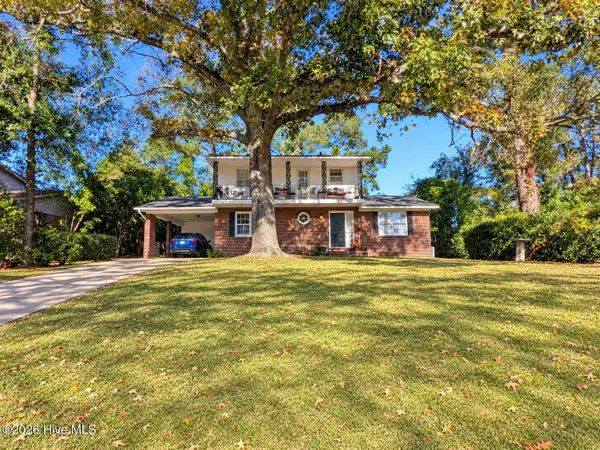 $220,000Active4 beds 2 baths2,350 sq. ft.
3521 Rushing Road, Augusta, GA 30906
MLS# 100611744Listed by: MIKE VICKREY & ASSOCIATES INC - New
 $199,300Active3 beds 1 baths1,126 sq. ft.
1720 Oak Drive, Augusta, GA 30904
MLS# 100611730Listed by: PAUL MYERS REAL ESTATE LLC


Protect your home and budget from life's surprises with an Assurant Home Warranty, backed by a partner that supports you through every step of homeownership. Explore Plans.
©2026 Century 21 Real Estate LLC. All rights reserved. CENTURY 21®, the CENTURY 21 Logo and C21® are service marks owned by Century 21 Real Estate LLC. Century 21 Real Estate LLC fully supports the principles of the Fair Housing Act and the Equal Opportunity Act. Each office is independently owned and operated. Listing information is deemed reliable but not guaranteed accurate.