
3508 Jamaica Drive, Augusta, GA 30909
Local realty services provided by:CENTURY 21 Triangle Group
3508 Jamaica Drive,Augusta, GA 30909
$274,900
- 4 Beds
- 3 Baths
- 2,001 sq. ft.
- Single family
- Active
Listed by: zach cook, kelly cook
Office: paul myers real estate llc.
MLS#:100598563
Source:NC_CCAR
Price summary
- Price:$274,900
- Price per sq. ft.:$137.38
About this home
Welcome to this beautifully renovated 4 bedroom, 2 bath home in Augusta's 30909, offering 2,001 square feet of really good living space. This home was renovated from top to bottom: fresh paint throughout, in the bathrooms are new vanities, mirrors, and lighting. Wait till you see the master bath shower. The kitchen features a new stainless steel range, stone counter tops and a view to the beautiful backyard. Outside, enjoy a fully fenced backyard with a brand new privacy fence and gate, fresh landscaping, and a freshly painted deck, perfect for relaxing or entertaining. The location can't be beat: you're just minutes from shopping, grocery stores, gyms, movie theaters, and churches, making daily errands and weekend plans easy. This one is worth the look. Seller offering $6,000 towards closing costs!
Contact an agent
Home facts
- Year built:1964
- Subdivision & Development:Kingston (RI)
- Listing ID #:100598563
- Added:45 day(s) ago
- Updated:October 09, 2026 at 10:46 AM
Rooms and interior
- Bedrooms:4
- Total bathrooms:3
- Full bathrooms:2
- Half bathrooms:1
- Rooms Total:8
- Dining Description:Eat-in Kitchen
- Kitchen Description:Eat-in Kitchen
- Living area:2,001 sq. ft.
Heating and cooling
- Cooling:Central Air
- Heating:Electric, Forced Air, Heating, Natural Gas
- Central air:Yes
Structure and exterior
- Roof:Composition
- Year built:1964
- Building area:2,001 sq. ft.
- Lot area:0.33 Acres
- Construction Materials:Brick, Wood Siding
- Exterior Features:Porch
- Foundation Description:Slab
Schools
- High school:Richmond Academy
- Middle school:Langford
- Elementary school:Lake Forest Hills
Finances and disclosures
- Price:$274,900
- Price per sq. ft.:$137.38
Features and amenities
- Amenities:Blinds/Shades
Parking
- Total parking spaces:1
- Parking description:Attached, Attached Garage, Concrete, Garage
- Garage:Yes
- Garage spaces:1

New listings near 3508 Jamaica Drive
- New
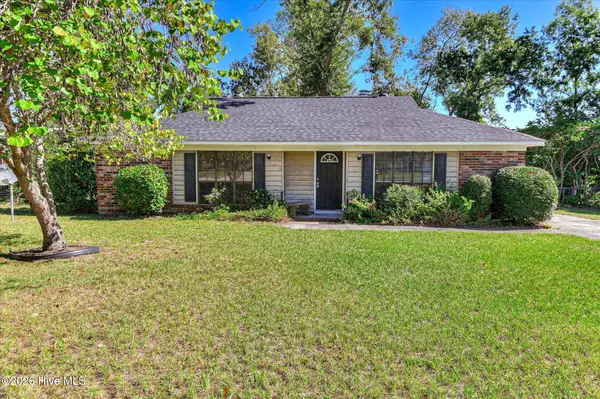 $165,000Active3 beds 2 baths1,201 sq. ft.
4122 Allison Road, Augusta, GA 30907
MLS# 100609245Listed by: BLANCHARD & CALHOUN - EVANS - New
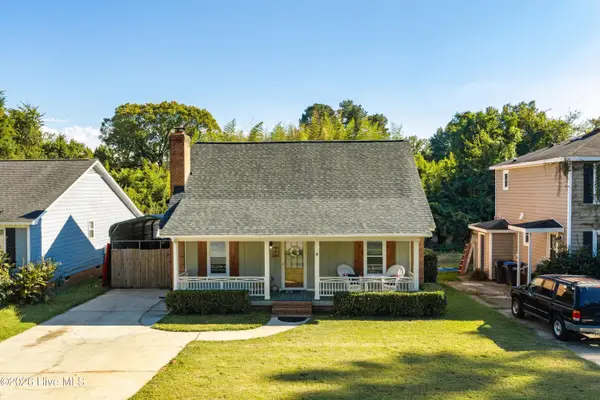 $269,900Active3 beds 2 baths1,977 sq. ft.
2456 Riverlook Drive, Augusta, GA 30904
MLS# 100603982Listed by: BLANCHARD & CALHOUN - WA - New
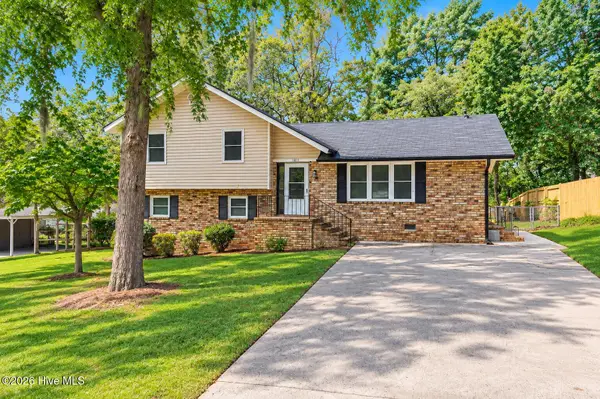 $209,900Active3 beds 2 baths1,585 sq. ft.
1811 N Barton Drive, Augusta, GA 30906
MLS# 100609178Listed by: HOMESMART REALTY PARTNERS - New
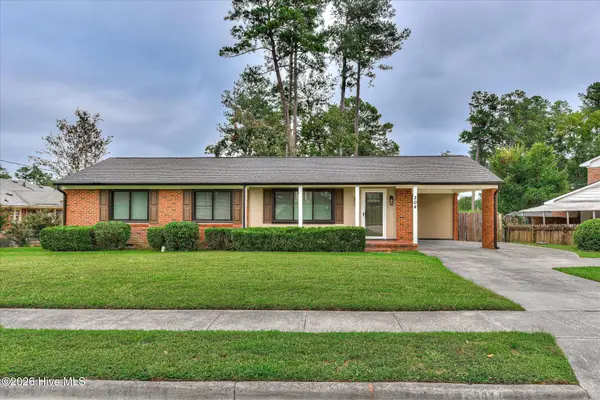 $305,000Active3 beds 2 baths1,482 sq. ft.
304 Kings Chapel Road, Augusta, GA 30907
MLS# 100609163Listed by: EXP REALTY, LLC - New
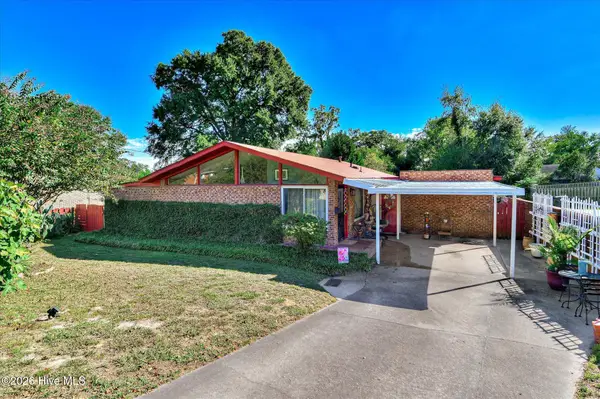 $255,000Active3 beds 2 baths1,384 sq. ft.
2132 Holt Street, Augusta, GA 30904
MLS# 100609075Listed by: KELLER WILLIAMS REALTY AUGUSTA PARTNERS - New
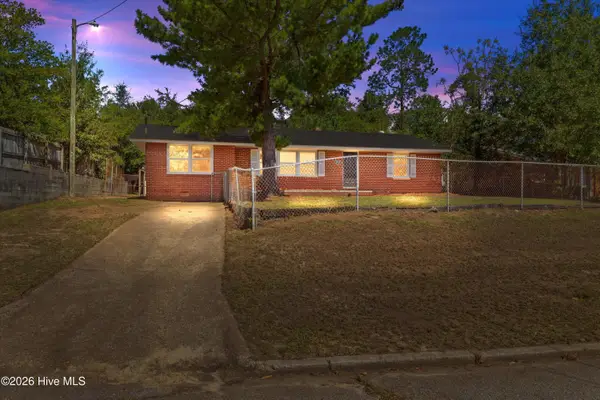 $185,000Active3 beds 2 baths1,349 sq. ft.
2429 Young Drive, Augusta, GA 30906
MLS# 100609014Listed by: KELLER WILLIAMS REALTY AUGUSTA PARTNERS - New
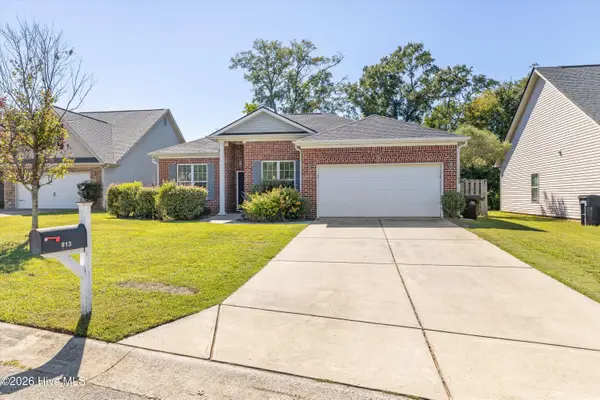 $264,900Active4 beds 2 baths1,548 sq. ft.
813 Oshields Court, Augusta, GA 30907
MLS# 100609017Listed by: PERRY HALL PROPERTIES, LLC - New
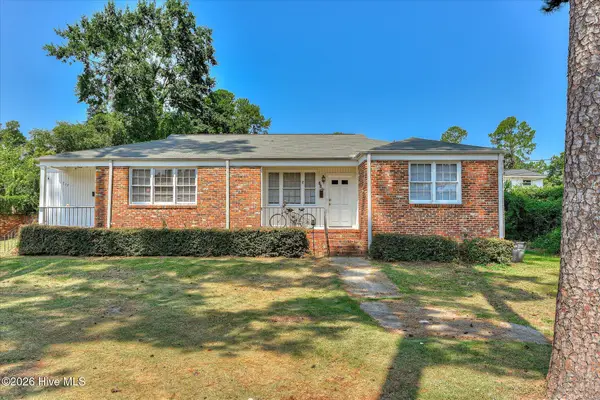 $257,500Active3 beds 3 baths1,720 sq. ft.
715 Bransford Road, Augusta, GA 30909
MLS# 100608884Listed by: BLANCHARD & CALHOUN - WA - New
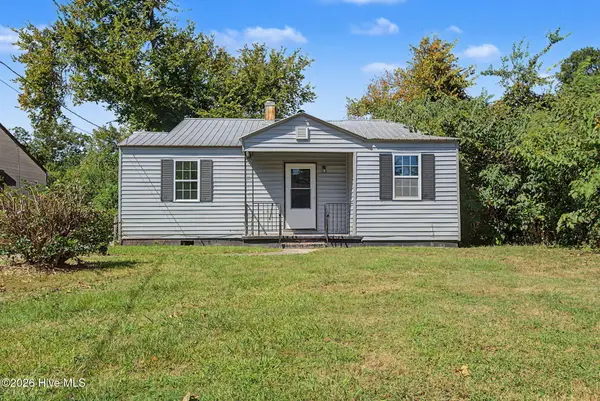 $100,000Active2 beds 1 baths839 sq. ft.
825 Sibley Street, Augusta, GA 30901
MLS# 100608920Listed by: KELLER WILLIAMS REALTY AUGUSTA PARTNERS - New
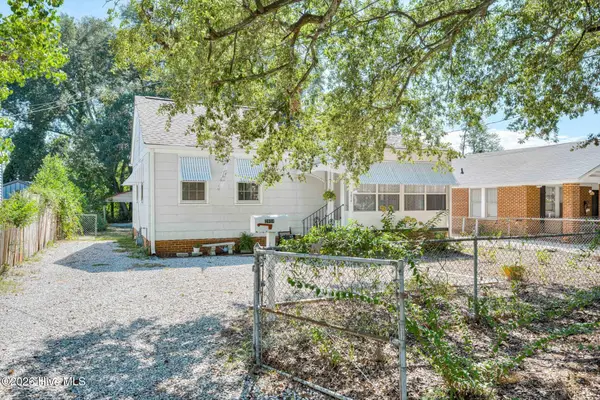 $154,900Active2 beds 1 baths828 sq. ft.
2018 Pennsylvania Avenue, Augusta, GA 30904
MLS# 100608898Listed by: FORTUNE SMART HOMES REAL ESTAT


Protect your home and budget from life's surprises with an Assurant Home Warranty, backed by a partner that supports you through every step of homeownership. Explore Plans.
©2026 Century 21 Real Estate LLC. All rights reserved. CENTURY 21®, the CENTURY 21 Logo and C21® are service marks owned by Century 21 Real Estate LLC. Century 21 Real Estate LLC fully supports the principles of the Fair Housing Act and the Equal Opportunity Act. Each office is independently owned and operated. Listing information is deemed reliable but not guaranteed accurate.