765 Oxford Road, Augusta, GA 30909
Local realty services provided by:CENTURY 21 New Beginnings
765 Oxford Road,Augusta, GA 30909
$357,500
- 3 Beds
- 3 Baths
- 1,714 sq. ft.
- Single family
- Active
Upcoming open houses
- Sun, Aug 2301:30 pm - 03:00 pm
Listed by: the stone team
Office: meybohm real estate - wheeler
MLS#:100597958
Source:NC_CCAR
Price summary
- Price:$357,500
- Price per sq. ft.:$208.58
About this home
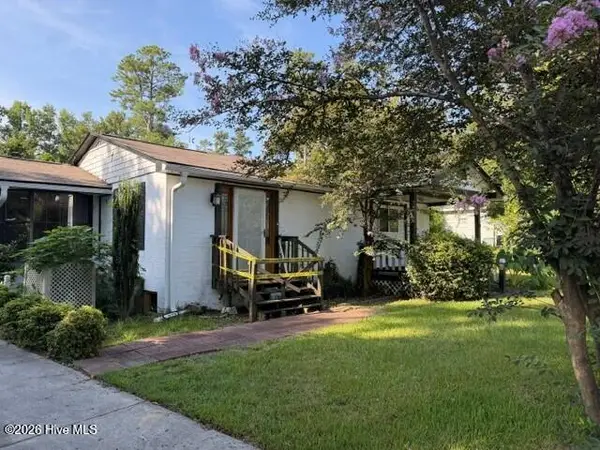
Located in Westwick in the heart of West Augusta, this updated three-bedroom, two-bath ranch is filled with character and thoughtful improvements. Beautiful oak hardwood floors run throughout much of the home, complemented by original real-wood paneling that has been painted white and incorporated as a distinctive architectural detail. The formal living room flows into the dining room, creating an easy layout for everyday living and entertaining.
The renovated kitchen features newer cabinetry with custom pullout drawers, granite countertops, a gas range, an island with barstool seating, and a refrigerator that remains. Open to the kitchen, the cozy family room is highlighted by an updated gas-log fireplace, built-in bar, and coffered ceiling with wood detailing. The primary suite offers two closets and a private bath with a walk-in shower. A second bedroom includes built-in cabinetry, bookshelves, and a dedicated workspace, while the third bedroom offers additional flexibility. The renovated hall bath includes linen storage, and an adjacent cedar closet provides even more storage.
Designer wallpaper, custom draperies, and newer windows add to the home's polished interior. Outside, the fenced backyard features a patio, firepit, and café lights, creating a welcoming space for entertaining. The accessible crawl space includes a concrete pad for additional storage. Separate from the main living area, the former storage room has been finished and is currently used as a man cave and office, complete with a refrigerator.
Parking includes a single-car carport plus an additional parking pad with room for two vehicles total. Major updates include the roof replaced in 2017, HVAC in 2019, and water heater in 2024, offering peace of mind with the major systems updated in recent years. The home also has a strong Masters rental history and is zoned for sought-after Lake Forest Elementary. Conveniently located within walking distance of the playground at Covenant Presbyterian and just minutes from Surrey Center, downtown Augusta, and the West Augusta Target shopping area....
Contact an agent
Home facts
- Year built:1962
- Subdivision & Development:Westwick
- Listing ID #:100597958
- Added:1 day(s) ago
- Updated:August 22, 2026 at 10:10 AM
Rooms and interior
- Bedrooms:3
- Total bathrooms:3
- Full bathrooms:2
- Half bathrooms:1
- Rooms Total:6
- Dining Description:Eat-in Kitchen
- Kitchen Description:Dishwasher, Eat-in Kitchen, Range, Refrigerator
- Living area:1,714 sq. ft.
Heating and cooling
- Cooling:Central Air
- Heating:Fireplace(s), Forced Air, Heating, Natural Gas
- Central air:Yes
Structure and exterior
- Roof:Composition
- Year built:1962
- Building area:1,714 sq. ft.
- Lot area:0.29 Acres
- Construction Materials:Brick, Wood Frame
- Exterior Features:Patio, Thermal Doors
- Foundation Description:Crawl Space
- Levels:1 Story
Schools
- High school:Richmond Academy
- Middle school:Tutt
- Elementary school:Lake Forest Elementary School
Utilities
- Water:Water Connected
- Sewer:Sewer Connected
Finances and disclosures
- Price:$357,500
- Price per sq. ft.:$208.58
Features and amenities
- Appliances:Dishwasher, Dryer, Range, Refrigerator, Washer
- Laundry features:Dryer, Washer, Washer Hookup
Parking
- Parking description:Asphalt
- Carport spaces:1

New listings near 765 Oxford Road
- New
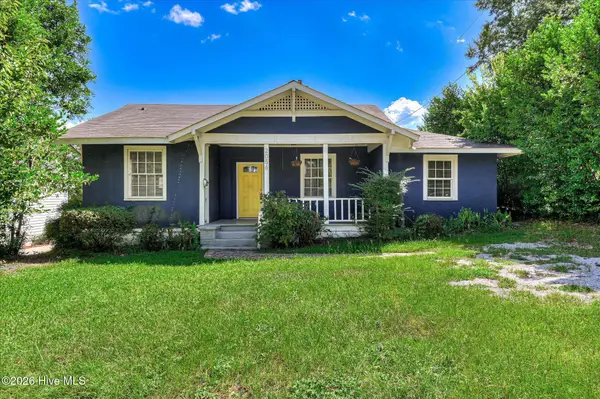 $239,900Active3 beds 3 baths1,354 sq. ft.
2056 Mcdowell Street, Augusta, GA 30904
MLS# 100598091Listed by: MEYBOHM REAL ESTATE - WHEELER - New
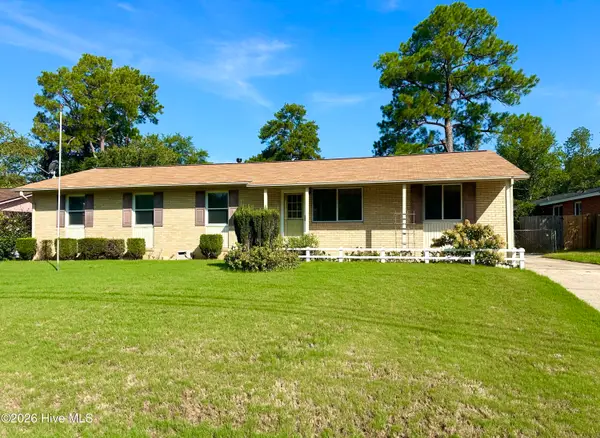 $199,900Active3 beds 2 baths1,593 sq. ft.
1715 Fairwood Drive, Augusta, GA 30909
MLS# 100598111Listed by: SUMMER HOUSE REALTY - New
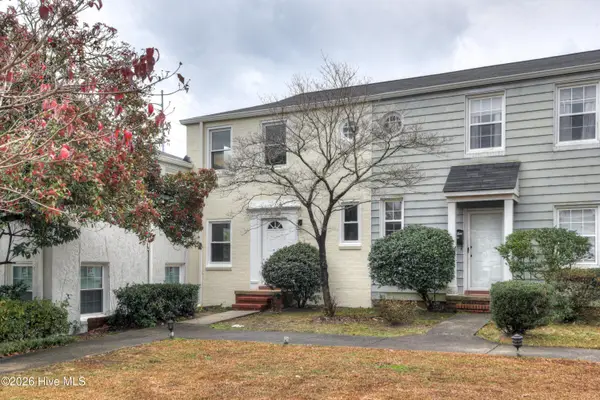 $139,900Active2 beds 1 baths840 sq. ft.
801 Monte Sano Avenue #B1, Augusta, GA 30904
MLS# 100598146Listed by: MEYBOHM REAL ESTATE - WHEELER - New
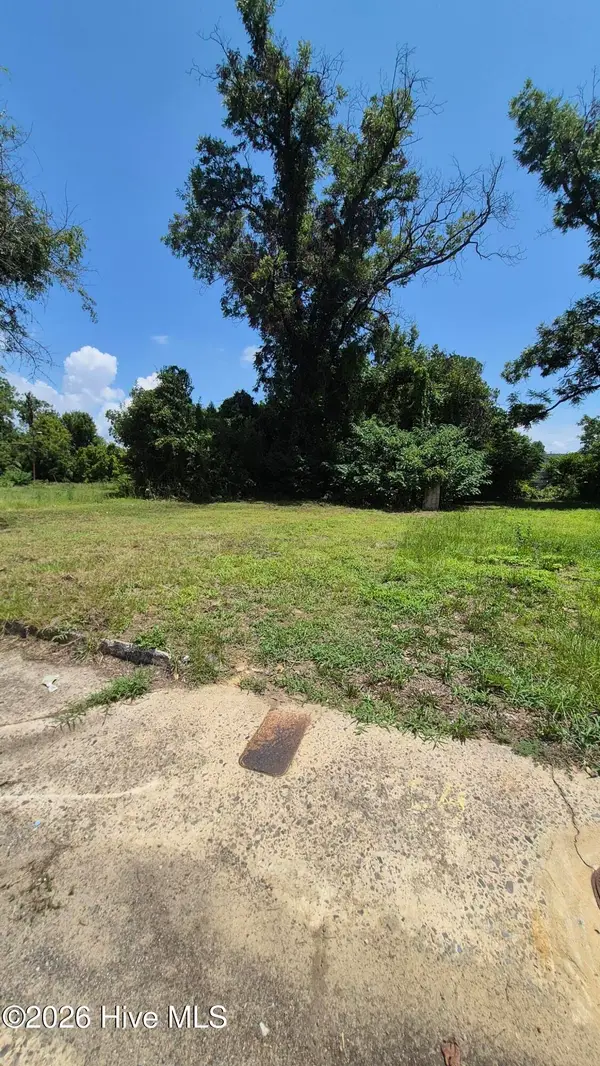 $20,000Active0.1 Acres
1106 13th Street, Augusta, GA 30901
MLS# 100598023Listed by: REALTY ONE GROUP VISIONARIES - New
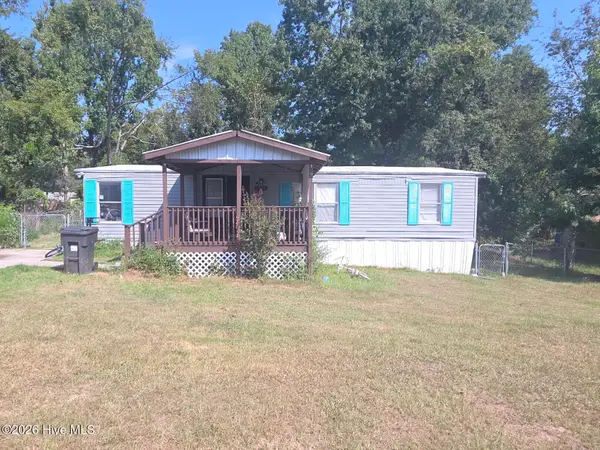 $109,999Active3 beds 2 baths1,056 sq. ft.
3935 Debra Street, Augusta, GA 30906
MLS# 100598067Listed by: KELLER WILLIAMS REALTY AUGUSTA PARTNERS - New
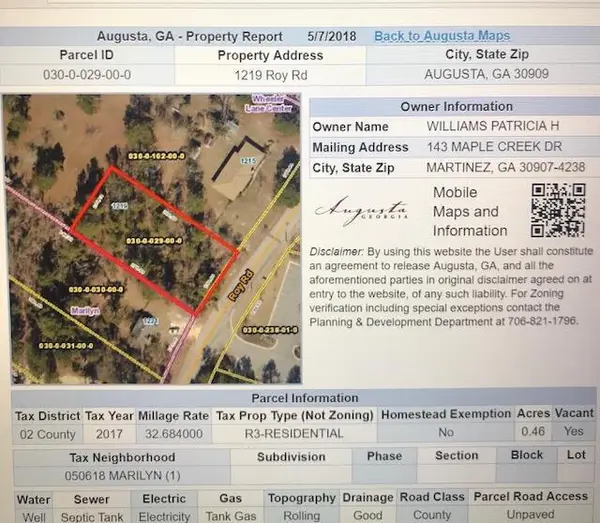 $149,000Active0.46 Acres
1219 Roy Road, Augusta, GA 30909
MLS# 100597931Listed by: EXP REALTY, LLC - New
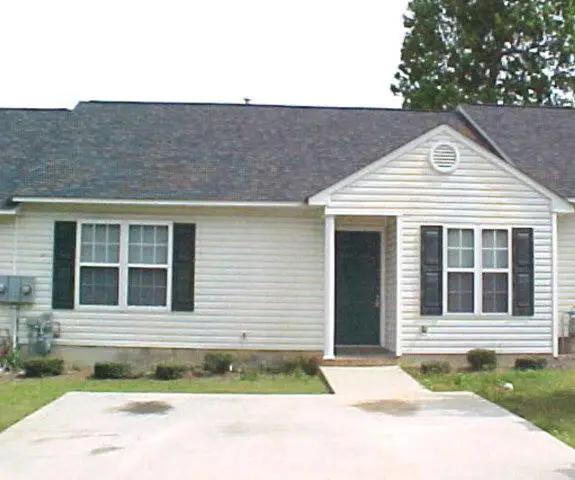
 $180,000Active2 beds 2 baths1,124 sq. ft.
3057 Brookhaven Way, Augusta, GA 30909
MLS# 100597970Listed by: CENTURY 21 MAGNOLIA - New
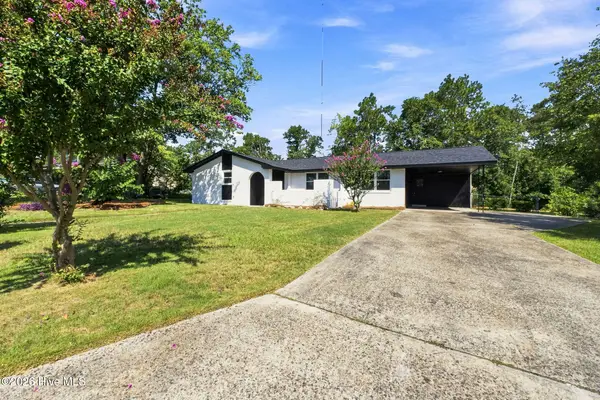 $259,900Active3 beds 2 baths1,604 sq. ft.
3329 Cockatoo Road, Augusta, GA 30907
MLS# 100597211Listed by: MEYBOHM REAL ESTATE - EVANS - New
 $130,000Active3 beds 3 baths2,472 sq. ft.
3010 Storey Drive, Augusta, GA 30906
MLS# 100597308Listed by: MEYBOHM REAL ESTATE - EVANS


Protect your home and budget from life's surprises with an Assurant Home Warranty, backed by a partner that supports you through every step of homeownership. Explore Plans.
©2026 Century 21 Real Estate LLC. All rights reserved. CENTURY 21®, the CENTURY 21 Logo and C21® are service marks owned by Century 21 Real Estate LLC. Century 21 Real Estate LLC fully supports the principles of the Fair Housing Act and the Equal Opportunity Act. Each office is independently owned and operated. Listing information is deemed reliable but not guaranteed accurate.