
3527 Mount Vernon Drive, Augusta, GA 30906
Local realty services provided by:CENTURY 21 Triangle Group
3527 Mount Vernon Drive,Augusta, GA 30906
$245,000
- 4 Beds
- 2 Baths
- 2,512 sq. ft.
- Single family
- Active
Upcoming open houses
- Sat, Aug 2202:00 pm - 04:00 pm
Listed by: jasmin bradley*
Office: the bradley real estate group
MLS#:100595735
Source:NC_CCAR
Price summary
- Price:$245,000
- Price per sq. ft.:$97.53
About this home
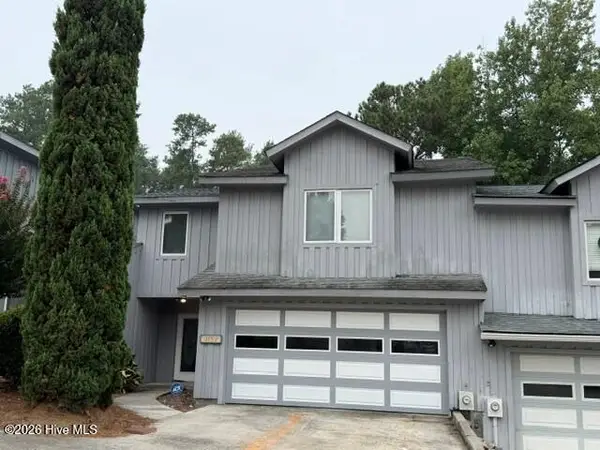
Welcome to 3527 Mt Vernon Dr, a beautifully renovated split-level home offering modern updates, flexible living space, and room to spread out. Fresh exterior improvements with contrasting dark accents create inviting curb appeal, while the interior features new LVP flooring, neutral finishes, updated lighting, and abundant natural light. The renovated kitchen showcases white shaker-style cabinetry, granite countertops, black hardware, and new stainless-steel appliances. Multiple living areas provide versatility for everyday living, entertaining, a home office, or recreation space. The primary bedroom offers generous closet space and access to an updated bathroom featuring a tiled shower, modern vanity, illuminated mirror, and contemporary black fixtures. Additional bedrooms are comfortably sized with updated ceiling fans. Recent improvements include a new roof, new water heater, new appliances, and a recently serviced HVAC system. An attached garage, indoor laundry area, extended driveway, and spacious yard add even more functionality. With major updates already completed, 3527 Mt Vernon Dr is move-in ready and ready to welcome its next owner. Schedule your private showing today!...
Contact an agent
Home facts
- Year built:1965
- Subdivision & Development:Mount Vernon
- Listing ID #:100595735
- Added:1 day(s) ago
- Updated:August 13, 2026 at 07:28 PM
Rooms and interior
- Bedrooms:4
- Total bathrooms:2
- Full bathrooms:2
- Rooms Total:9
- Dining Description:Eat-in Kitchen
- Kitchen Description:Dishwasher, Eat-in Kitchen, Range
- Living area:2,512 sq. ft.
Heating and cooling
- Cooling:Central Air
- Heating:Electric, Heating
- Central air:Yes
Structure and exterior
- Roof:Composition
- Year built:1965
- Building area:2,512 sq. ft.
- Lot area:0.26 Acres
- Construction Materials:Brick
- Levels:Multi/Split
Schools
- High school:Richmond Academy
- Middle school:Richmond Hill K-
- Elementary school:Richmond Hill K-
Finances and disclosures
- Price:$245,000
- Price per sq. ft.:$97.53
Features and amenities
- Appliances:Dishwasher, Range
- Laundry features:In Basement
- Amenities:Ceiling Fan(s)
Parking
- Parking description:Concrete, Parking Pad

New listings near 3527 Mount Vernon Drive
- New
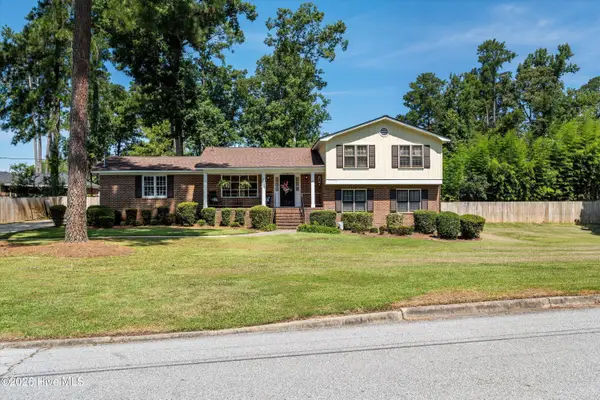 $300,000Active4 beds 3 baths2,664 sq. ft.
3623 Jamaica Drive, Augusta, GA 30909
MLS# 100595913Listed by: BLANCHARD & CALHOUN - EVANS - New
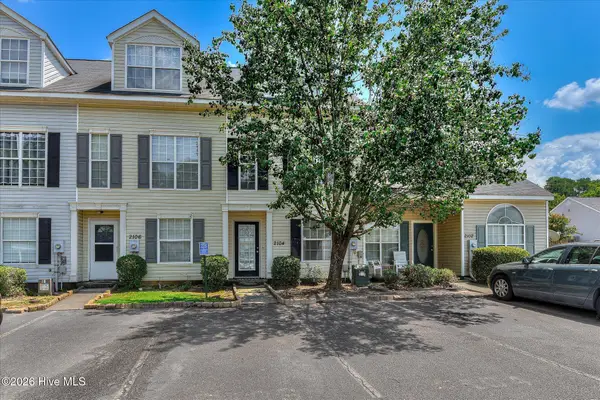 $220,000Active3 beds 3 baths1,542 sq. ft.
2104 Buckhaven Drive, Augusta, GA 30909
MLS# 100595914Listed by: REALTY ONE GROUP VISIONARIES - New
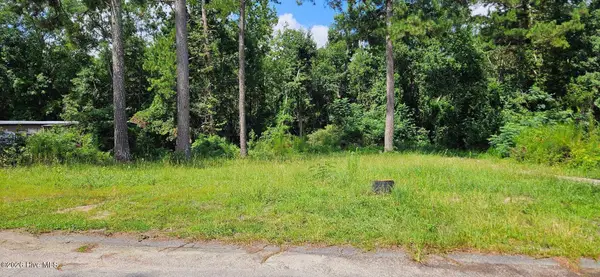 $35,000Active0.54 Acres
Address Withheld By Seller, Augusta, GA 30906
MLS# 100595889Listed by: KELLER WILLIAMS REALTY AUGUSTA PARTNERS - New
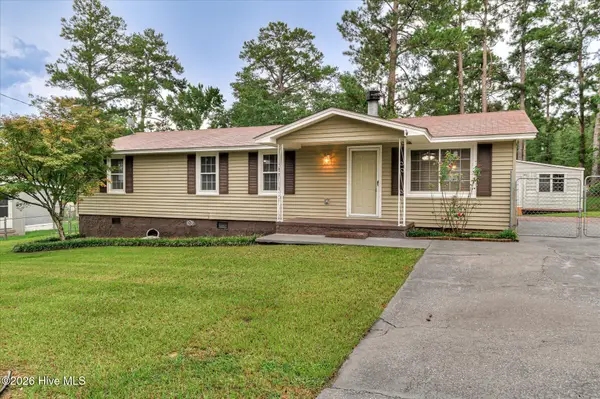 $119,900Active3 beds 2 baths1,248 sq. ft.
1544 S Atlantic Drive, Augusta, GA 30906
MLS# 100595849Listed by: RE/MAX TRUE ADVANTAGE - New
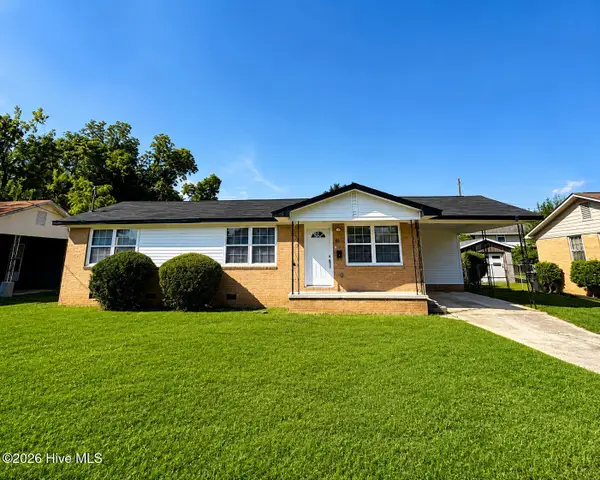 $210,000Active3 beds 2 baths1,100 sq. ft.
109 E Walker Street, Augusta, GA 30901
MLS# 100595860Listed by: KELLER WILLIAMS REALTY AUGUSTA PARTNERS - Open Fri, 4 to 5pmNew
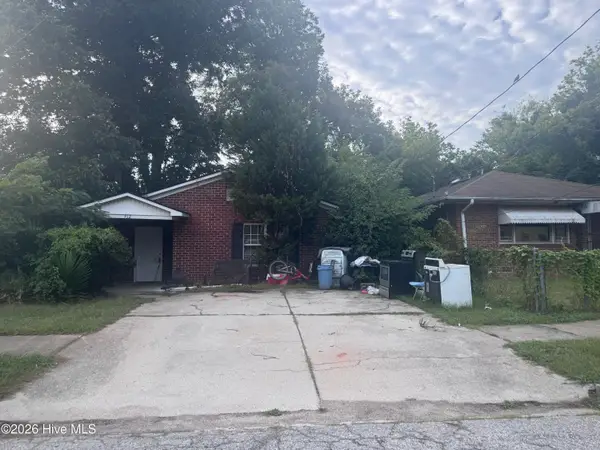 $40,000Active3 beds 1 baths1,241 sq. ft.
912 Tenth Street, Augusta, GA 30901
MLS# 100595781Listed by: MARKET HOUSE REALTY, LLC - New
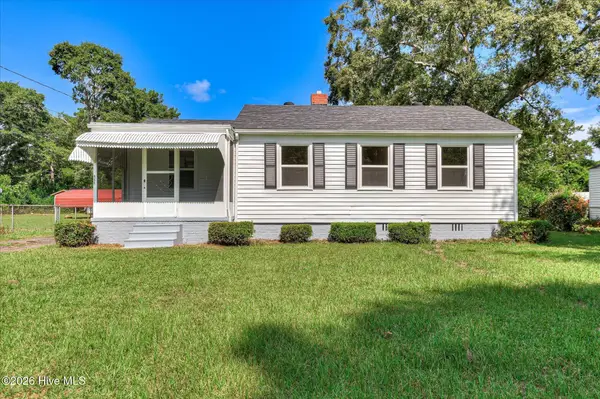 $149,000Active3 beds 1 baths953 sq. ft.
223 Memory Drive, Augusta, GA 30906
MLS# 100595614Listed by: MEYBOHM REAL ESTATE - EVANS - New
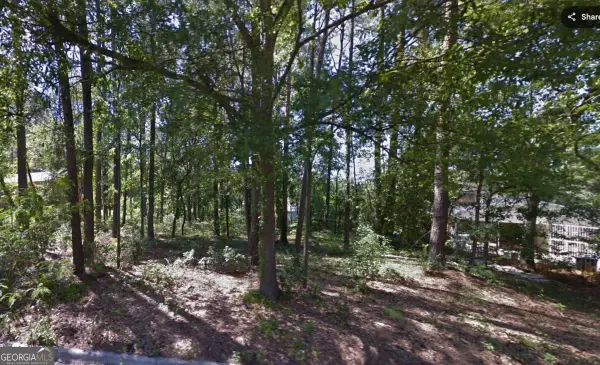 $17,900Active0.32 Acres
2403 Bellemeade Court, Augusta, GA 30906
MLS# 10824030Listed by: Virtual Properties Realty.Net - New
 $218,000Active3 beds 3 baths1,466 sq. ft.
3152 Summerchase Place, Augusta, GA 30909
MLS# 100595589Listed by: MEYBOHM REAL ESTATE - EVANS


Protect your home and budget from life's surprises with an Assurant Home Warranty, backed by a partner that supports you through every step of homeownership. Explore Plans.
©2026 Century 21 Real Estate LLC. All rights reserved. CENTURY 21®, the CENTURY 21 Logo and C21® are service marks owned by Century 21 Real Estate LLC. Century 21 Real Estate LLC fully supports the principles of the Fair Housing Act and the Equal Opportunity Act. Each office is independently owned and operated. Listing information is deemed reliable but not guaranteed accurate.