
521 Rachael Street, Augusta, GA 30901
Local realty services provided by:CENTURY 21 Solomon Properties
521 Rachael Street,Augusta, GA 30901
$79,999
- 2 Beds
- 1 Baths
- 744 sq. ft.
- Single family
- Active
Listed by: oronde a grant
Office: realty one group visionaries
MLS#:98253610
Source:NC_CCAR
Price summary
- Price:$79,999
- Price per sq. ft.:$107.53
About this home
**Instant Equity Opportunity -- Appraised Above List Price!** Fully renovated and move-in ready, this charming 2 bedroom, 1 bath cottage offers buyers the rare chance to own a home with **immediate built-in value based on recent appraised value.** Featuring a brand-new HVAC system and a spacious screened-in porch perfect for relaxing, this home blends comfort and value. Inside, you'll find a bright living area, an updated kitchen with ample cabinet space, and comfortable bedrooms filled with natural light. The bathroom is tastefully finished with a clean, modern feel. Situated on a private lot with mature trees and a backyard, this home provides peaceful living while being just minutes from downtown, shopping, and parks. Ideal for first-time buyers, downsizers, or investors seeking value and convenience.
Contact an agent
Home facts
- Year built:1953
- Listing ID #:98253610
- Added:47 day(s) ago
- Updated:July 07, 2026 at 10:43 AM
Rooms and interior
- Bedrooms:2
- Total bathrooms:1
- Full bathrooms:1
- Rooms Total:4
- Flooring:Laminate
- Dining Description:Eat-in Kitchen
- Kitchen Description:Eat-in Kitchen, Range, Refrigerator
- Living area:744 sq. ft.
Heating and cooling
- Cooling:Central Air, Wall/Window Unit(s)
- Heating:Baseboard, Electric, Heating, Hot Water, Natural Gas
- Central air:Yes
Structure and exterior
- Roof:Composition
- Year built:1953
- Building area:744 sq. ft.
- Lot area:0.14 Acres
- Construction Materials:Vinyl Siding, Wood Frame
- Exterior Features:Covered, Porch, Screened
- Foundation Description:Slab
- Levels:1 Story
Schools
- Middle school:W S HORNSBY
- Elementary school:Hornsby
Utilities
- Water:Water Connected
- Sewer:Sewer Connected
Finances and disclosures
- Price:$79,999
- Price per sq. ft.:$107.53
Features and amenities
- Appliances:Range, Refrigerator
- Amenities:Blinds/Shades
Parking
- Total parking spaces:1
- Parking description:Gravel
- Garage:Yes
- Garage spaces:1

New listings near 521 Rachael Street
- New
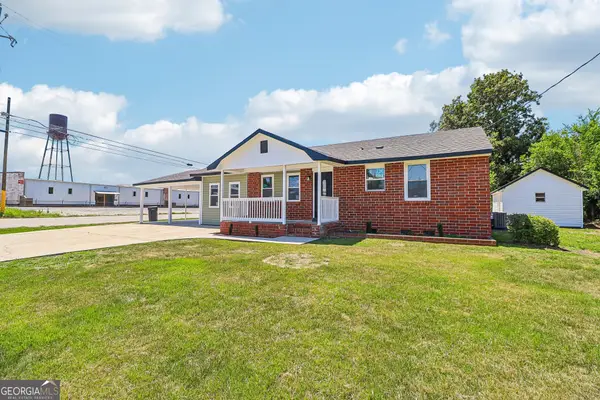 $224,999Active4 beds 2 baths1,902 sq. ft.
1802 Lokey Street, Augusta, GA 30904
MLS# 10800085Listed by: NorthGroup Real Estate Inc - New
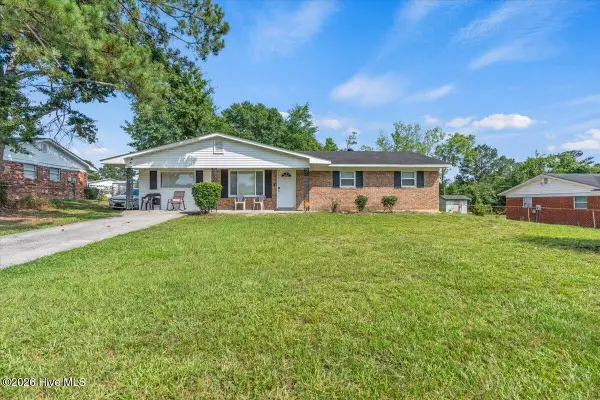 $170,000Active3 beds 2 baths1,352 sq. ft.
3622 Audubon Place, Augusta, GA 30906
MLS# 100586843Listed by: ERA WILDER REALTY - New
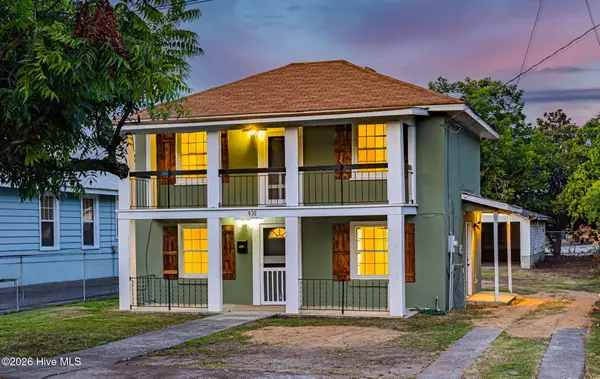 $149,900Active3 beds 2 baths1,188 sq. ft.
930 Beman Street, Augusta, GA 30904
MLS# 100586637Listed by: MEYBOHM REAL ESTATE - EVANS - New
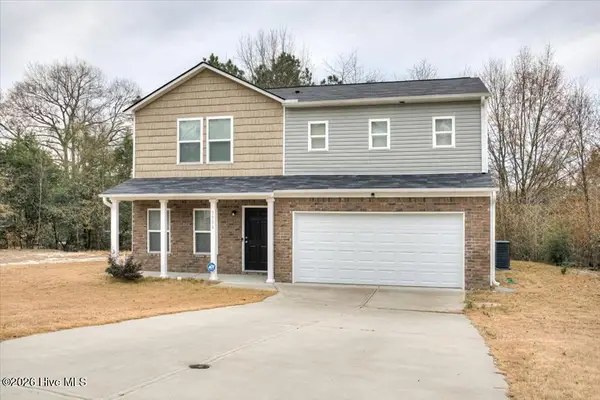 $274,900Active4 beds 3 baths1,800 sq. ft.
3506 Hyacinth Lane, Augusta, GA 30906
MLS# 100586811Listed by: 5 HOMES REAL ESTATE COMPANY, L - New
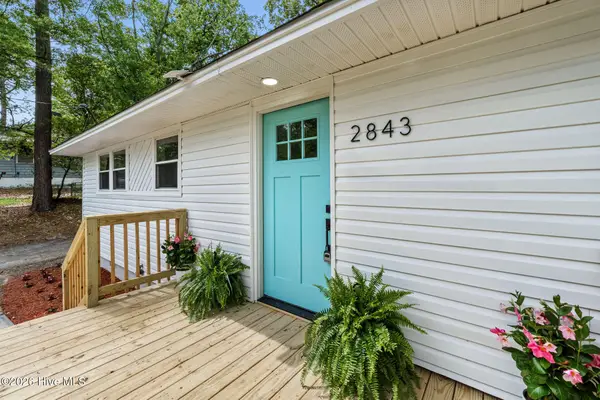 $169,900Active3 beds 1 baths1,000 sq. ft.
2843 Cornelia Road, Augusta, GA 30906
MLS# 100586816Listed by: RE/MAX TRUE ADVANTAGE - New
 $80,000Active3 beds 1 baths1,225 sq. ft.
1305 10th Street, Augusta, GA 30901
MLS# 7800217Listed by: EVERGREEN INVESTMENTS - New
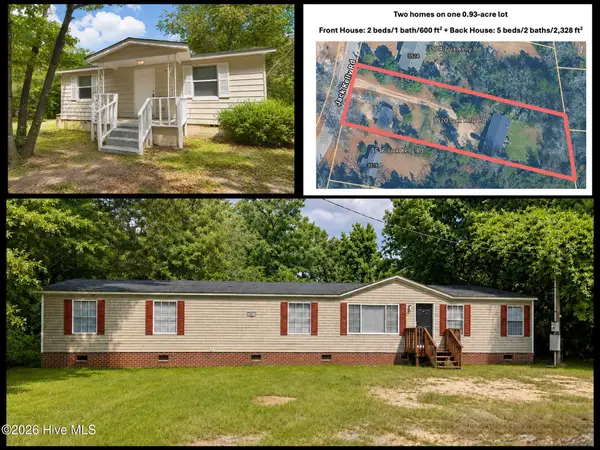 $199,000Active7 beds 3 baths2,928 sq. ft.
3520 Jack Kelly Road, Augusta, GA 30906
MLS# 100586779Listed by: AUBEN REALTY, LLC - New
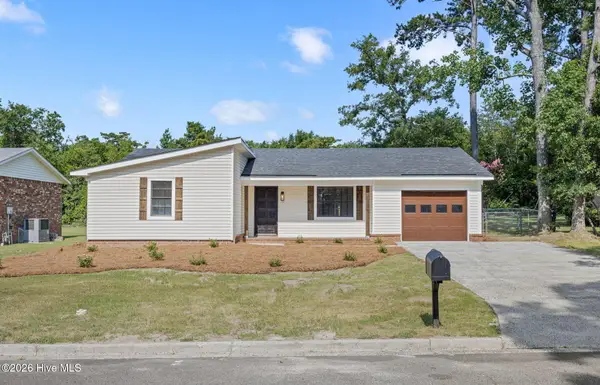 $243,900Active3 beds 2 baths1,268 sq. ft.
257 Willowood Court, Augusta, GA 30907
MLS# 100586727Listed by: MEYBOHM REAL ESTATE - EVANS - New
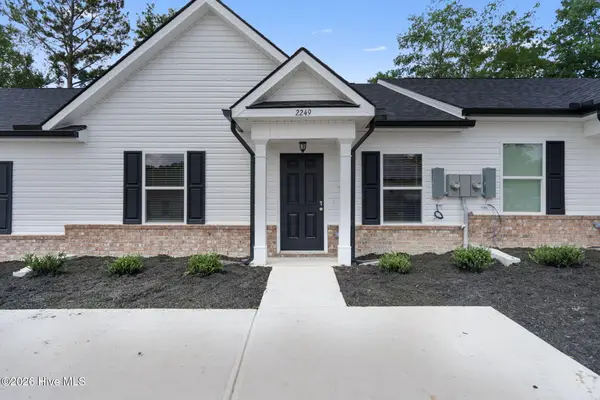 $184,900Active2 beds 2 baths1,103 sq. ft.
2136 Julius Drive, Augusta, GA 30906
MLS# 100586705Listed by: VANDERMORGAN REALTY - New
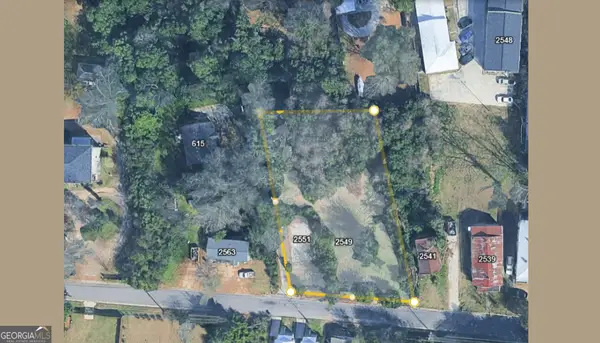 $150,000Active0.73 Acres
2551 Mount Auburn Street, Augusta, GA 30904
MLS# 10799564Listed by: NorthGroup Real Estate Inc


Protect your home and budget from life's surprises with an Assurant Home Warranty, backed by a partner that supports you through every step of homeownership. Explore Plans.
©2026 Century 21 Real Estate LLC. All rights reserved. CENTURY 21®, the CENTURY 21 Logo and C21® are service marks owned by Century 21 Real Estate LLC. Century 21 Real Estate LLC fully supports the principles of the Fair Housing Act and the Equal Opportunity Act. Each office is independently owned and operated. Listing information is deemed reliable but not guaranteed accurate.